Architectural design that brings your ideas to life
Every great home improvement project starts with great design. Every great design starts with Design Spec. Let's make the most of your home.


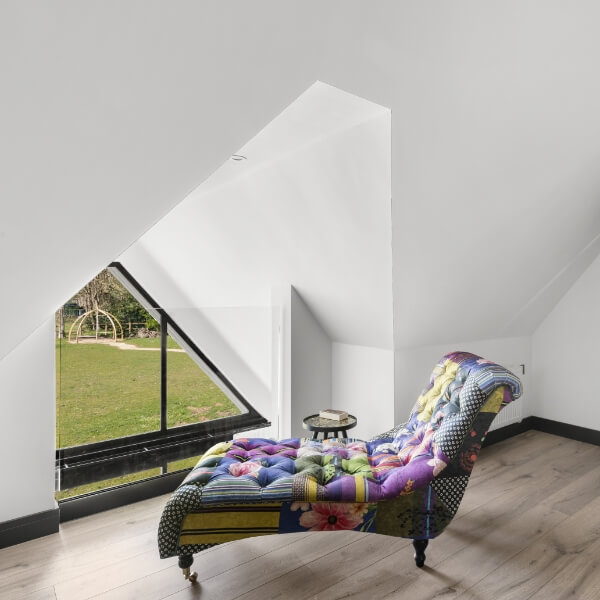
Designing homes
around the people who live in them
Good architectural design isn’t just about creating something that looks impressive.
It’s about understanding how you live today, how your needs may change in the future and how your home can work better for you.
Whether you want to create an open-plan living space, bring more natural light into your home or unlock the potential of an unused loft or garage, our design process focuses on practical solutions that enhance everyday life.
We take the time to understand your vision before developing designs that maximise your property’s potential while remaining realistic, buildable and within budget.
Every project is tailored to your home, your lifestyle and your long-term goals.

What's included in our architectural design service
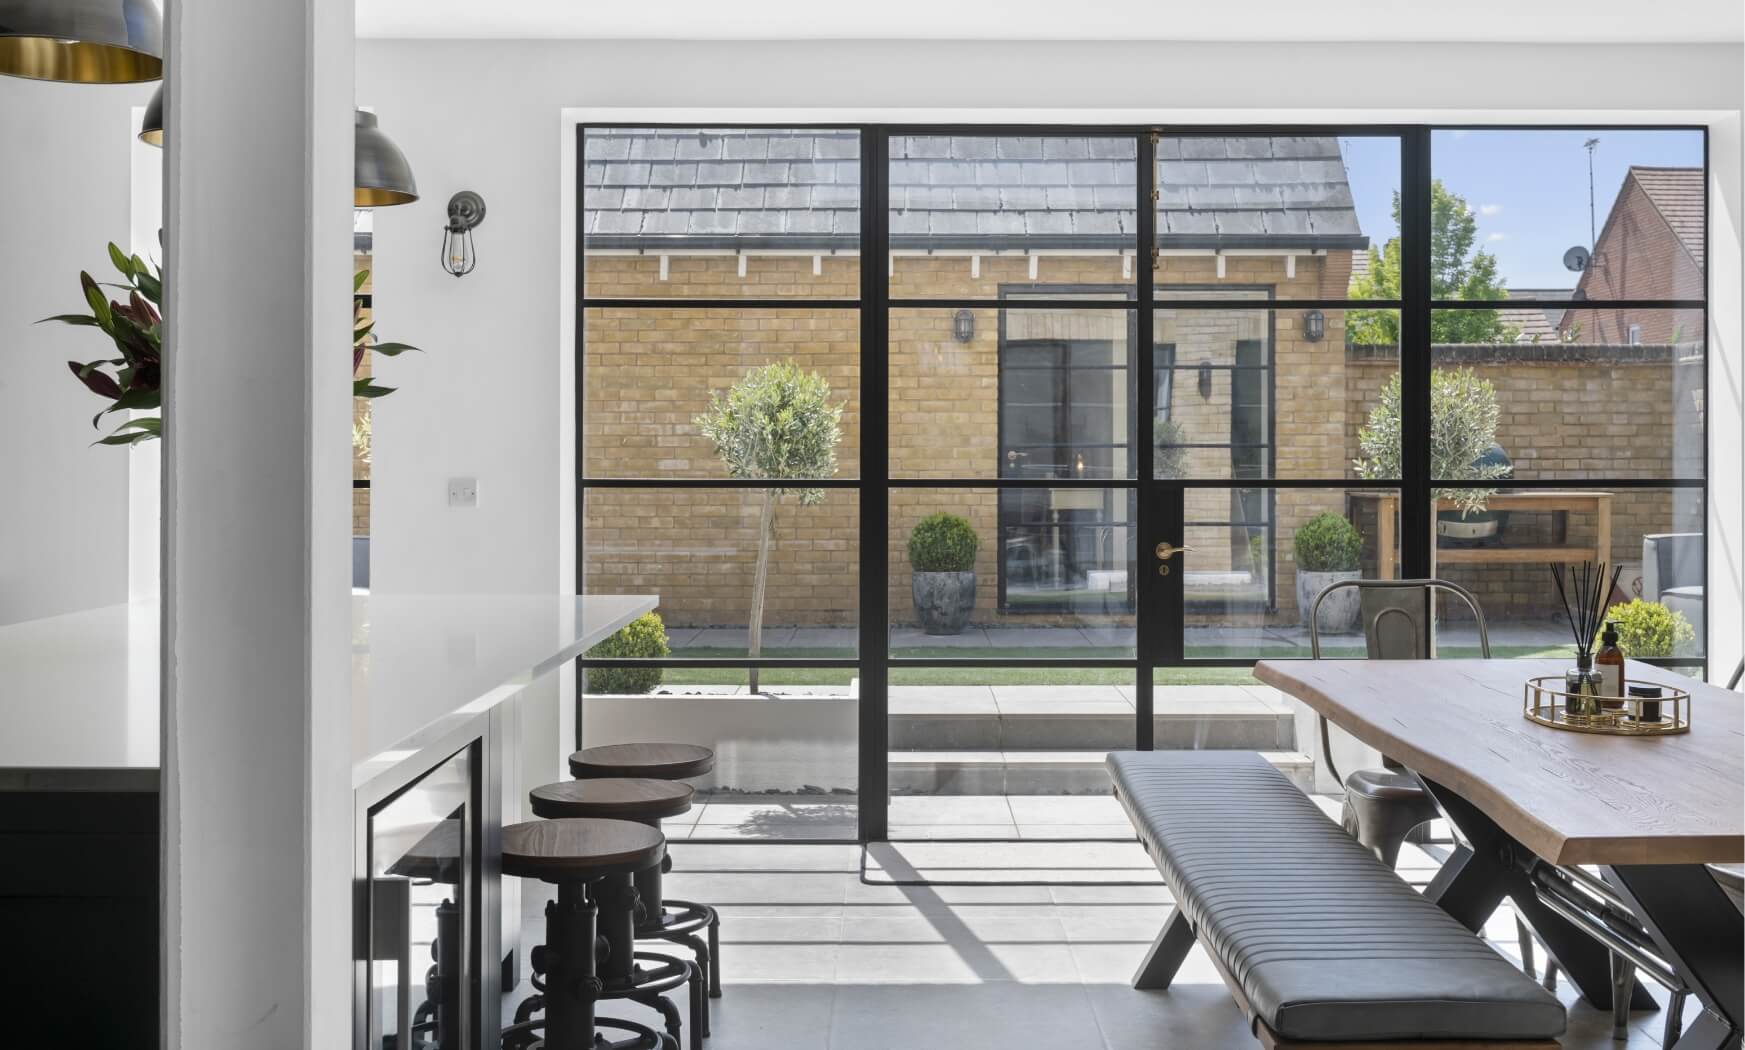

Initial consultation
We begin by discussing your ideas, understanding your property and exploring the options available for your project.

Measured building surveys
Accurate surveys provide the foundation for every successful design, ensuring every drawing reflects your property's existing layout.

Concept design
We'll develop creative layouts that improve space, flow and functionality while complementing your existing home.

Planning application management
Professional drawings prepared to support planning applications or permitted development where applicable.

Building regulations drawings
Detailed technical drawings produced to help builders price accurately and construct your project in line with current regulations.

Project coordination
We coordinate with planning consultants, structural engineers and building control teams to keep your project moving smoothly.

Three steps to the home you’ve always wanted.

01: Consultation
We discuss your ideas, budget, timescales and how you'd like your home to work.

02: Design + planning
Our team creates concept drawings, refines the layout with your feedback and prepares planning documentation where required.

03: Build-ready drawings
Once approved, we produce detailed construction drawings to support pricing, approvals and the build itself.
How much
do architectural design services cost?
The cost of architectural design depends on the size and complexity of your project.
Factors influencing design fees include:
- Property size
- Type of project
- Structural alterations
- Planning requirements
- Level of technical detailing
At Design Spec, we work on a fixed-fee basis, giving homeowners clarity from the outset without unexpected costs.
Investing in professional design at the beginning of your project often saves significantly more during construction by reducing design changes, improving buildability and helping builders provide accurate quotations.


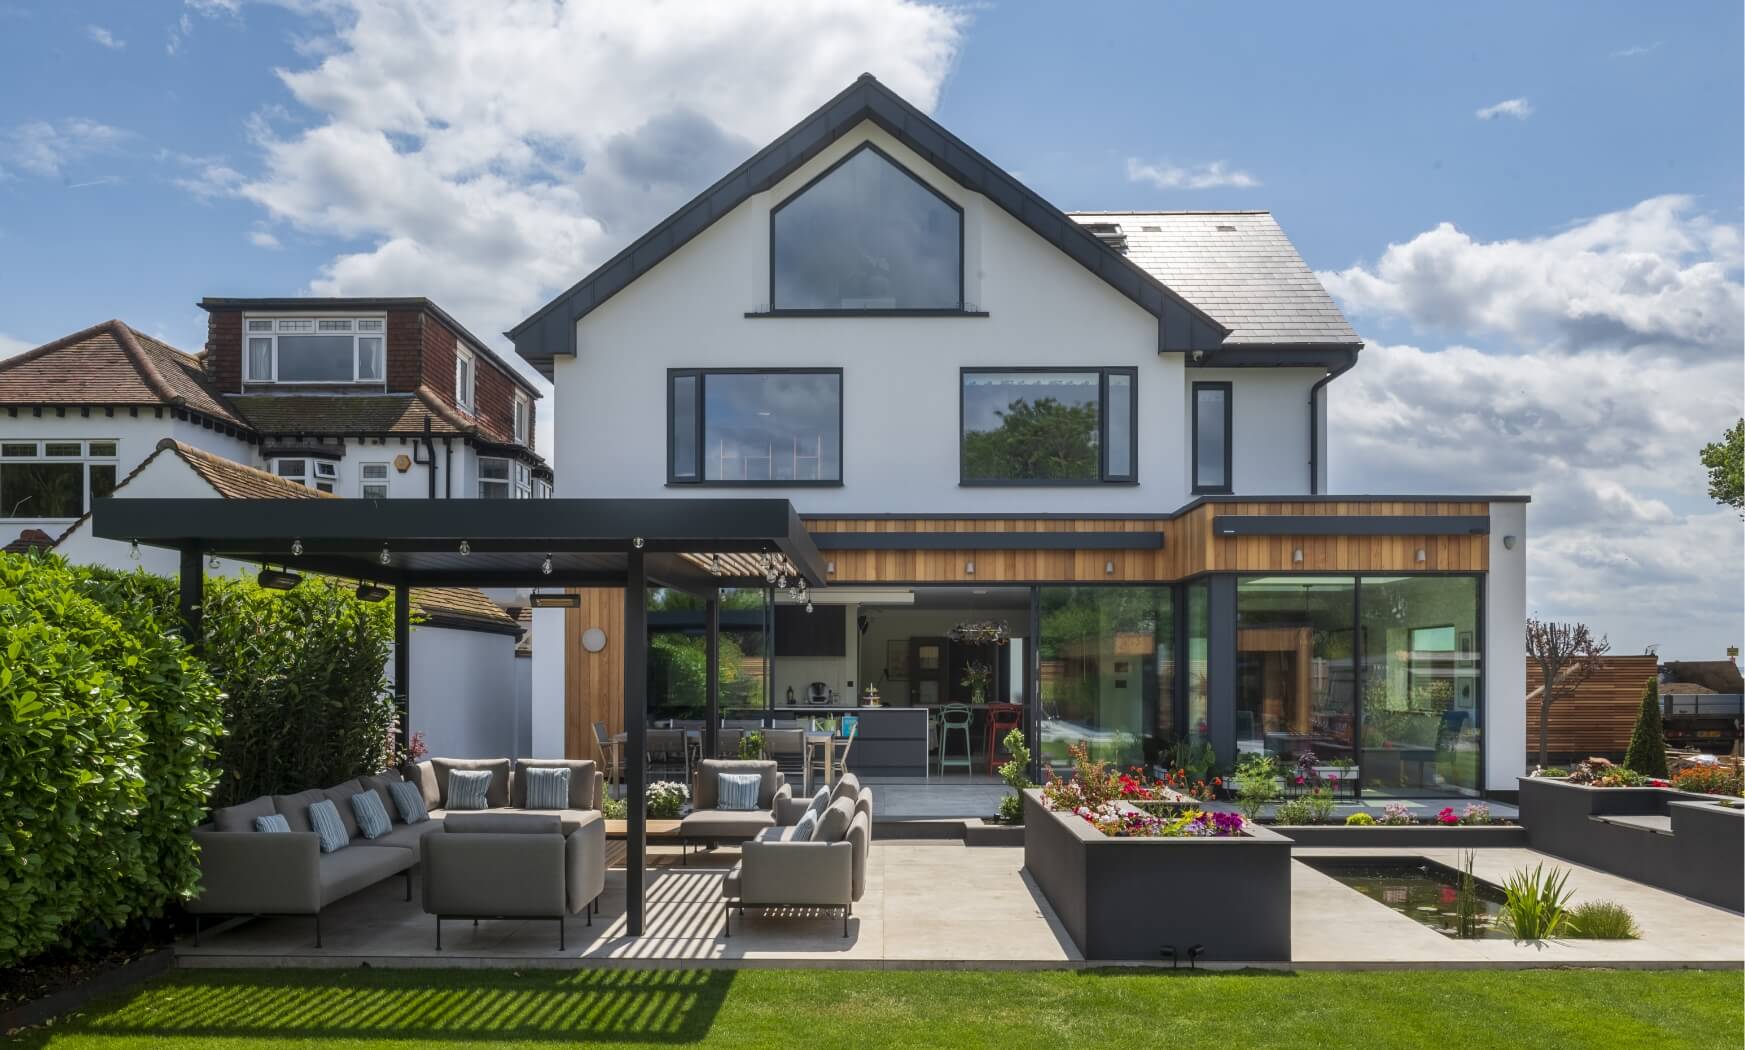
James & Sarahs’ Dream Home, Colchester
Sarah & James’ Dream Home, Essex
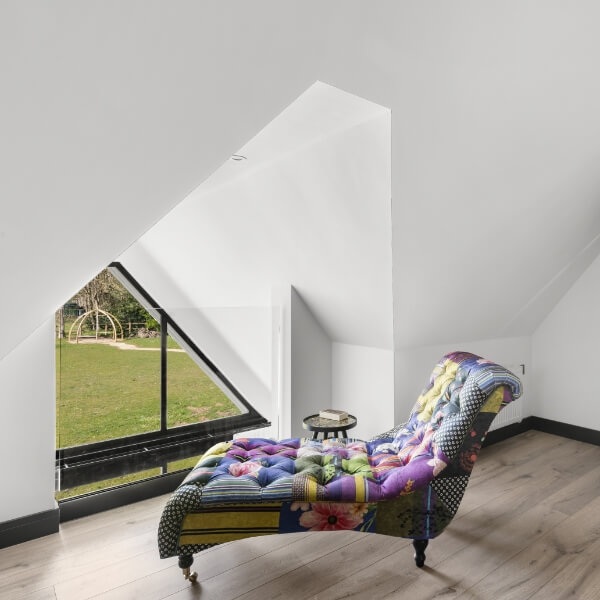
Planning permission & permitted development
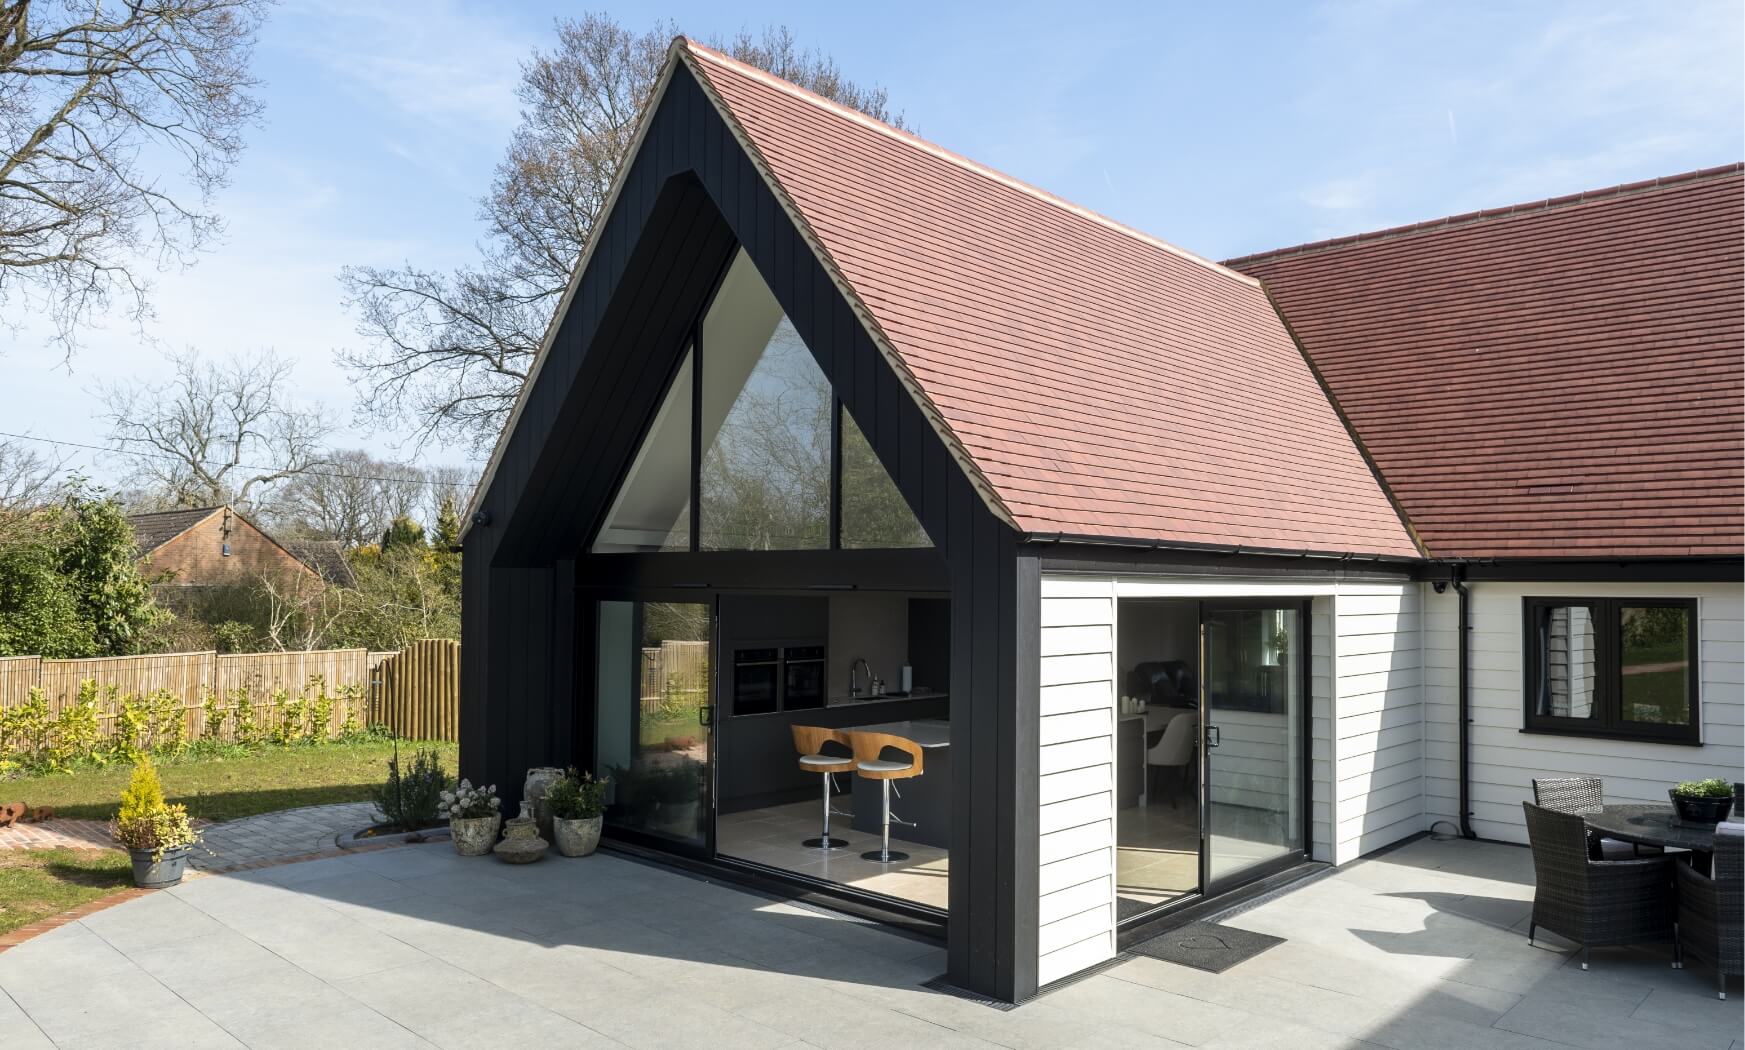
Architectural design goes beyond creating attractive drawings.
Every project must also consider planning policy, building regulations and structural requirements.
Our team advises you from the earliest stages, helping identify whether planning permission is likely to be required or whether your proposal falls within permitted development rights.
Where approvals are needed, we’ll prepare the required drawings and manage submissions on your behalf, ensuring your project progresses as efficiently as possible.
Advice
on planning permission and permitted development rules

Support
with planning applications
Guidance
tailored to your property and goals
Areas we cover
Essex and beyond
Design Spec provides residential architectural design services throughout Essex and the South East.
We regularly work with homeowners planning home extensions, loft conversions, renovations and new-build homes across Chelmsford, Southend, Basildon, Brentwood, Rochford and surrounding locations.
Why Design Spec?
We believe great design should also be straightforward. No jargon, just clarity.

Fixed-fee pricing
Clear costs with no hidden surprises.

Unlimited design revisions
We refine your design until you're completely happy.

Dedicated project support
A single point of contact throughout your project.
What we design
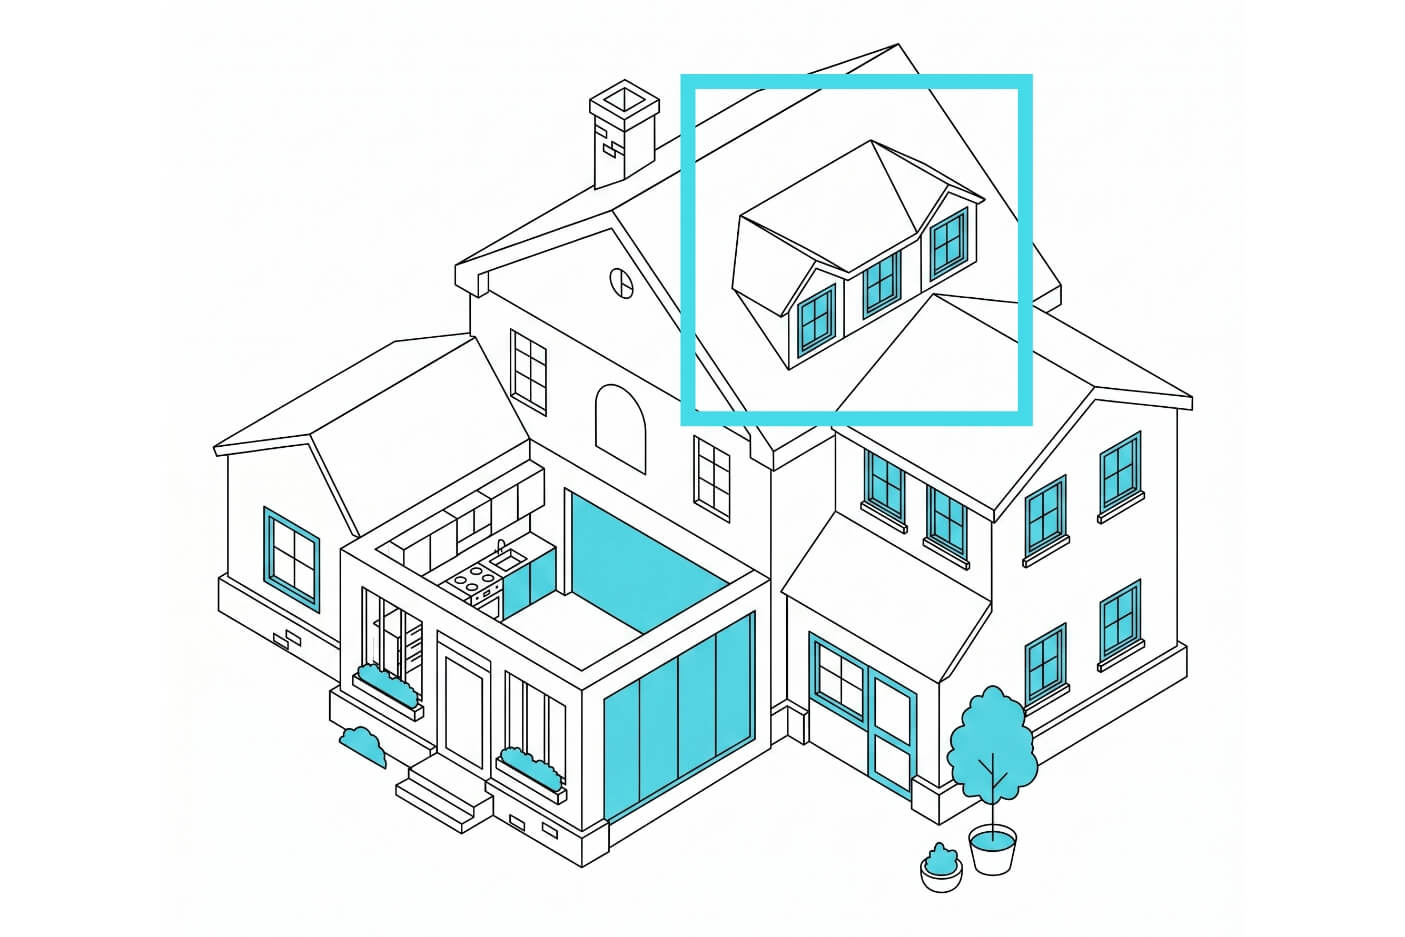
We get your loft to work harder, whether it’s destined to become a new bedroom or home office.
Find out more
Garages have potential for so much more than storage. We can help you unlock its value.
Find out more
Ever looked at your house and thought it could be bigger and better? We can help you make it happen.
Find out more
Add more rooms, more space and more value to your home with a double-storey extension.
Find out more
They say the kitchen is the heartbeat of the home. We’ll work with you so it really lives up to that title.
Find out more
Let’s make better use of that garden and carve out some more living space at the back.
Find out moreFAQs
An architectural designer develops plans that improve how your home looks, functions and performs. This includes creating layouts, preparing planning drawings, producing technical construction drawings and helping homeowners navigate planning permission and building regulations.
Professional design helps ensure your extension makes the best possible use of space while meeting planning and building regulations requirements. Well-prepared drawings also reduce the likelihood of costly changes during construction.
Planning drawings demonstrate how your proposed project will look and are used to obtain planning permission where required. Building regulations drawings contain the technical information needed for construction and regulatory approval.
Yes. We advise whether planning permission is required, prepare the necessary drawings and manage the planning application process on your behalf.
No. While home extensions are one of our most popular services, we also design loft conversions, garage conversions, internal alterations, new-build homes and residential developments.
We combine creative design with practical experience, producing buildable solutions that suit modern family life. Our fixed-fee pricing, unlimited design revisions and end-to-end support make the design process clear, collaborative and stress-free.