Building regulations support
Building regulations are there to make sure your project is safe, compliant and buildable. We’re here to help you understand it all.



Building regulations
Ensure your project is compliant
One of the biggest misunderstandings homeowners have is assuming planning approval means construction can begin immediately.
In most cases, it does not.
Planning permission focuses on whether a project is acceptable from a planning perspective. Building regulations focus on how the project is actually constructed. That includes structural safety, insulation, ventilation, drainage, fire protection and energy efficiency.
This is why professionally prepared building control drawings matter so much. Without proper technical information, projects can stall during approvals, create issues on site or lead to expensive changes during construction.

What’s included in our building regulations service
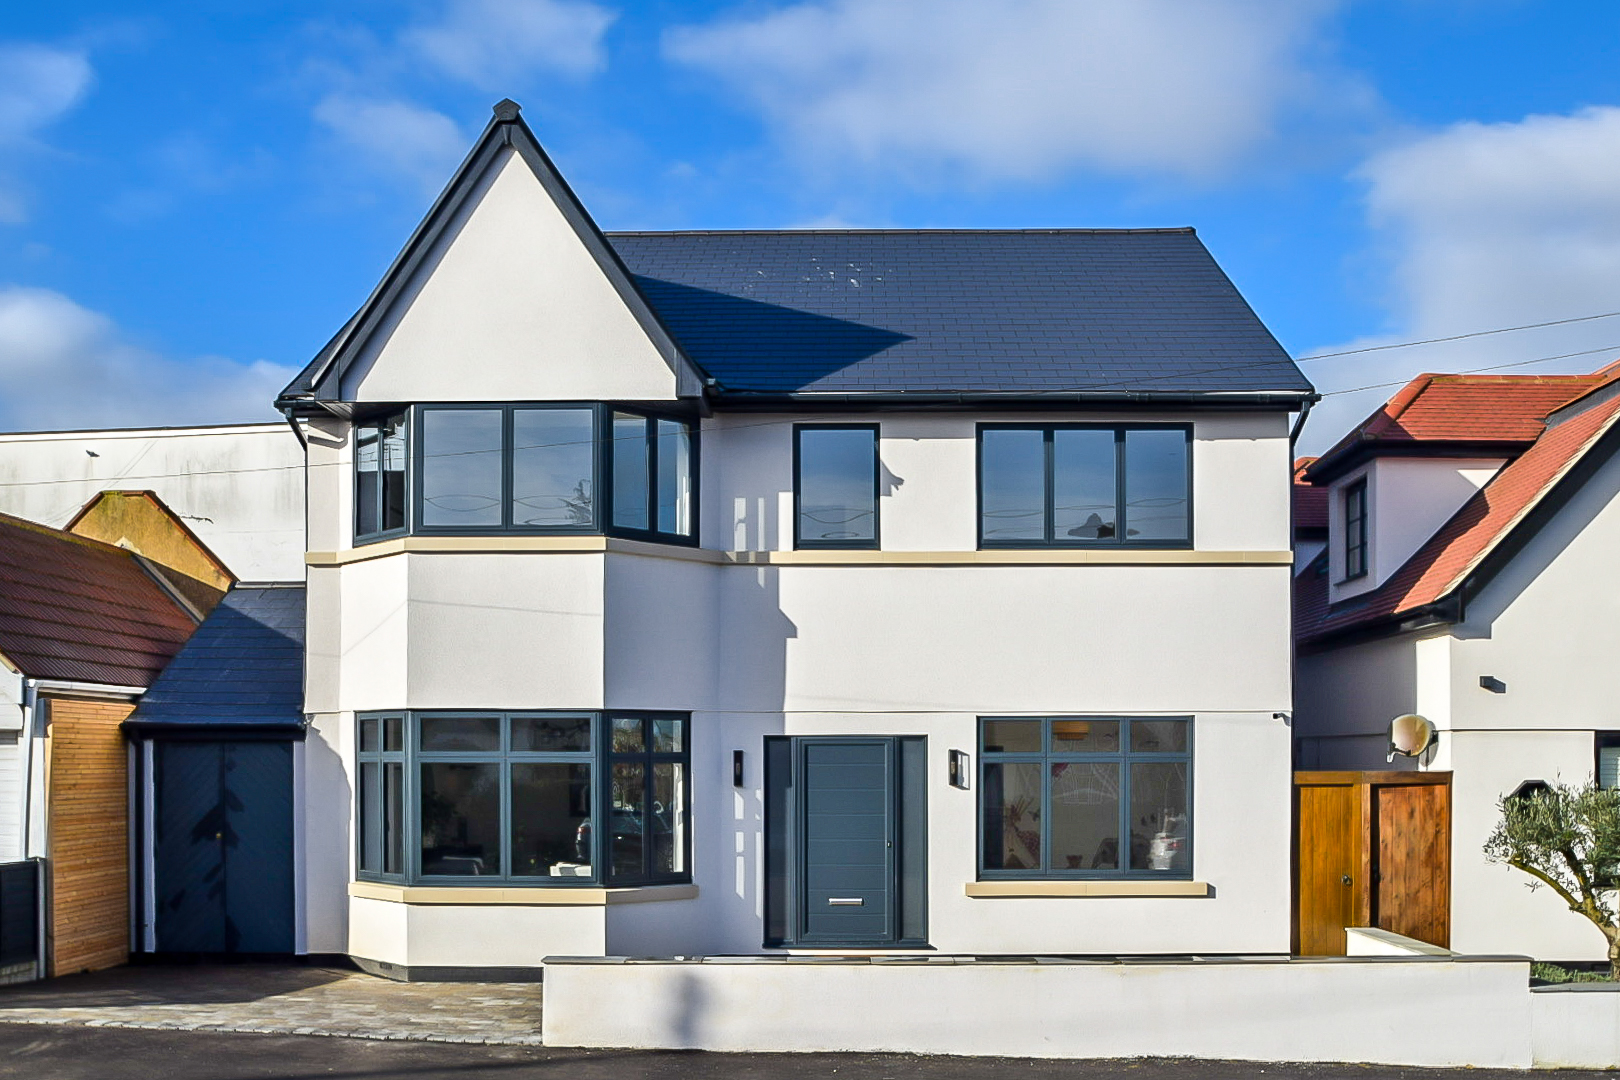

Building control drawings
Detailed technical drawings prepared for building regulations approval.

Building regulations for home extensions support
Technical plans for rear, side and double-storey extension projects.

Building regulations loft conversion drawings
Technical information for loft conversions, stairs, insulation and fire safety compliance.

Structural coordination
Support with integrating structural calculations and engineering details.

Technical specification guidance
Information covering insulation, ventilation and compliance requirements.

Approval coordination
Helping projects progress through building control approval.

Three steps to the home you’ve always wanted

01: Project review
We assess the approved design and technical requirements for construction.

02: Technical drawing preparation
Building control drawings and supporting details are developed.
03: Approval & coordination
Technical information is coordinated for building control and construction.
How much
do building regulations cost?
Building regulations costs vary depending on the size and complexity of the project, the level of technical detail required and whether structural calculations are needed alongside the drawings.
Usually:
- Simpler building control drawing packages for smaller alterations are relatively straightforward.
- Building regulations for UK home extension projects are often more detailed due to structural and insulation requirements.
- Building regulations loft conversion projects can involve additional fire safety and staircase considerations.
One of the biggest mistakes homeowners make is underestimating how much technical coordination is required before construction begins. Proper drawings help builders quote more accurately and reduce the likelihood of delays or costly changes on site.


James & Sarahs’ Dream Home, Colchester
Sarah & James’ Dream Home, Essex
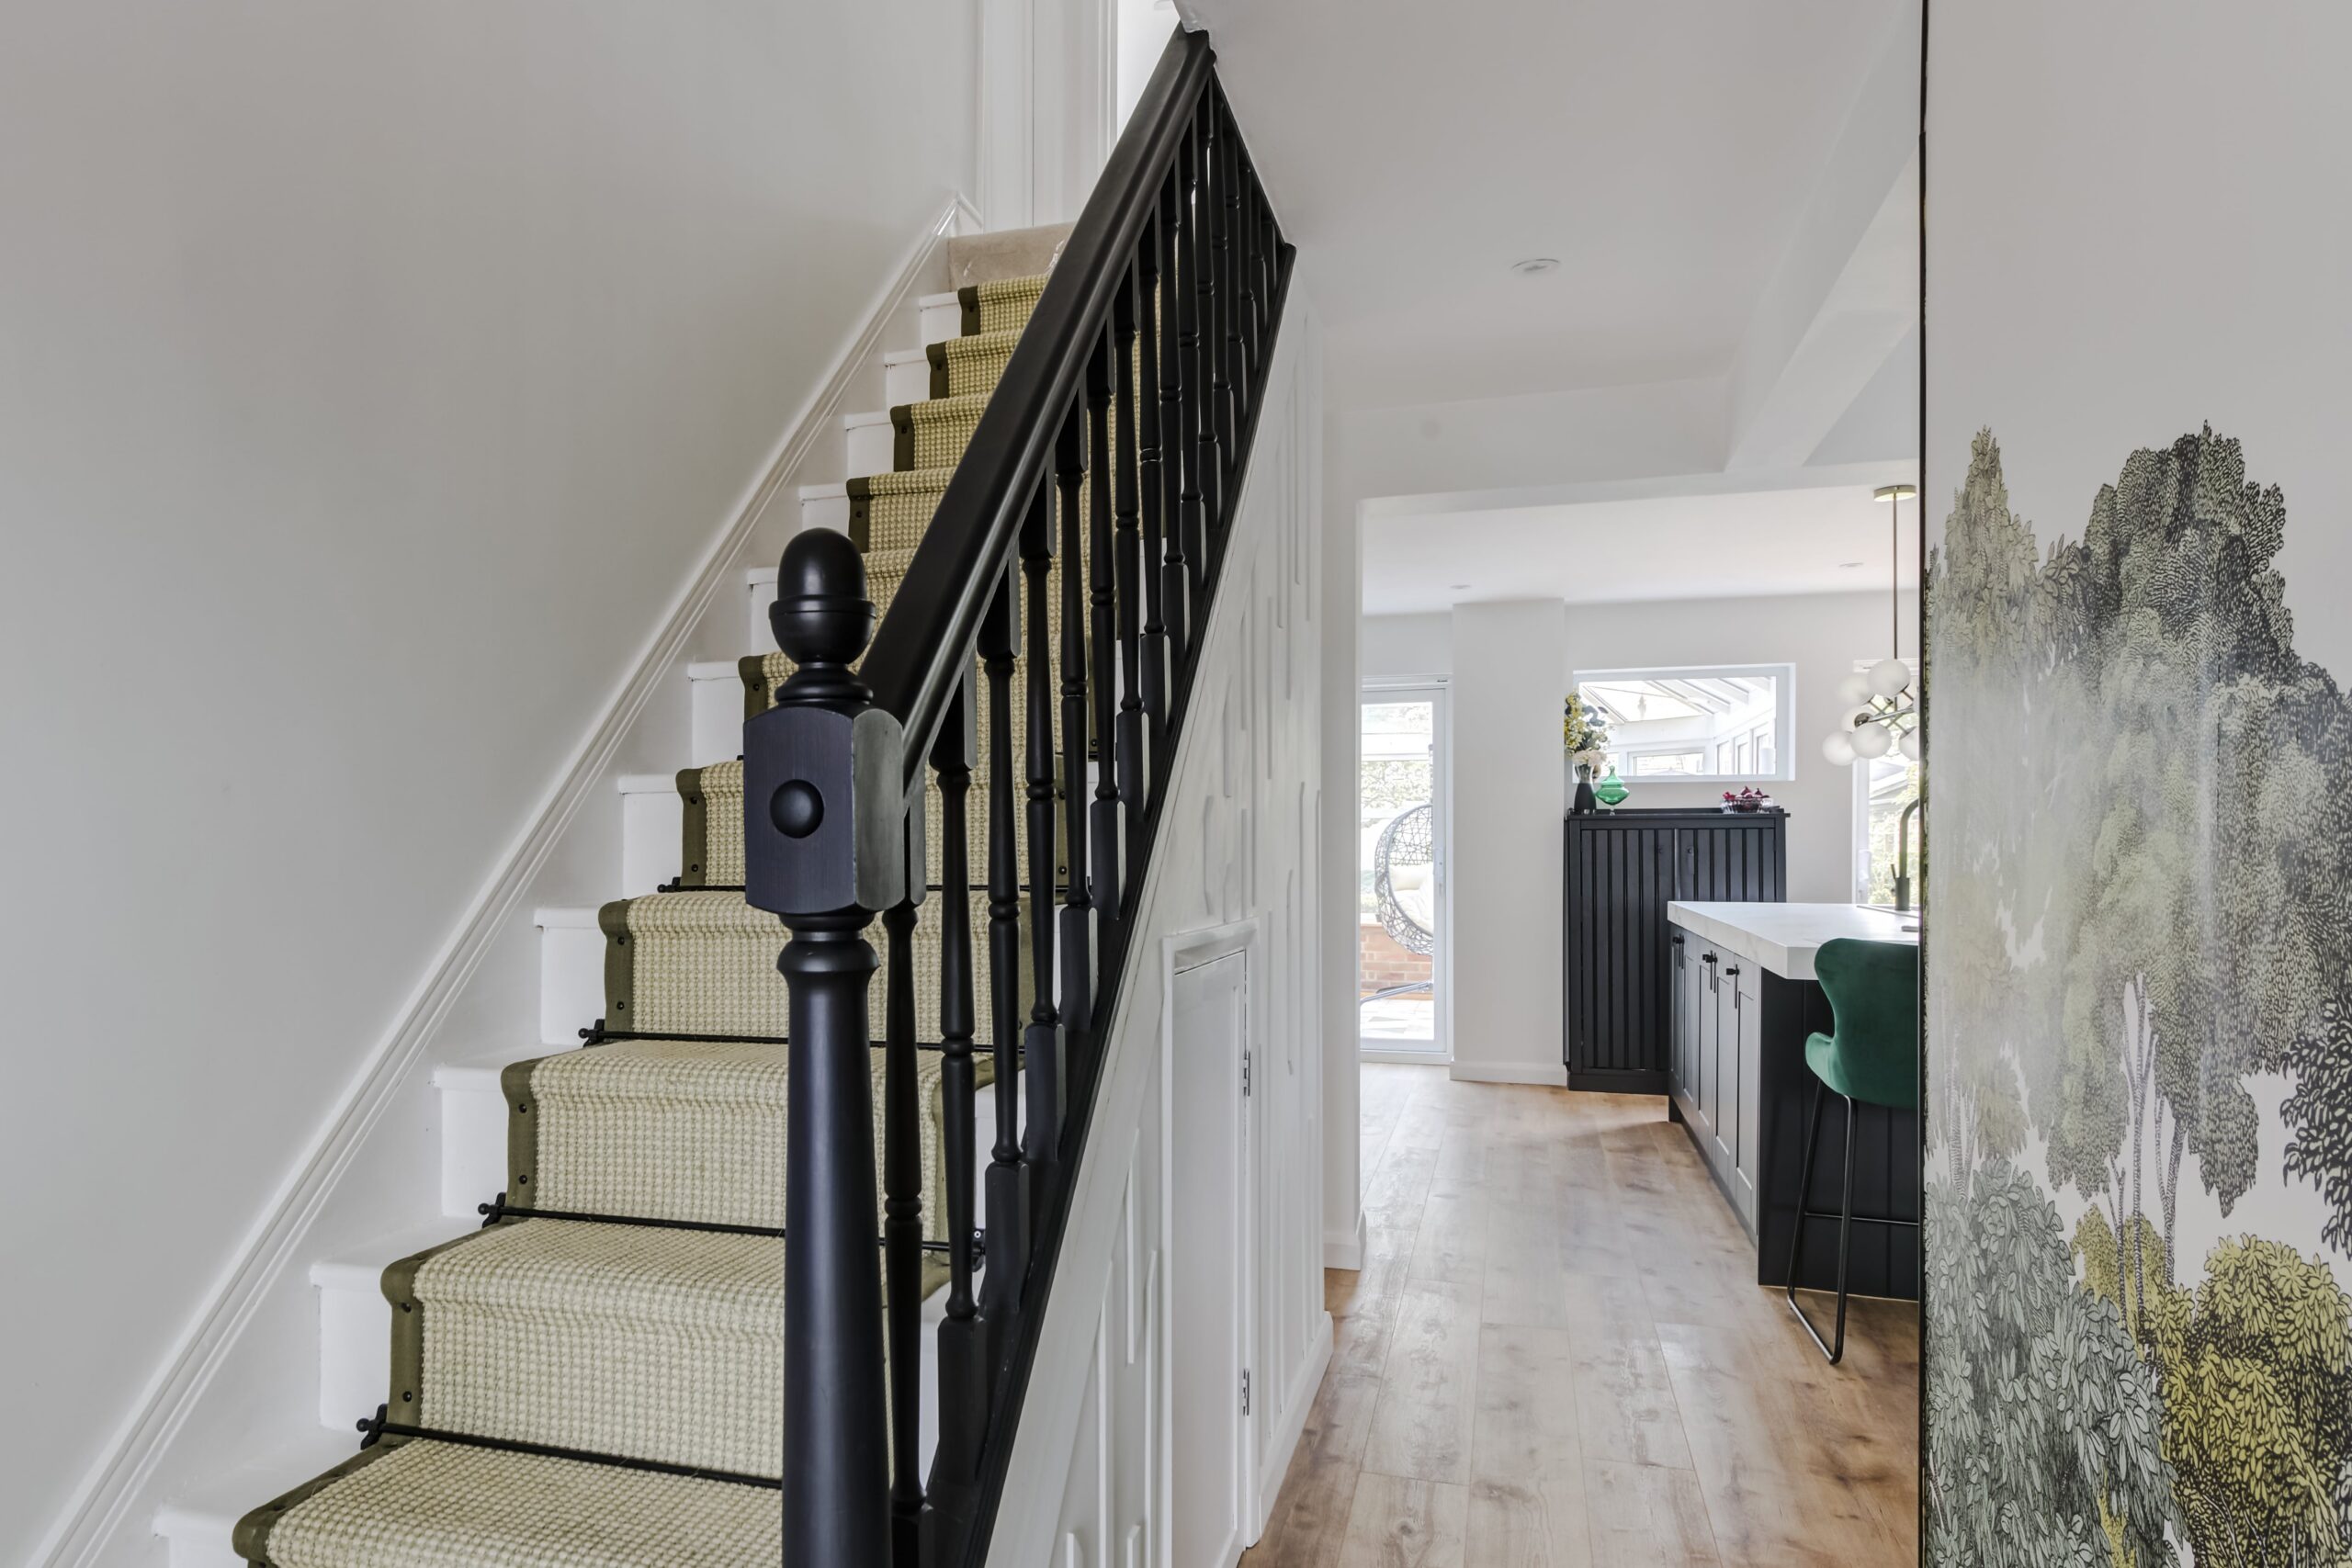
What building regulations actually cover
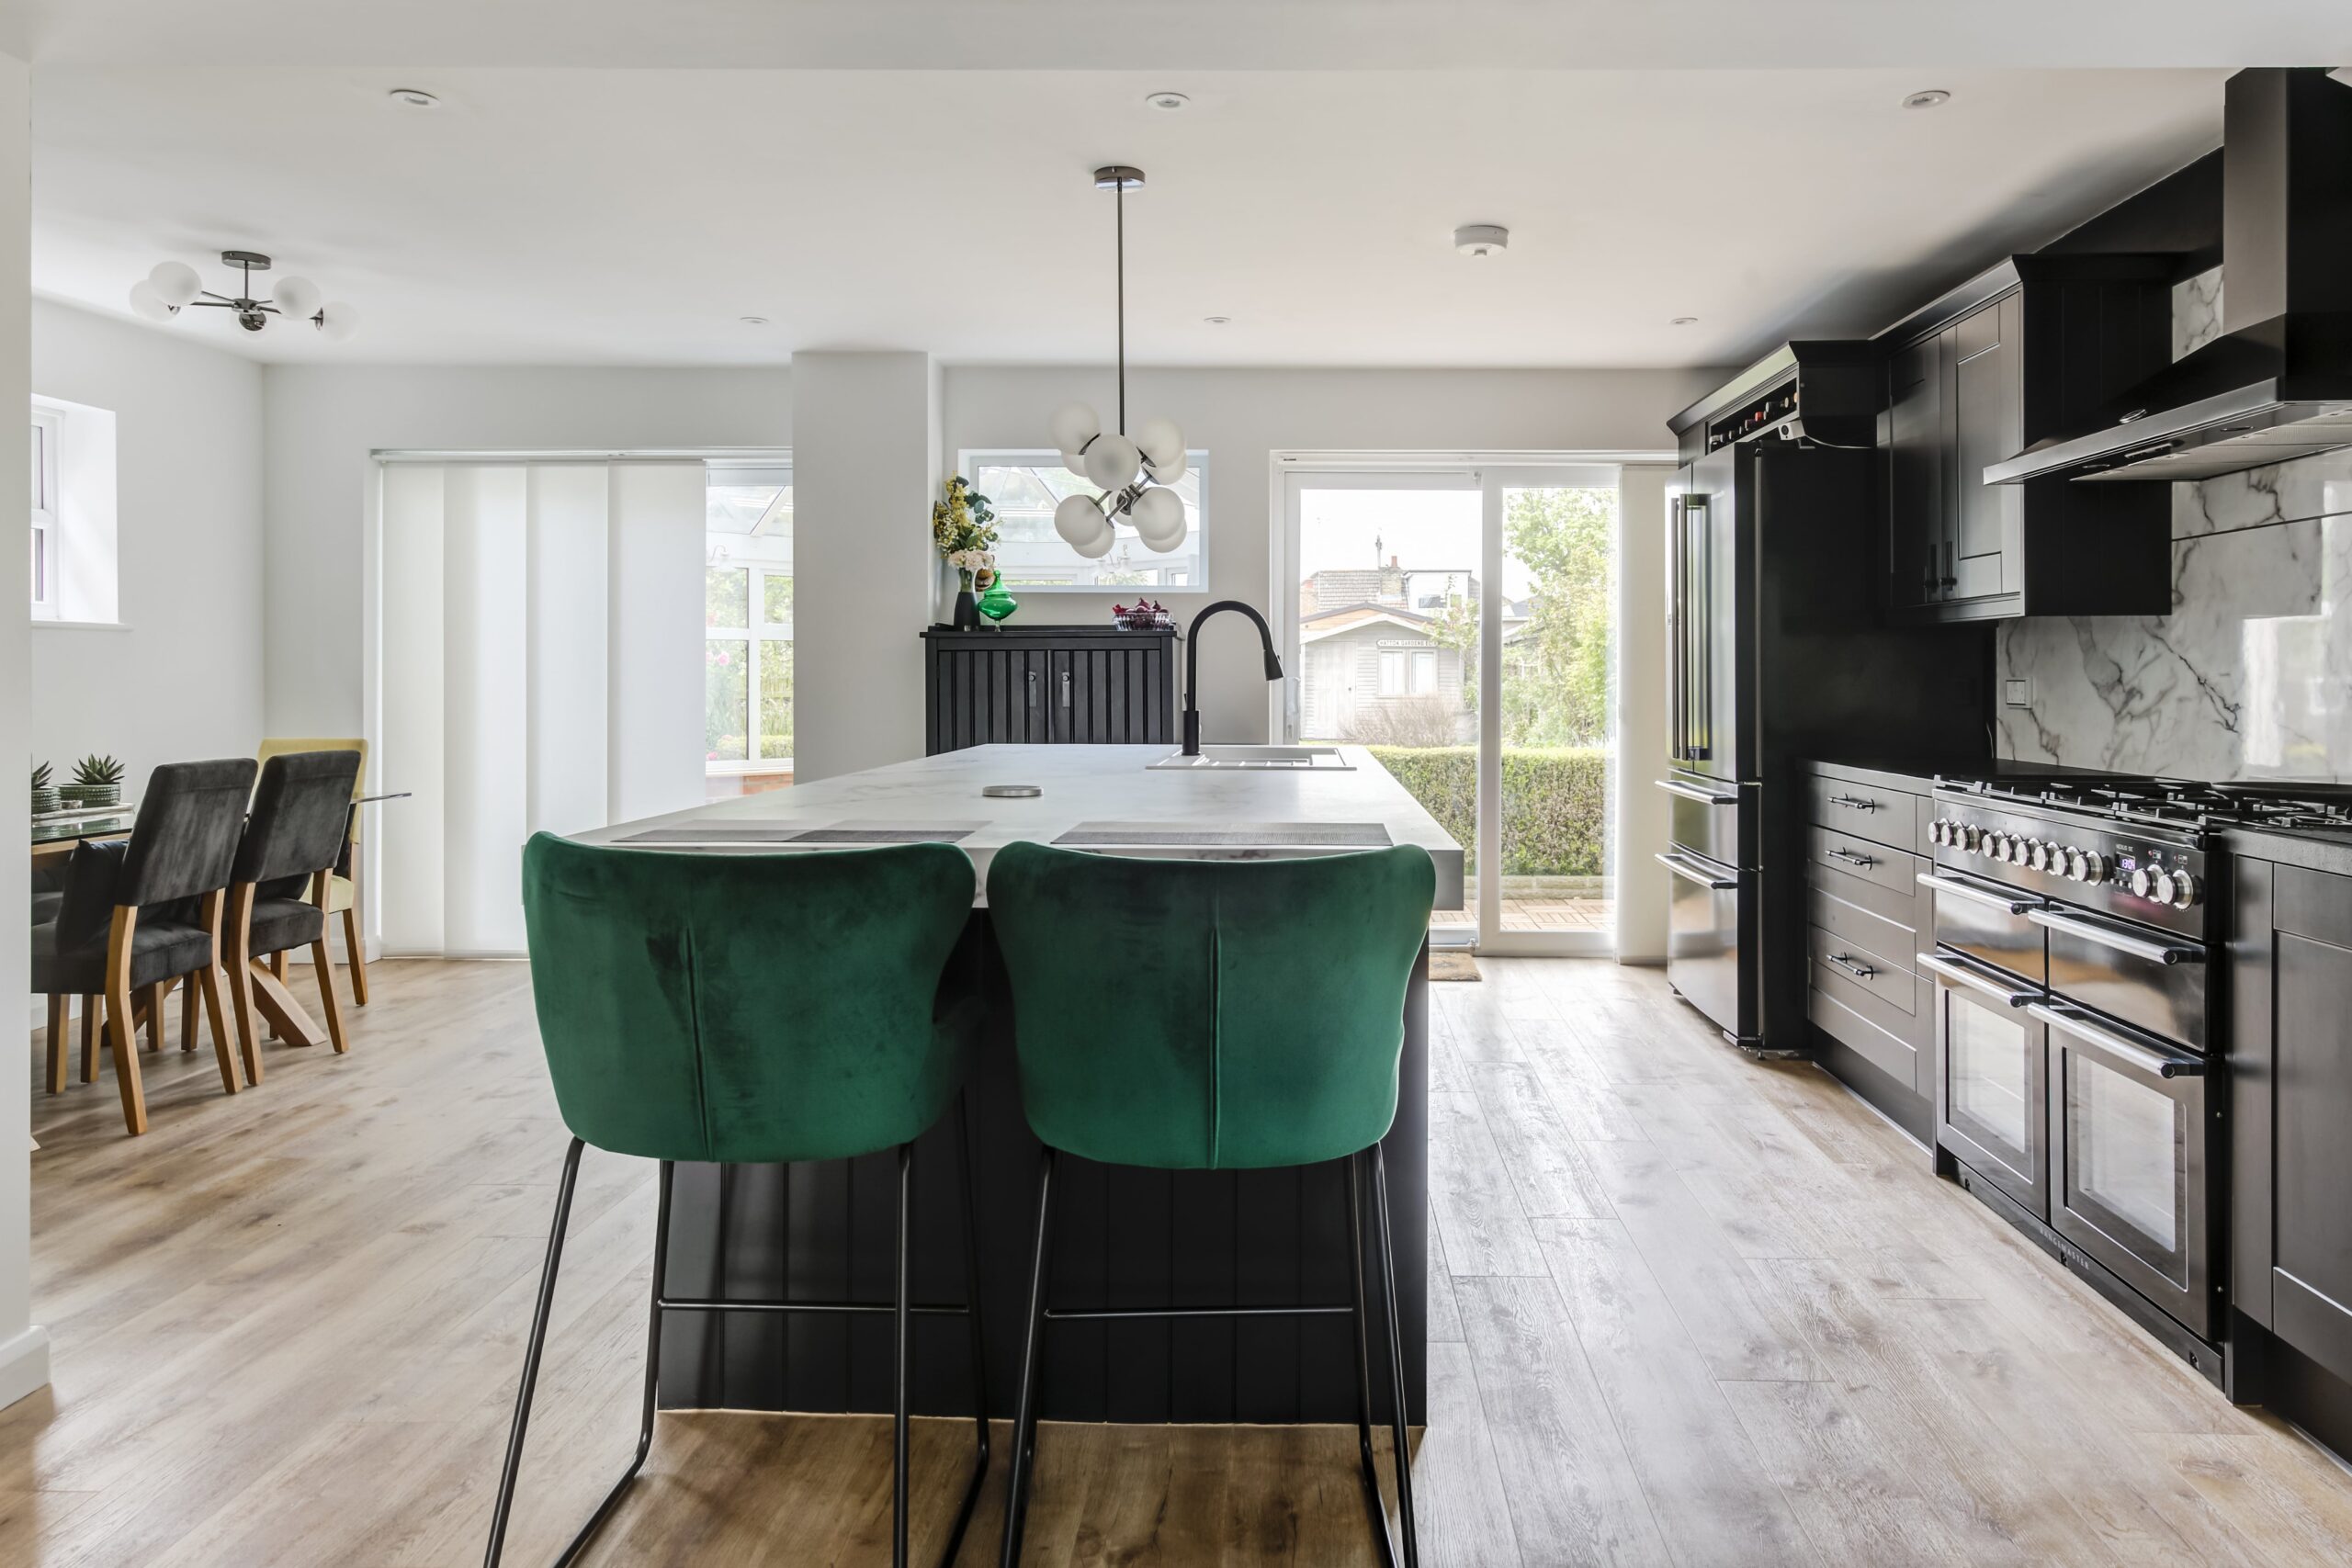
Building regulations apply to most residential construction work, even where planning permission is not required.
For example:
- Structural safety
- Fire protection
- Insulation performance
- Ventilation
- Drainage
- Staircase safety
- Energy efficiency
This is particularly important for projects like extensions and loft conversions where structural changes significantly affect how the property performs.
Building control officers use technical drawings and supporting information to assess whether the work complies with current standards before and during construction.
Advice
on planning permission and permitted development rules
Support
with planning applications

Guidance
tailored to your property and goals
Areas we cover
Essex and beyond
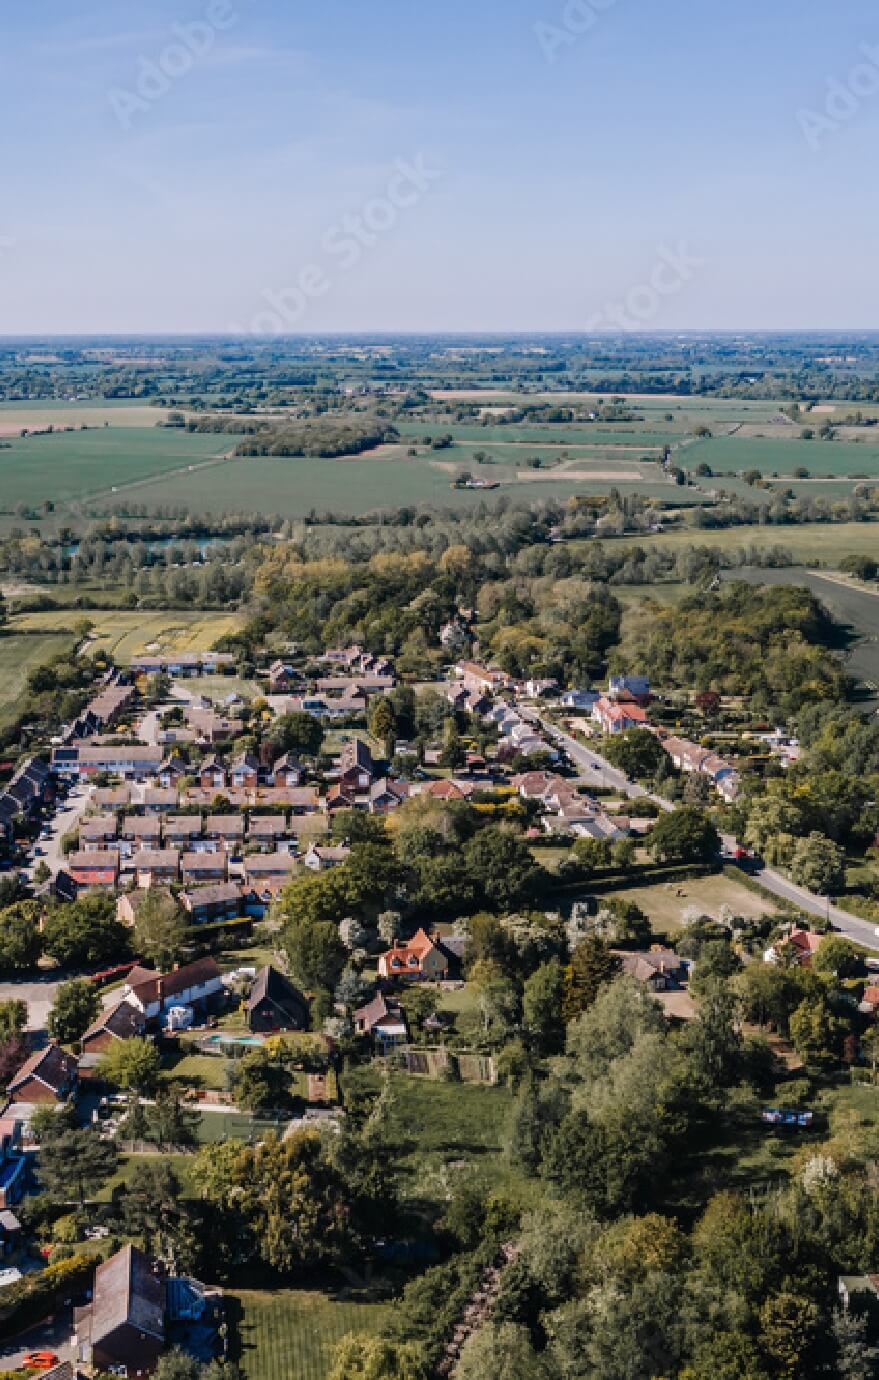
Design Spec supports homeowners requiring building regulations support across Essex and the South East.
Whether you need building control drawings for an extension, guidance on building regulations, loft conversion requirements or technical support for residential alterations, we provide support throughout the approval process.
Why Design Spec?
Technical guidance without the technical overload.

Fixed-fee pricing
Clear costs from the beginning with no hidden surprises later.

Coordinated technical support
Drawings and calculations aligned properly from the start.

Straightforward homeowner guidance
Clear explanations without unnecessary jargon.
What we design
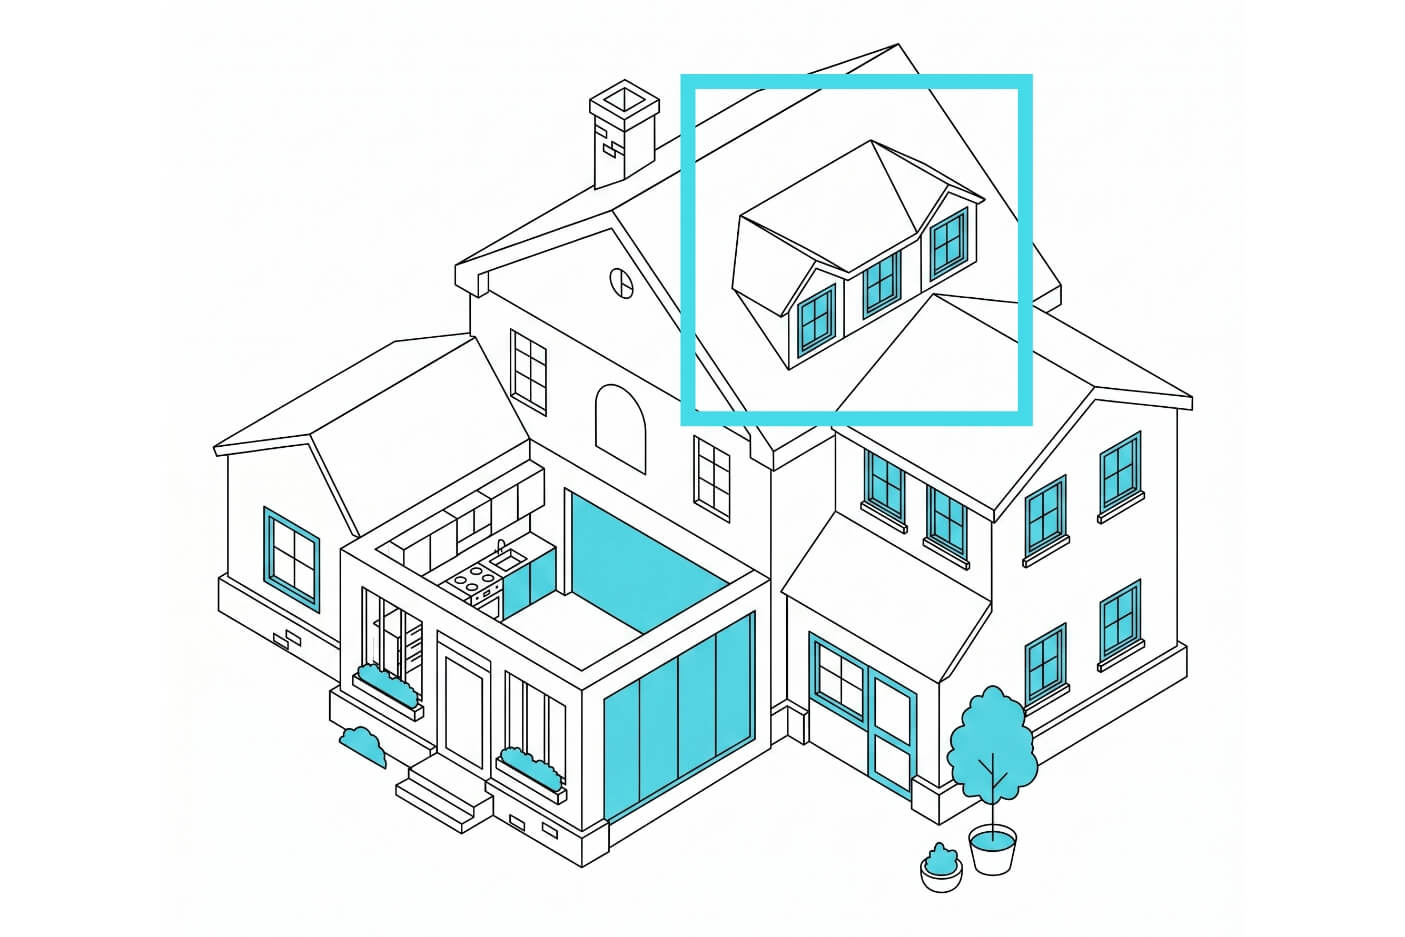
We get your loft to work harder, whether it’s destined to become a new bedroom or home office.
Find out more
Garages have potential for so much more than storage. We can help you unlock its value.
Find out more
Ever looked at your house and thought it could be bigger and better? We can help you make it happen.
Find out more
Add more rooms, more space and more value to your home with a double-storey extension.
Find out more
They say the kitchen is the heartbeat of the home. We’ll work with you so it really lives up to that title.
Find out more
Let’s make better use of that garden and carve out some more living space at the back.
Find out moreFAQs
Building control drawings are technical construction drawings used to demonstrate that a project complies with current building regulations. They usually include structural details, insulation information, ventilation requirements and construction specifications.
These drawings are far more detailed than planning drawings because they are intended to guide the actual build process and support approval from building control officers.
In most cases, yes. Building regulations for home extension projects in the UK usually apply whenever structural work, insulation changes, drainage alterations or habitable space is involved.
Even smaller extensions often require technical approval before construction begins. Proper building control drawings help ensure the project progresses smoothly during inspections and construction.
Planning permission focuses on whether a project is acceptable from a design and policy perspective. Building regulations focus on how the project is physically constructed and whether it complies with safety and technical standards.
It is common for homeowners to secure planning approval and then discover that additional technical drawings are still required before building work can legally begin.
Almost always. Building regulations loft conversion projects typically involve structural alterations, insulation upgrades, staircase requirements and fire safety considerations.
Technical approval is important because the loft is being converted into habitable living space. Detailed drawings help ensure the project complies with current standards before construction progresses too far.
Structural calculations are usually required whenever a project affects load-bearing parts of the property. This commonly includes extensions, loft conversions, steel beams and wall removals.
These calculations are often submitted alongside building control drawings as part of the wider approval process.
Timescales vary depending on the project complexity and the local authority or approved inspector handling the application. Simpler residential projects are generally processed faster than larger or more technically involved alterations.
One of the best ways to avoid delays is ensuring the drawings and technical information are prepared thoroughly from the beginning.
We’re able to support customers with:
- Building regulations for home extensions
- Building regulations for loft conversion projects
- Open-plan structural alterations
- Garage conversion technical drawings
- Residential structural coordination
- Building control drawing packages
No. While many homeowners approach us for building regulations support in Essex, we also help homeowners across the wider South East, including London, Kent, Hertfordshire and surrounding areas.
Our focus is simplifying the technical side of residential construction through practical guidance, coordinated drawings and clear homeowner support.