Conservatories designed to feel like part of the home
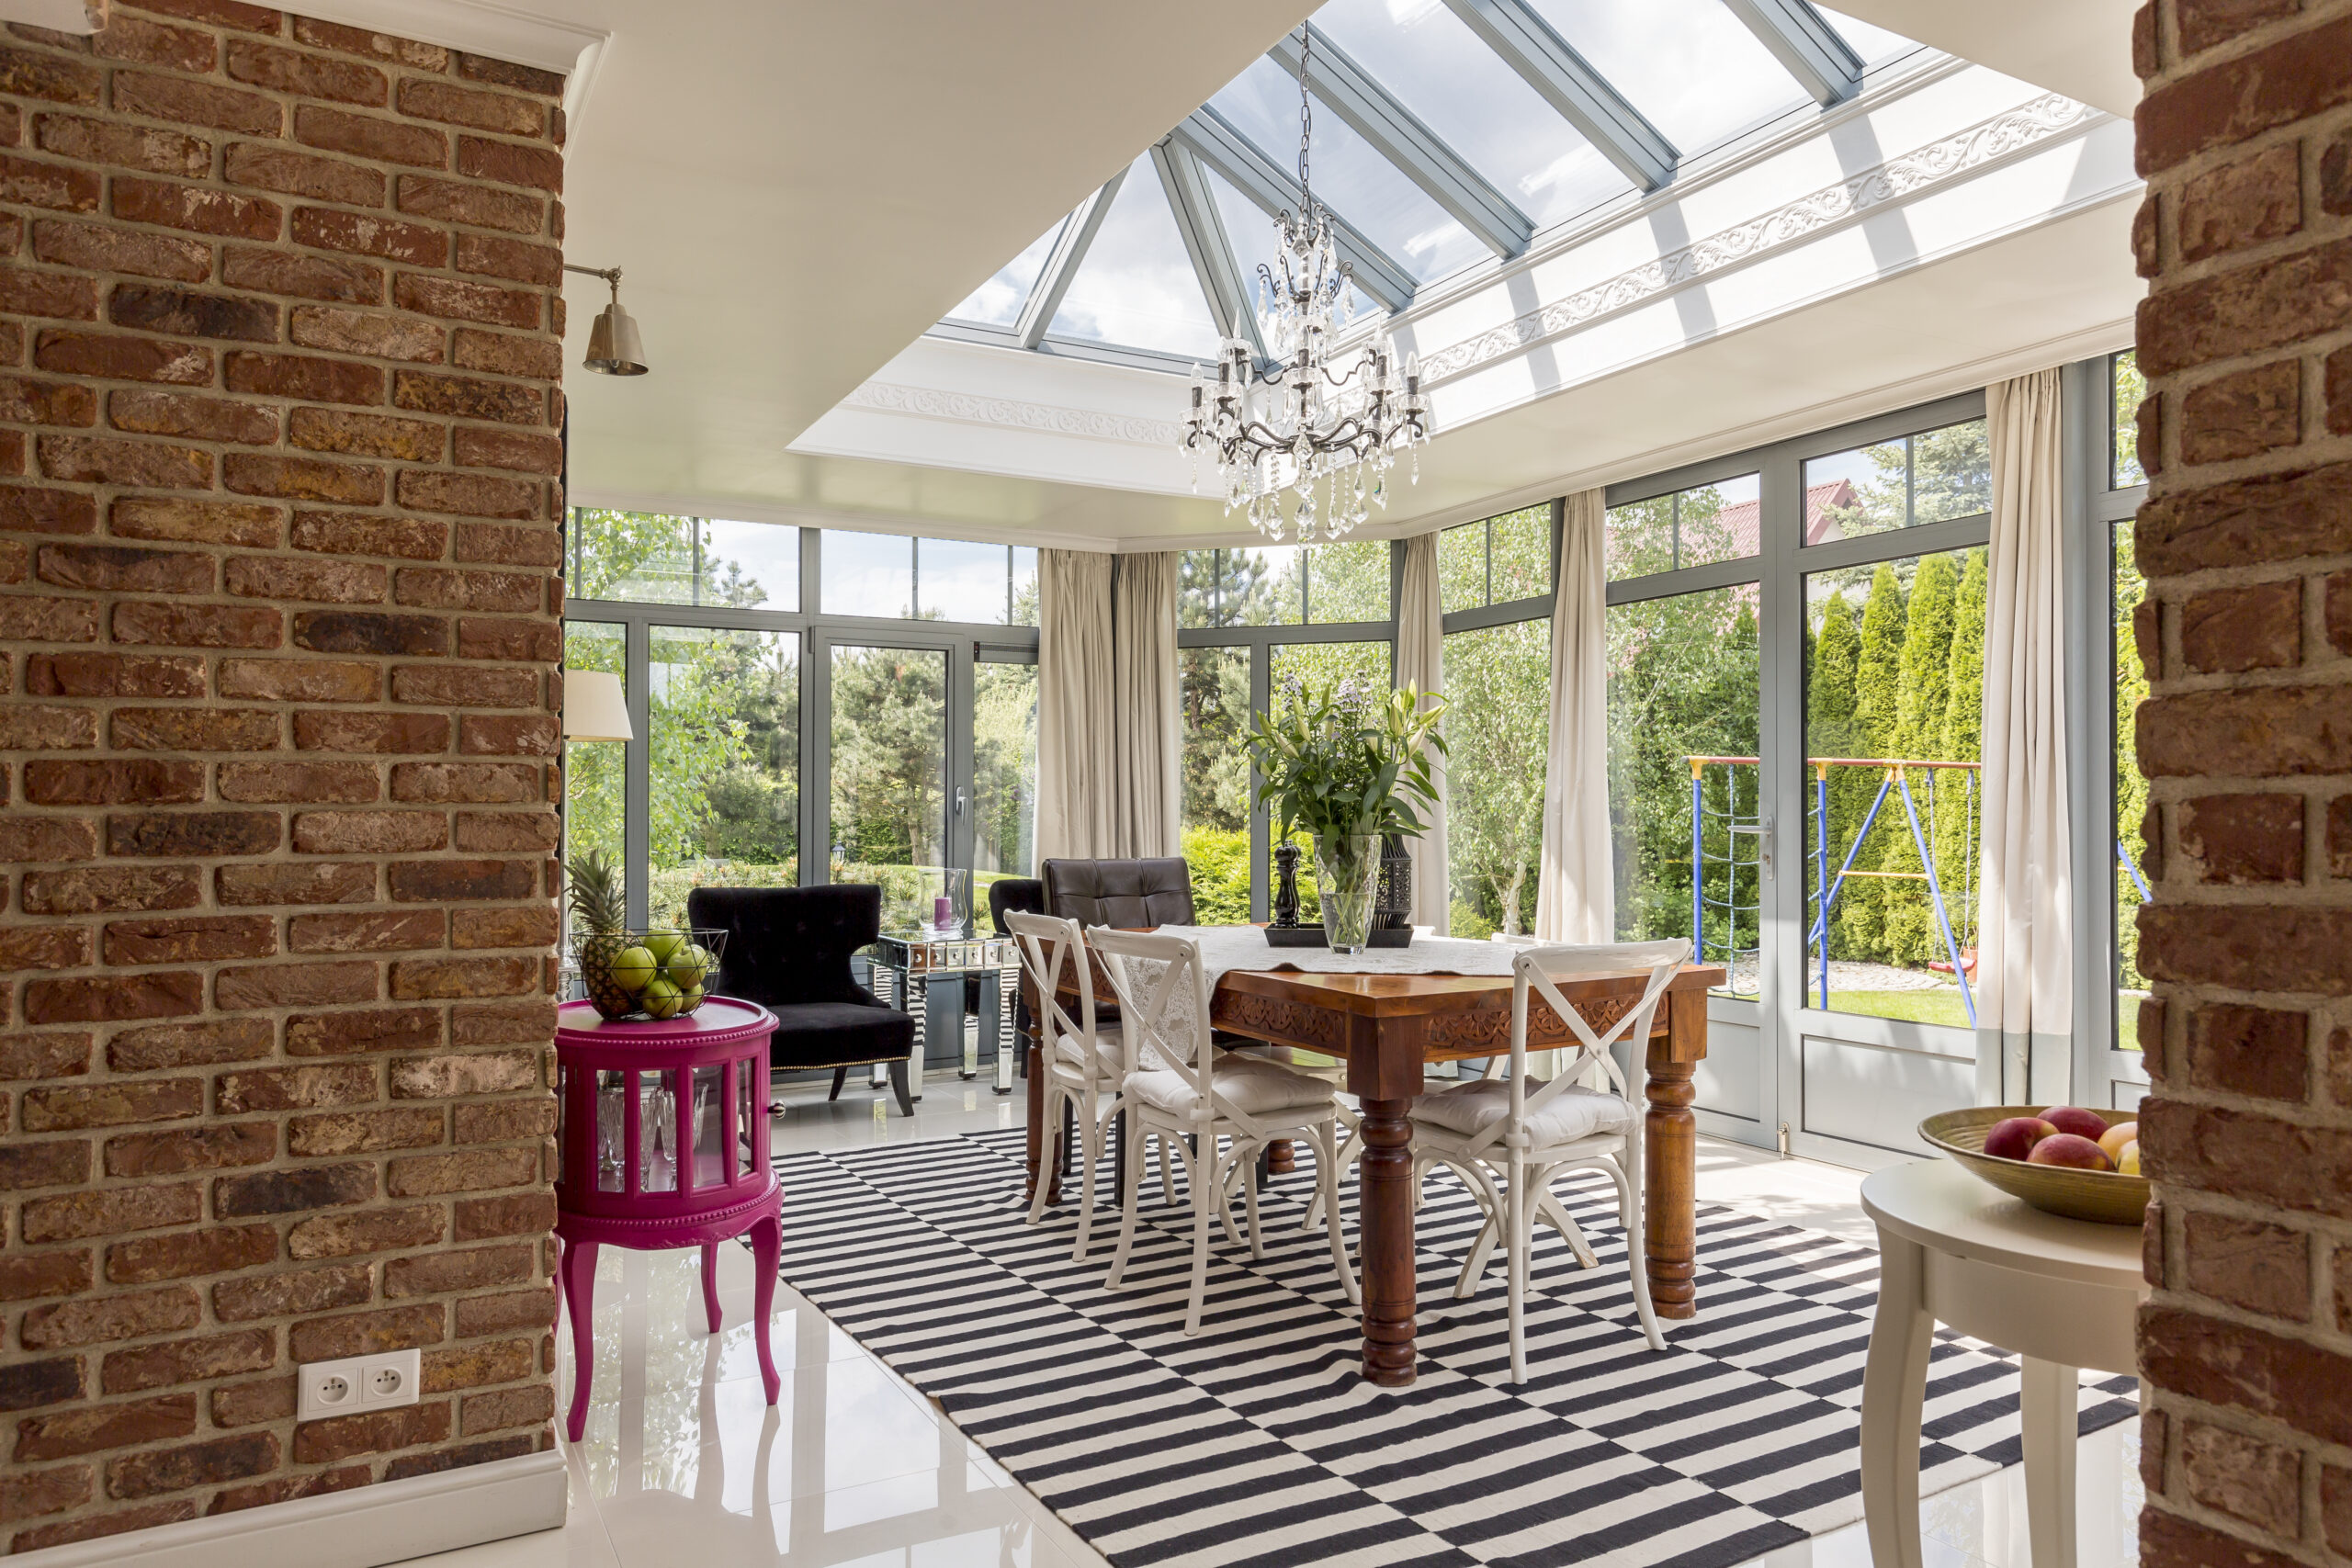
A conservatory should add proper living space to a home, not become the room everyone avoids whenever the weather changes.

Conservatories
The days of freezing conservatories are over
Most homeowners already know what they do not want.
They do not want a room that overheats in summer, leaks warmth in winter or feels visually disconnected from the rest of the property. Older conservatories often become awkward overflow spaces rather than rooms people genuinely enjoy spending time in.
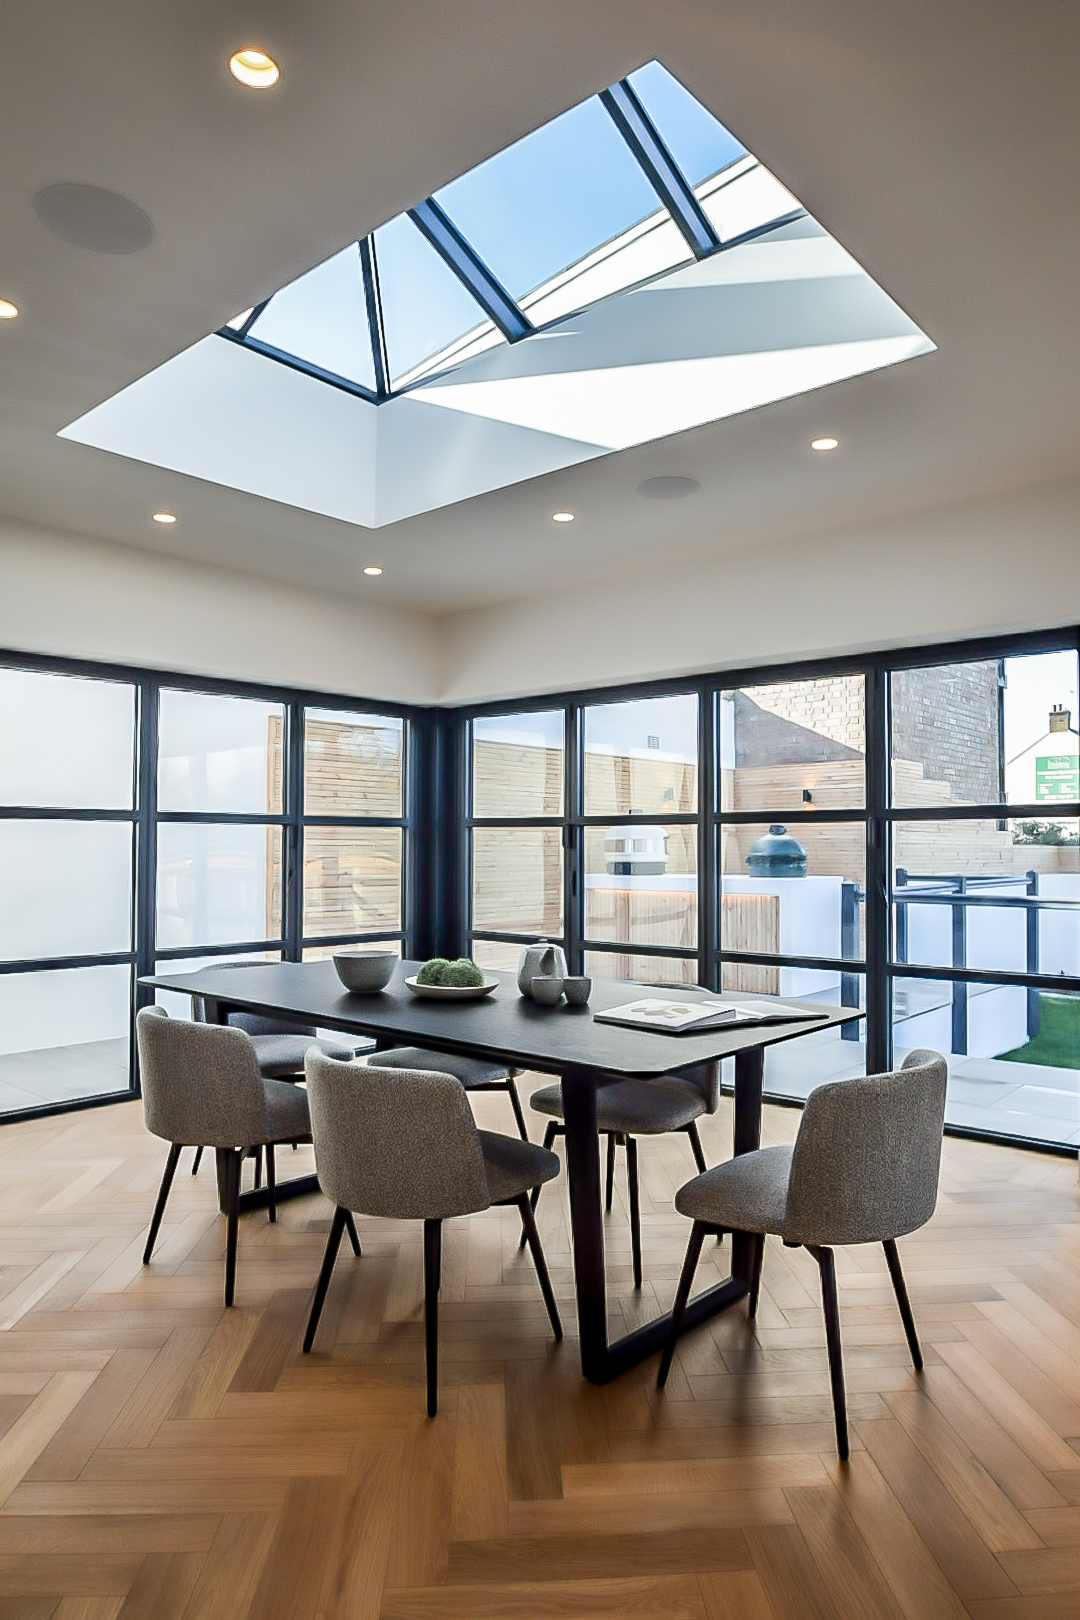
That is why modern conservatory extension and orangery extension projects are designed very differently. Better glazing, improved insulation, smarter layouts and stronger integration with the main property all help create spaces that feel intentional rather than temporary.
For some homeowners, the goal is opening up the kitchen and dining area. For others, it is creating a quieter room overlooking the garden that actually gets used every day.

What’s included in our conservatory service

Existing property surveys
We survey your existing property so every design starts with precise dimensions and site information.Accurate measurements and site assessments to guide the design process.

Conservatory design drawings
Layouts developed around light, flow, practicality and how the room will function.

Planning permission guidance
We help determine whether your project requires planning permission or qualifies under permitted development.

Orangery extension concepts
Design support for larger glazed extensions with more substantial structure and insulation.

Planning permission guidance
Advice on permitted development rights and whether formal approval is required.

Conservatory plans & technical drawings
Detailed drawings prepared for approvals, pricing and construction.
Three steps to the home you’ve always wanted

01: Explore ideas
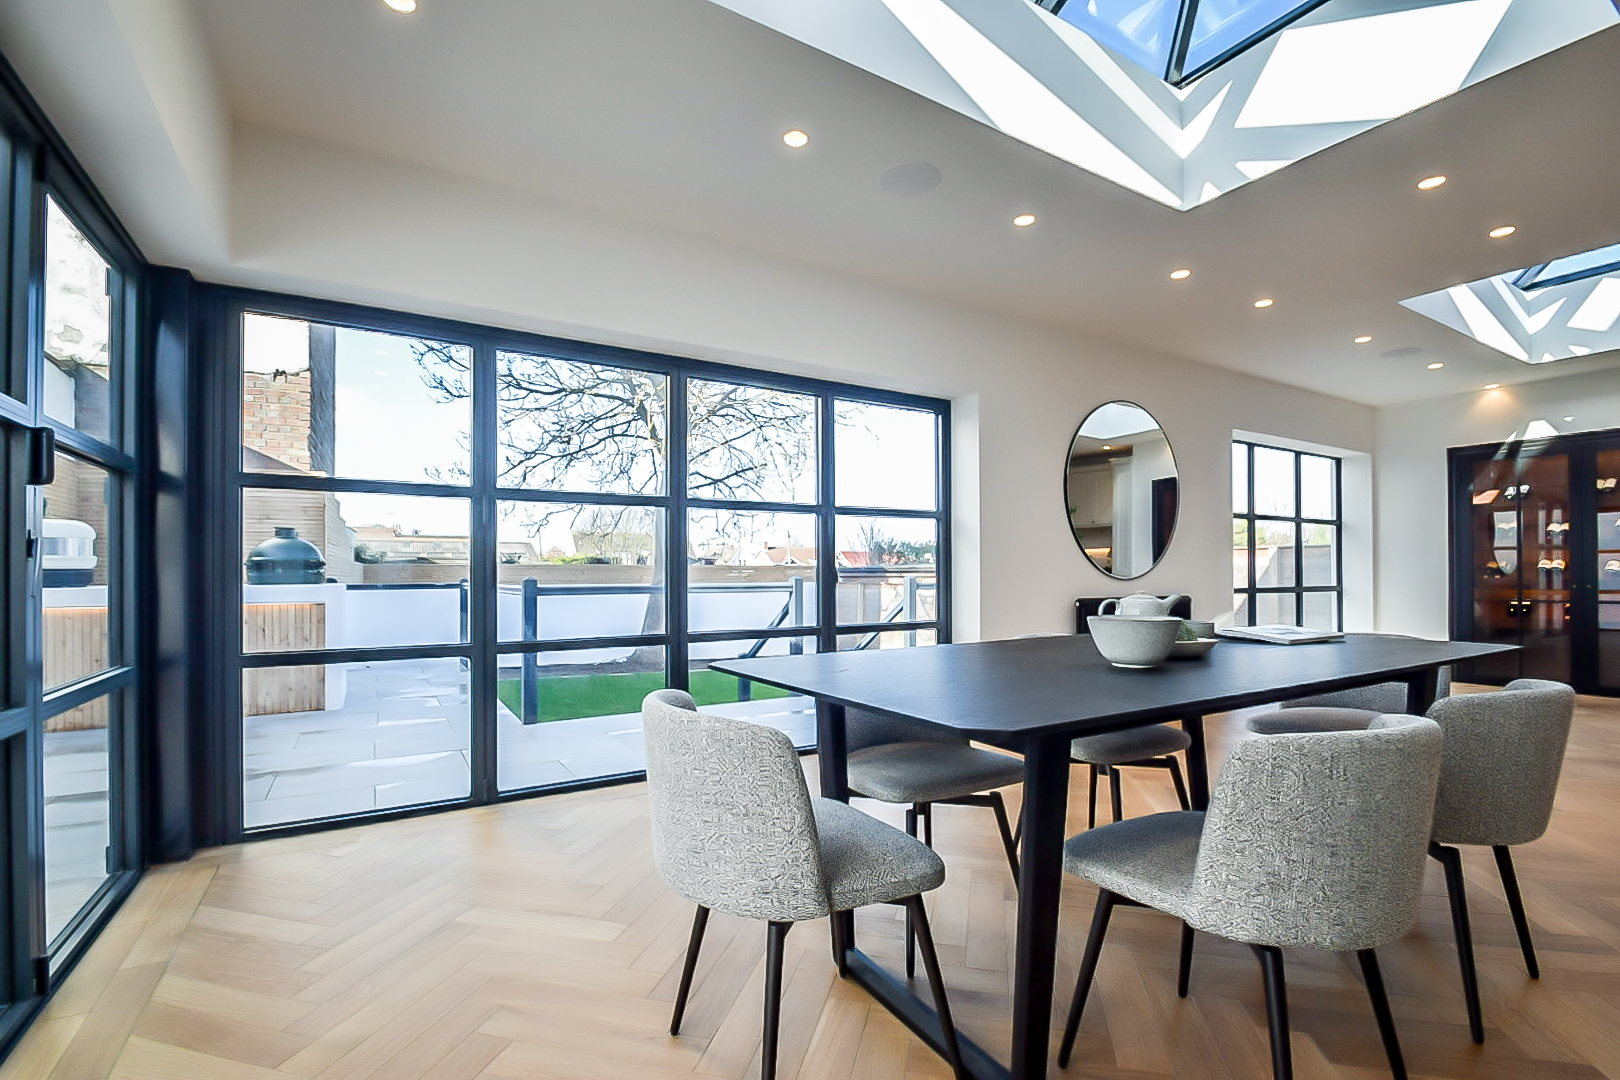
We discuss how you want the space to look, feel and function.

02: Design + planning
Layouts and concepts are developed around the property and your goals.

03: Build-ready drawings
Detailed conservatory plans are prepared for approvals and construction.
How much
do conservatorys and orangerys cost?
Conservatory extension costs vary depending on the size of the structure, glazing specification, roof type, insulation performance and how integrated the new space becomes with the existing home.
Usually:
- Smaller conservatory projects may begin around £20,000
- Mid-sized conservatory extension layouts often range between £30,000–£60,000
- Larger orangery extension projects can exceed £80,000+
One of the biggest budgeting mistakes homeowners make is focusing entirely on finishes while overlooking structural work and thermal performance. Proper conservatory plans help builders quote more accurately and reduce the risk of expensive surprises later in the build.


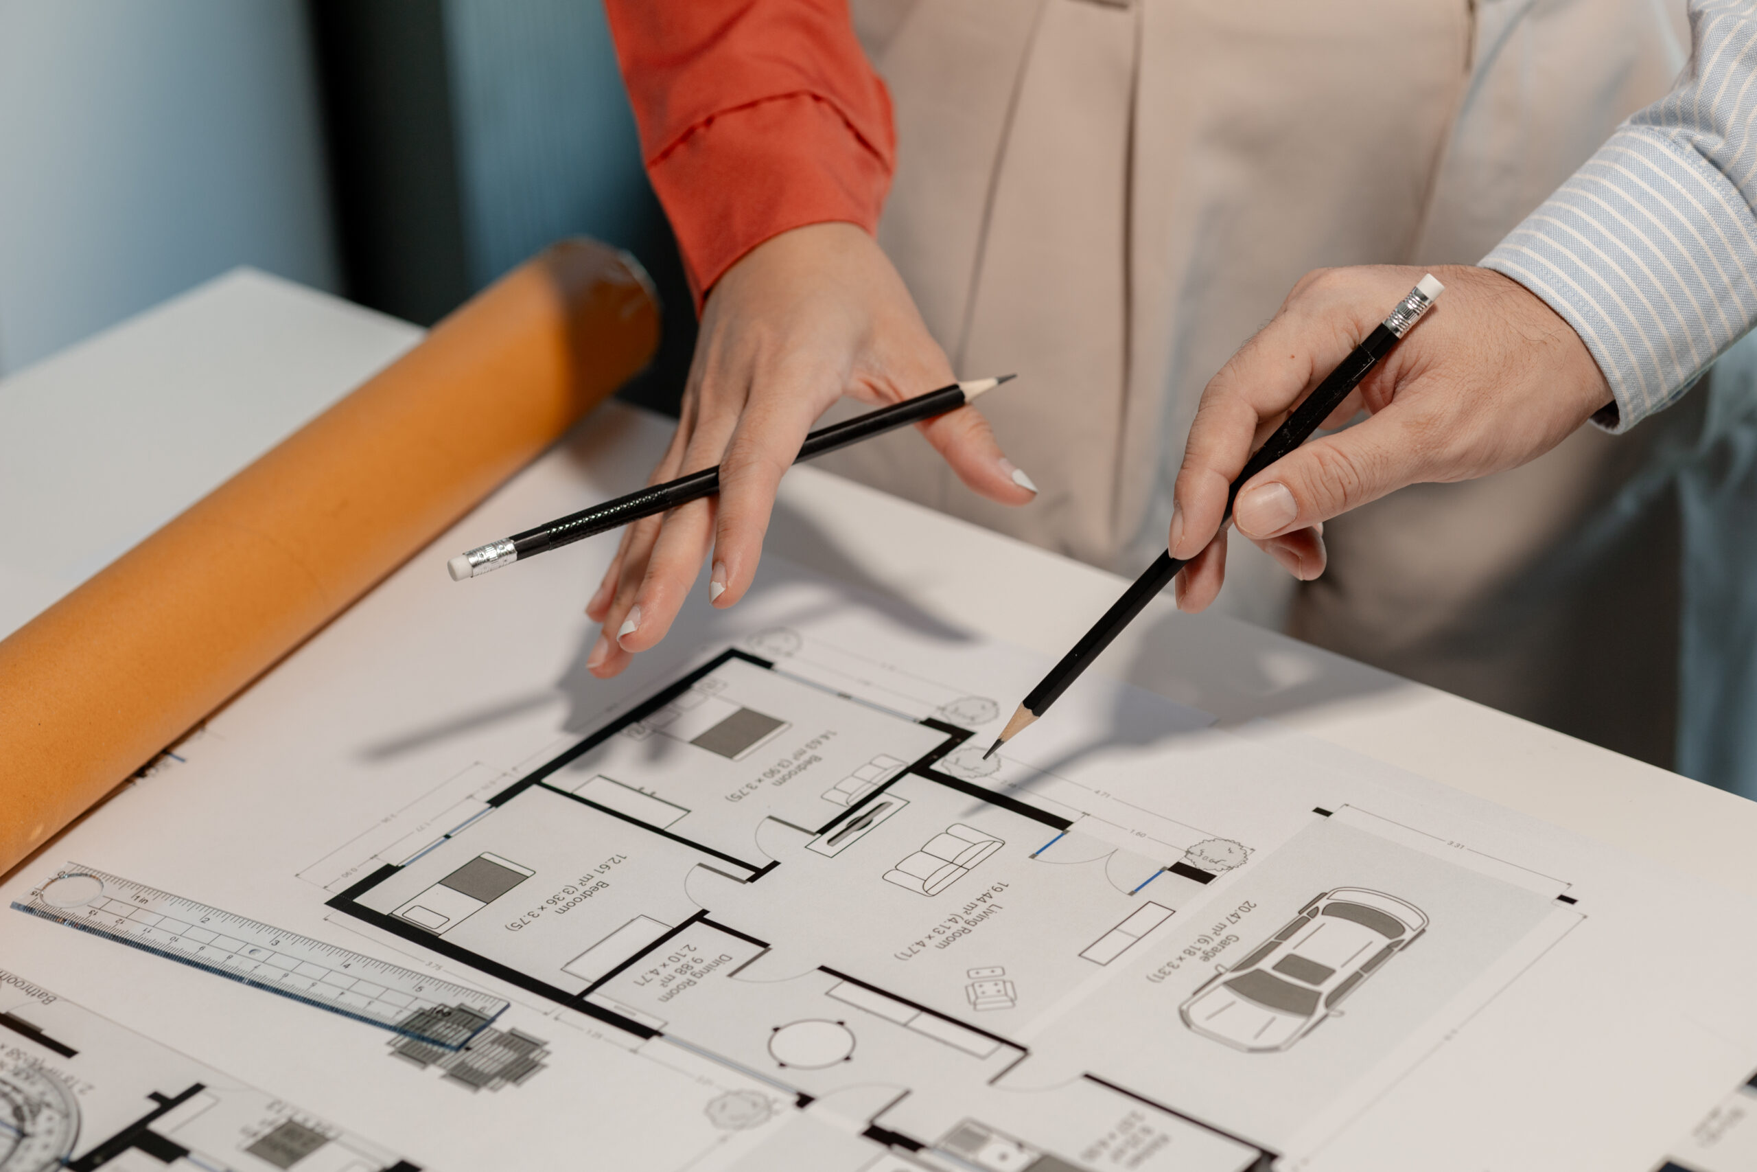
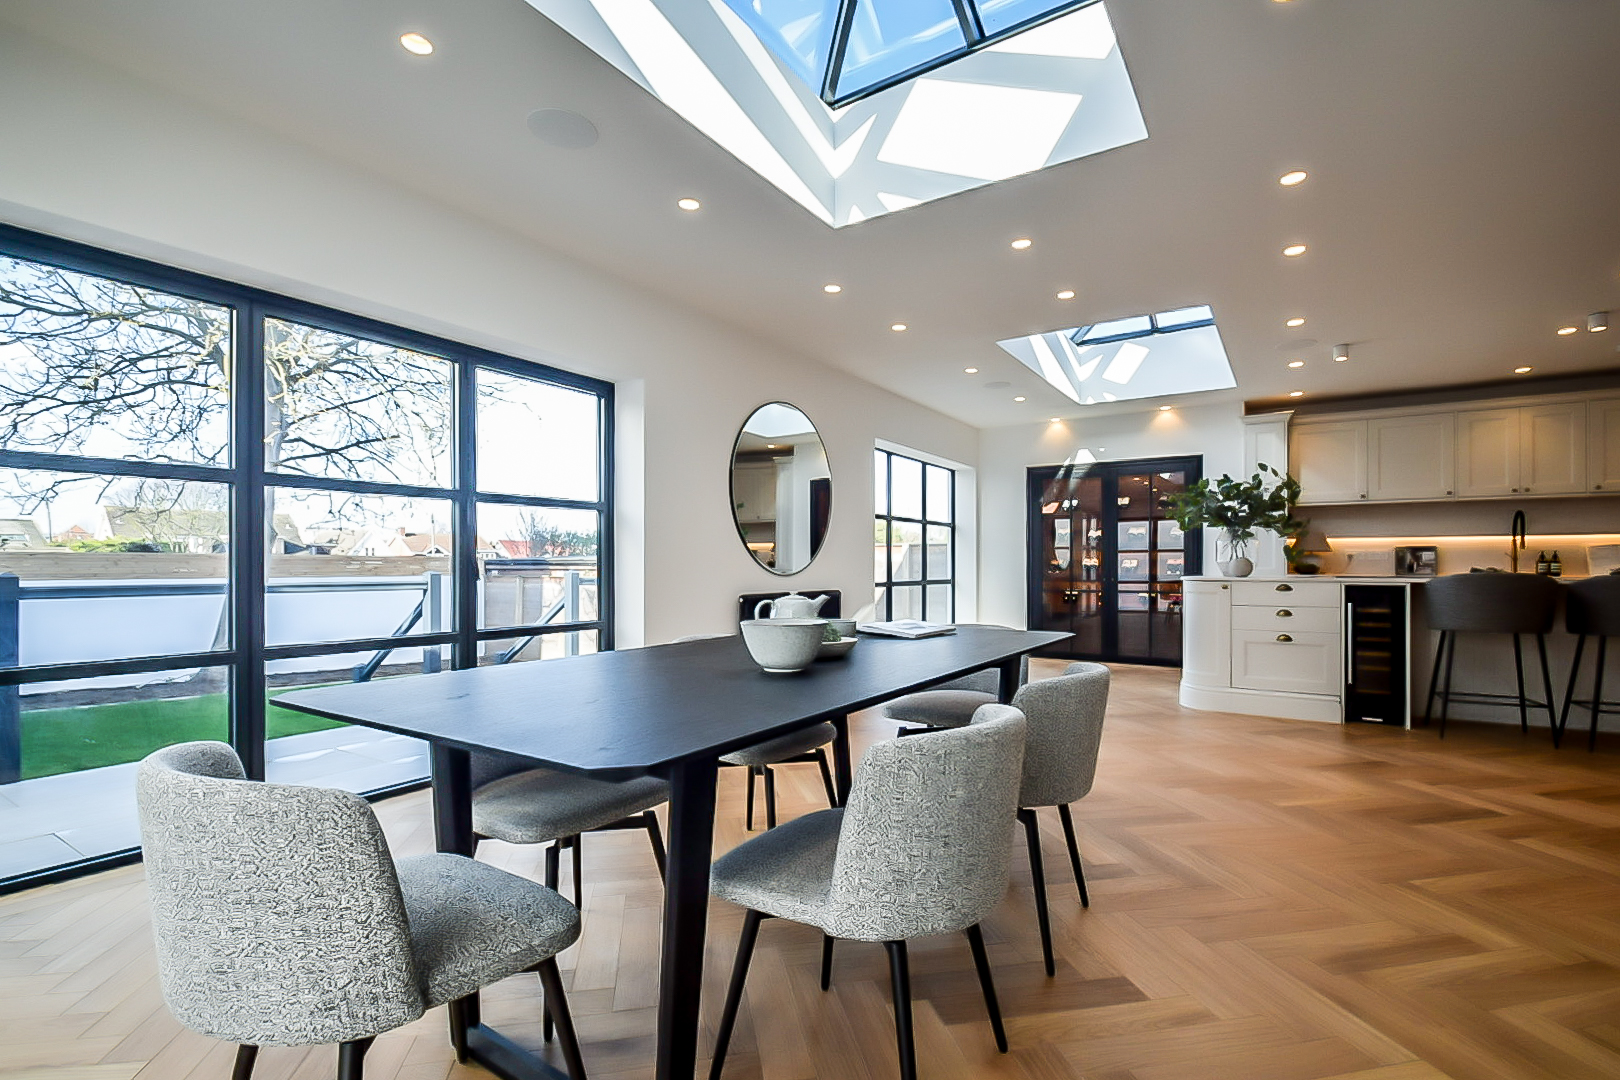
James & Sarahs’ Dream Home, Colchester
Sarah & James’ Dream Home, Essex
Planning permission for conservatories and orangeries
Many conservatory projects fall within permitted development rights, particularly where the structure remains within specific size and height limits. However, larger conservatory extension and orangery extension projects may still require formal planning approval depending on the property and surrounding constraints.
Building regulations may also apply where the structure becomes more integrated into the main property or involves significant structural alterations.
Understanding the difference early helps prevent delays and redesigns later in the process.
Advice
on planning permission and permitted development rules

Support
with planning applications
Guidance
tailored to your property and goals
Areas we cover
Essex and beyond
Design Spec supports homeowners planning conservatories, orangeries and conservatory upgrade projects across Essex and the South East.
Whether you are replacing an ageing conservatory or planning a completely new glazed extension, we provide fixed-fee design support from concept through to technical drawings.
Why Design Spec?
Conservatory design without the guesswork.

Fixed-fee pricing
Clear costs from the beginning with no hidden extras later.

Unlimited design revisions
Refine layouts until the space feels right for your home.

Practical homeowner guidance
Clear communication without overcomplicated jargon.
What we design
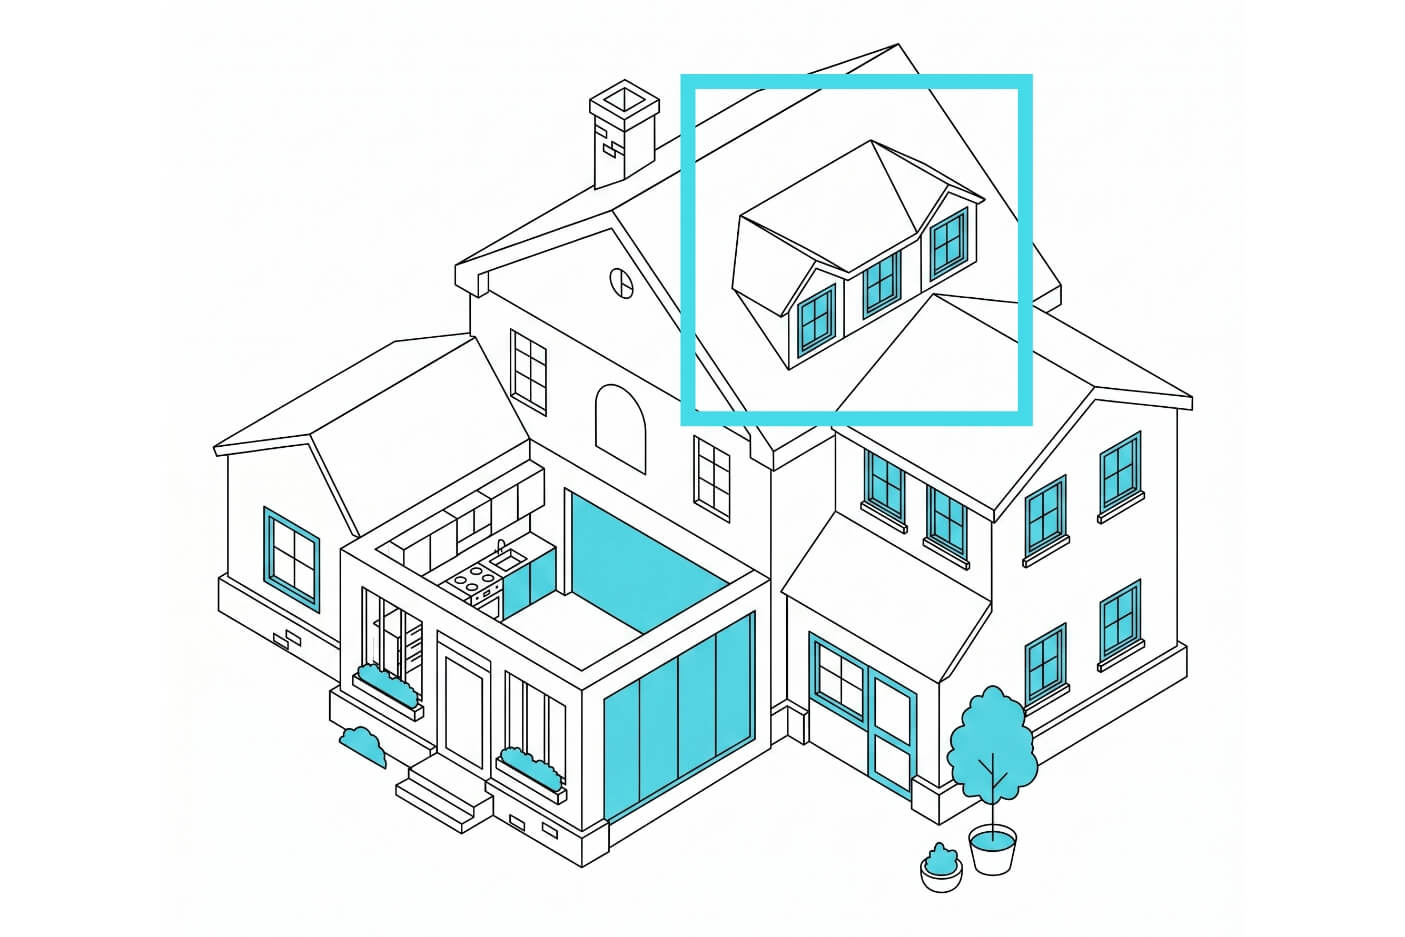
We get your loft to work harder, whether it’s destined to become a new bedroom or home office.
Find out more
Garages have potential for so much more than storage. We can help you unlock its value.
Find out more
Ever looked at your house and thought it could be bigger and better? We can help you make it happen.
Find out more
Add more rooms, more space and more value to your home with a double-storey extension.
Find out more
They say the kitchen is the heartbeat of the home. We’ll work with you so it really lives up to that title.
Find out more
Let’s make better use of that garden and carve out some more living space at the back.
Find out moreFAQs
Conservatories generally feature more glazing and lighter roof structures, creating bright spaces with a strong connection to the garden. Orangery extension designs usually involve more solid walls, insulated roof sections and a structure that feels more integrated into the existing home.
Many homeowners choose orangeries when they want a room that functions more like a permanent extension year-round. The right option depends on budget, property style and how you want the space to be used.
Not always. Many conservatories fall within permitted development rights, particularly when they remain within certain size and boundary limits. However, larger conservatory extension projects or homes in conservation areas may still require planning approval.
The rules can become more complicated where the conservatory is heavily integrated into the property or involves structural alterations. Understanding these requirements early helps avoid delays later in the project.
Conservatory extension costs vary depending on the glazing specification, roof design, insulation performance and the level of structural work involved. Smaller projects may begin around £20,000, while larger orangery extension projects can exceed £80,000.
One of the biggest cost differences comes from thermal performance and how well the space integrates with the existing home. Proper conservatory plans help homeowners budget more accurately from the start.
For many homeowners, absolutely. Older conservatories often struggle with temperature control, poor insulation and awkward layouts that limit how often the room is actually used. A conservatory upgrade can dramatically improve comfort, appearance and practicality.
In some cases, replacing glazing systems, redesigning layouts or upgrading roofing structures can make the room feel like an entirely different space.
Yes, provided they are designed properly. Modern conservatory design places much more emphasis on insulation, ventilation, glazing balance and roof specification than older conservatory styles typically did.
The orientation of the property and how the new space connects to the main house also make a significant difference. Good design helps create spaces that remain comfortable throughout the year.
Conservatory plans are used to support planning applications, technical approvals and builder pricing. They help ensure the structure is designed accurately and can be constructed properly once work begins.
Without detailed plans, homeowners often receive inconsistent quotes or encounter structural issues during construction. Professionally developed drawings help reduce uncertainty and improve coordination across the project.
No. While many homeowners approach us for conservatory design projects in Essex, we also support homeowners across the wider South East including London, Kent, Hertfordshire and surrounding areas.
Our focus is helping homeowners create brighter, more usable living space through fixed-fee design support and practical technical guidance from the beginning.