

The extension calculator
Get a realistic estimate of your project cost in under 2 minutes.
Read moreGarden rooms: extra space without touching the house

A space that's entirely yours
Garden room enquiries tend to come from a very specific need for separation.
We hear things like: “I need somewhere to work that isn’t the kitchen table,” “The kids have taken over every spare room in the house,” “We want a space in the garden that actually feels considered, not just a shed with a socket.”
A garden room is a standalone structure in the garden, most commonly used as a home office, gym, studio or general living space. Most garden rooms fall under permitted development, meaning they can often be built without a full planning application, provided the size, height and position stay within set limits. Because these limits are specific and easy to misjudge, getting a proper assessment before committing to a design saves a lot of wasted time.
We design the space around how you intend to use it, confirm what the permitted development rules allow on your plot, and produce drawings your builder can actually work from.

We measure your garden, boundaries and existing outbuildings to establish exactly what space is available.
Layouts tailored to your intended use, whether that's a home office, gym, studio or garden living space.
We confirm whether your garden room falls within permitted development limits on height, position and garden coverage.
Where a full application is needed, we prepare and submit it on your behalf.
Advice on when building regulations apply, particularly for larger, heated or plumbed garden rooms.
Support with foundations, insulation specification and coordinating electrics or drainage connections.

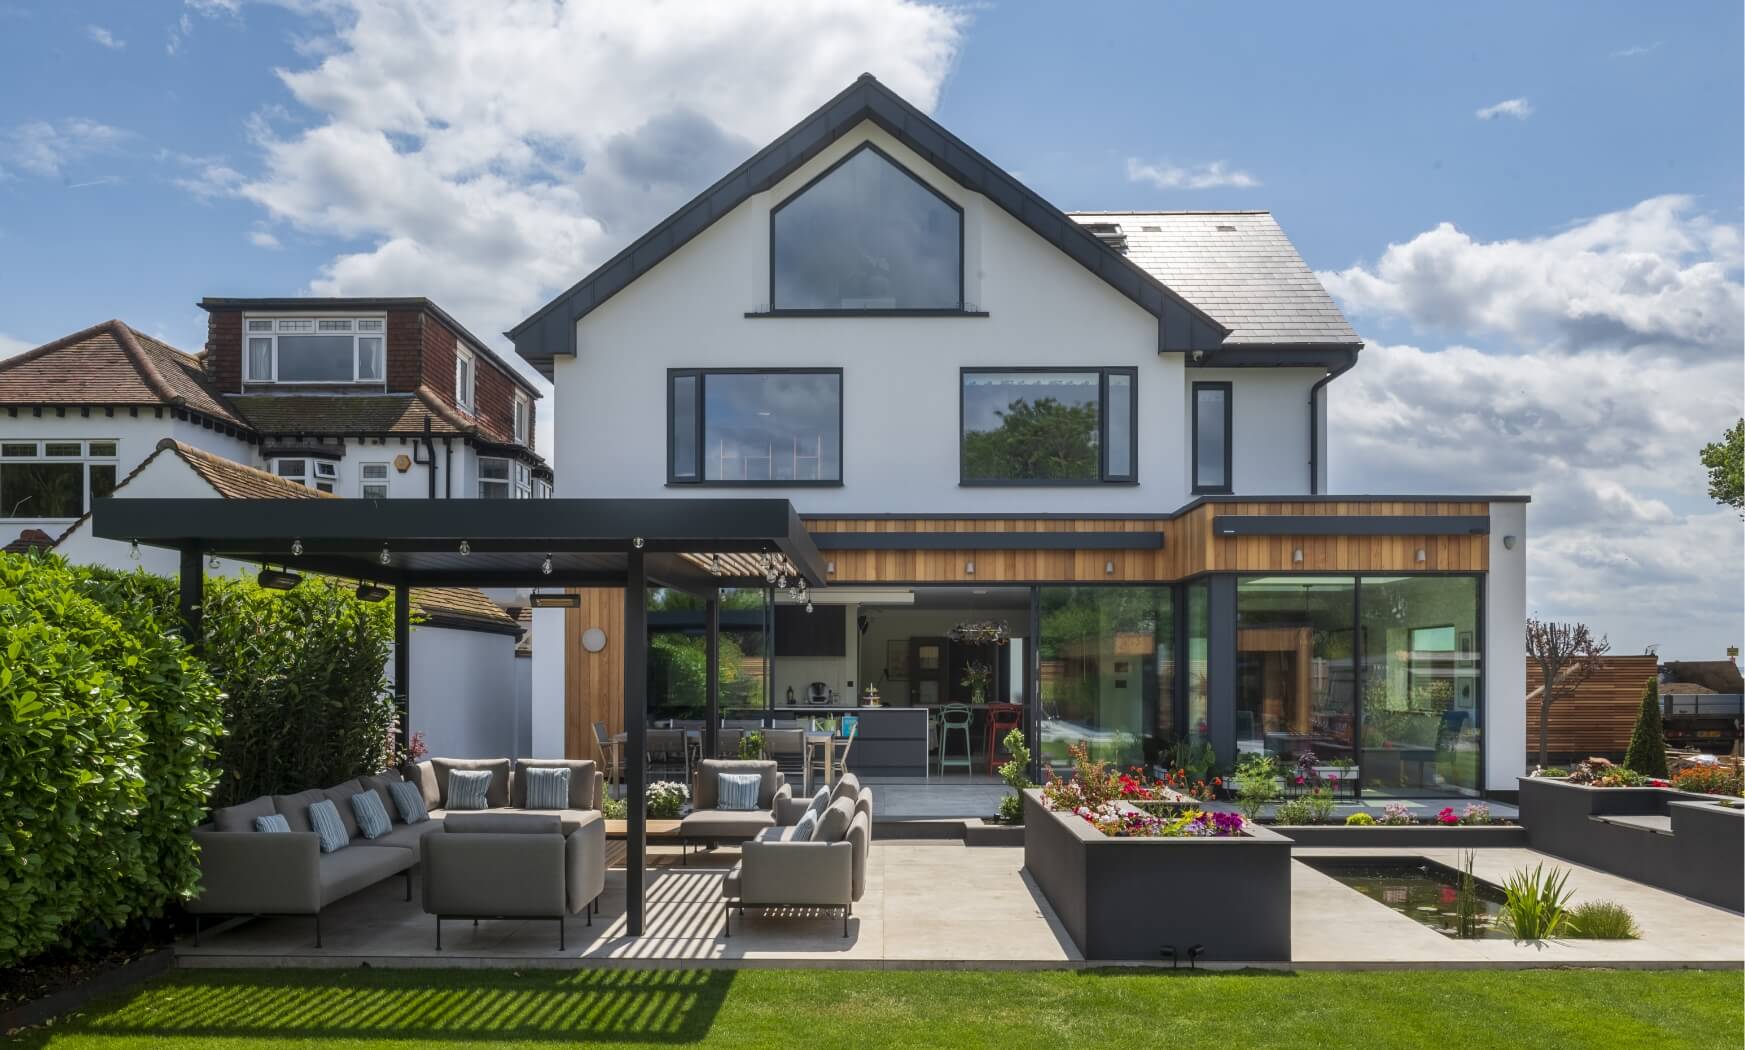
We talk through how the space will be used and what your garden can realistically accommodate.
We develop the layout and confirm the permitted development or planning route for your plot.
You receive a complete drawing package, ready for pricing and construction.
does a garden room cost?
Garden room costs depend heavily on size, insulation specification, glazing and whether the space needs heating, electrics or plumbing.
As a very broad guide:
Insulation and glazing quality tend to move the price more than footprint alone, particularly for anyone planning to use the space year-round. A properly specified design avoids paying for a space that turns out too cold to use in winter.


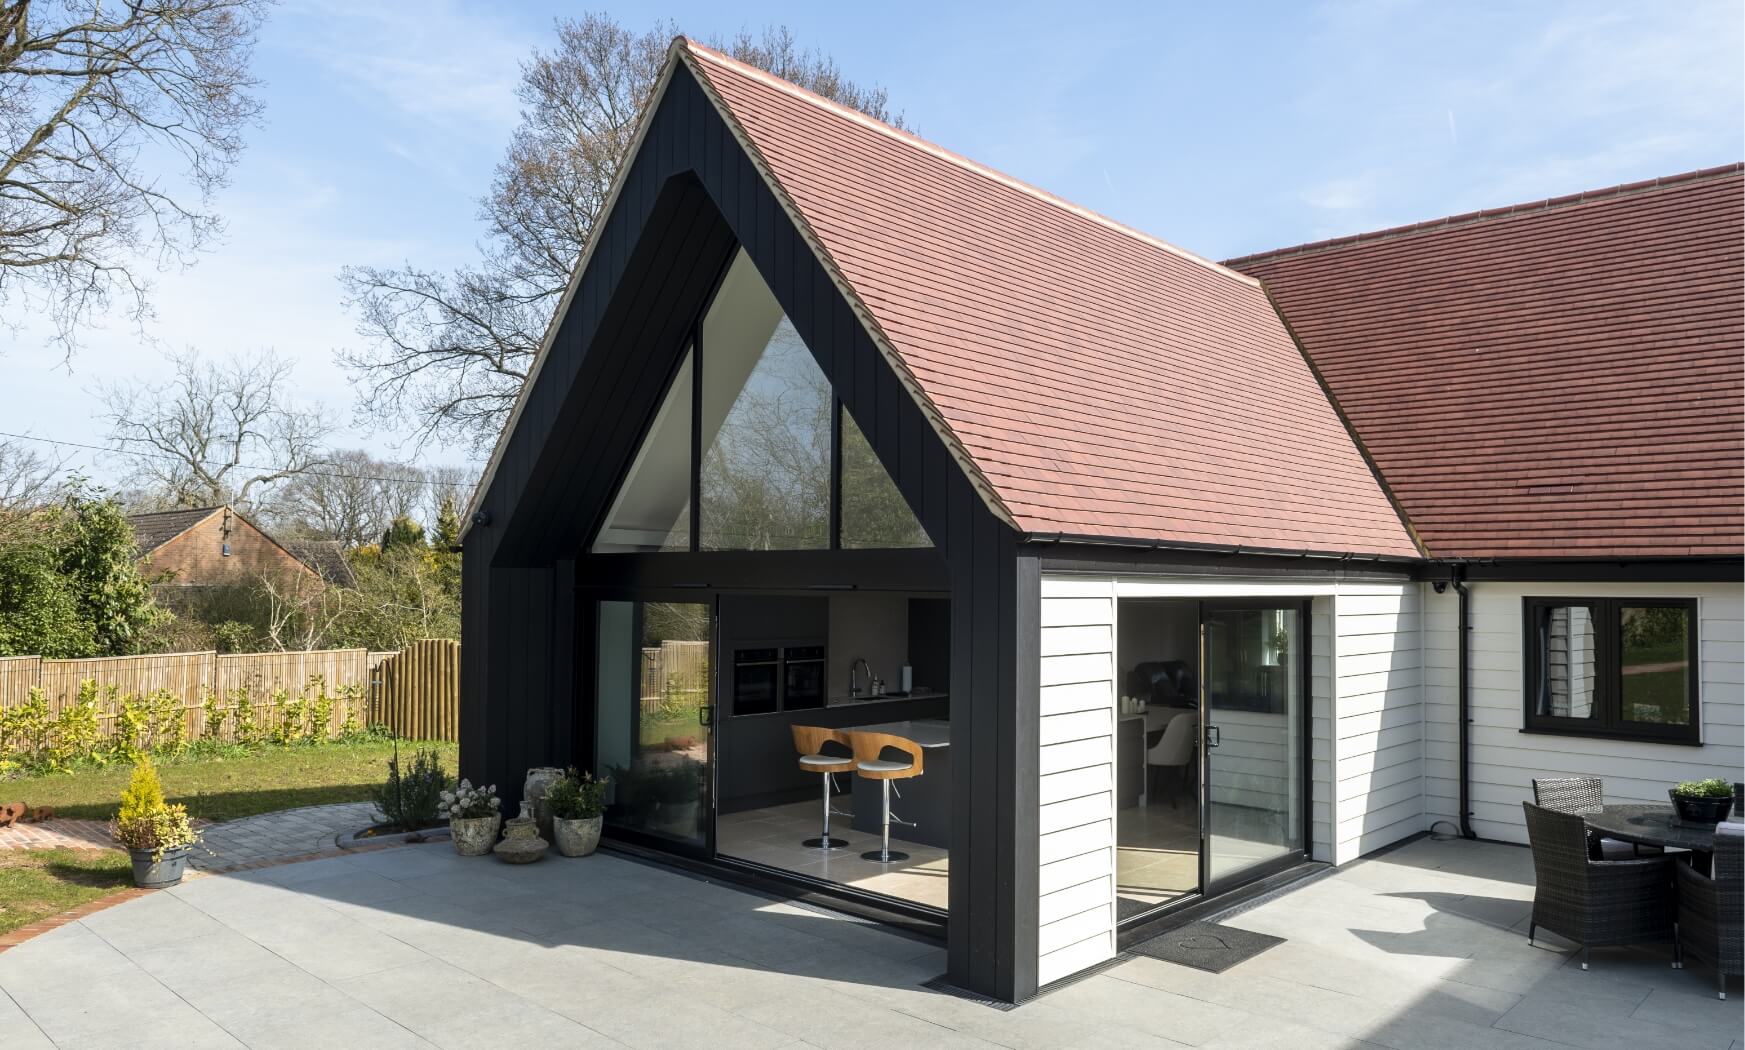
James & Sarahs’ Dream Home, Colchester
Sarah & James’ Dream Home, Essex
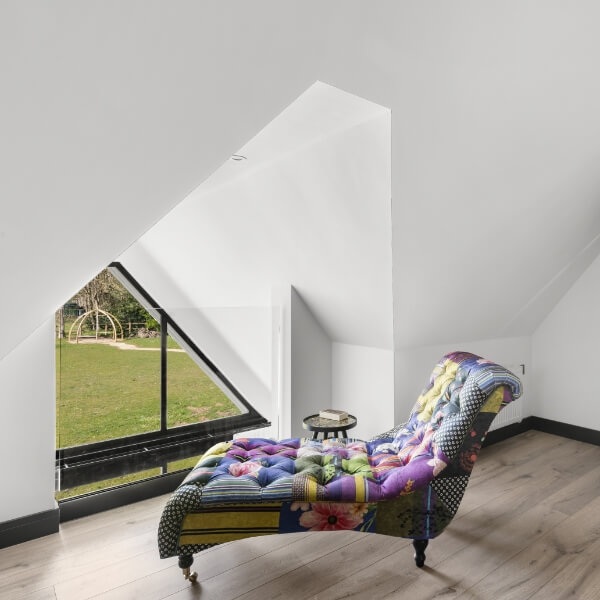
Most garden rooms don’t need planning permission, but the rules are specific enough that it’s worth checking properly rather than assuming.
Under permitted development, a garden room typically needs to stay single-storey, remain within height limits that tighten the closer it sits to a boundary, avoid the area in front of the house, and not push total garden coverage from all outbuildings past 50%. The space also has to remain “incidental” to the main house, meaning uses like a home office, gym or studio are fine, but a self-contained living space or bedroom is not, and would require full planning permission.
Even where a garden room qualifies as permitted development, applying for a Lawful Development Certificate provides written confirmation from the council, which can prove significant when selling the property later. We check your specific plot against current rules before design work is finalised.
on planning permission and permitted development rules
with planning applications
tailored to your property and goals
Essex and beyond
We design garden rooms for homeowners across Essex and the South East, from simple garden offices to more ambitious garden living spaces.
Our team regularly works on garden room projects in Chelmsford, Southend, Basildon, Brentwood, Rochford and the surrounding towns.
Why Design Spec?
One agreed cost, regardless of how the design evolves.
Time to get the layout and specification right before it's built.
A dedicated contact throughout the design and planning process.
What we design
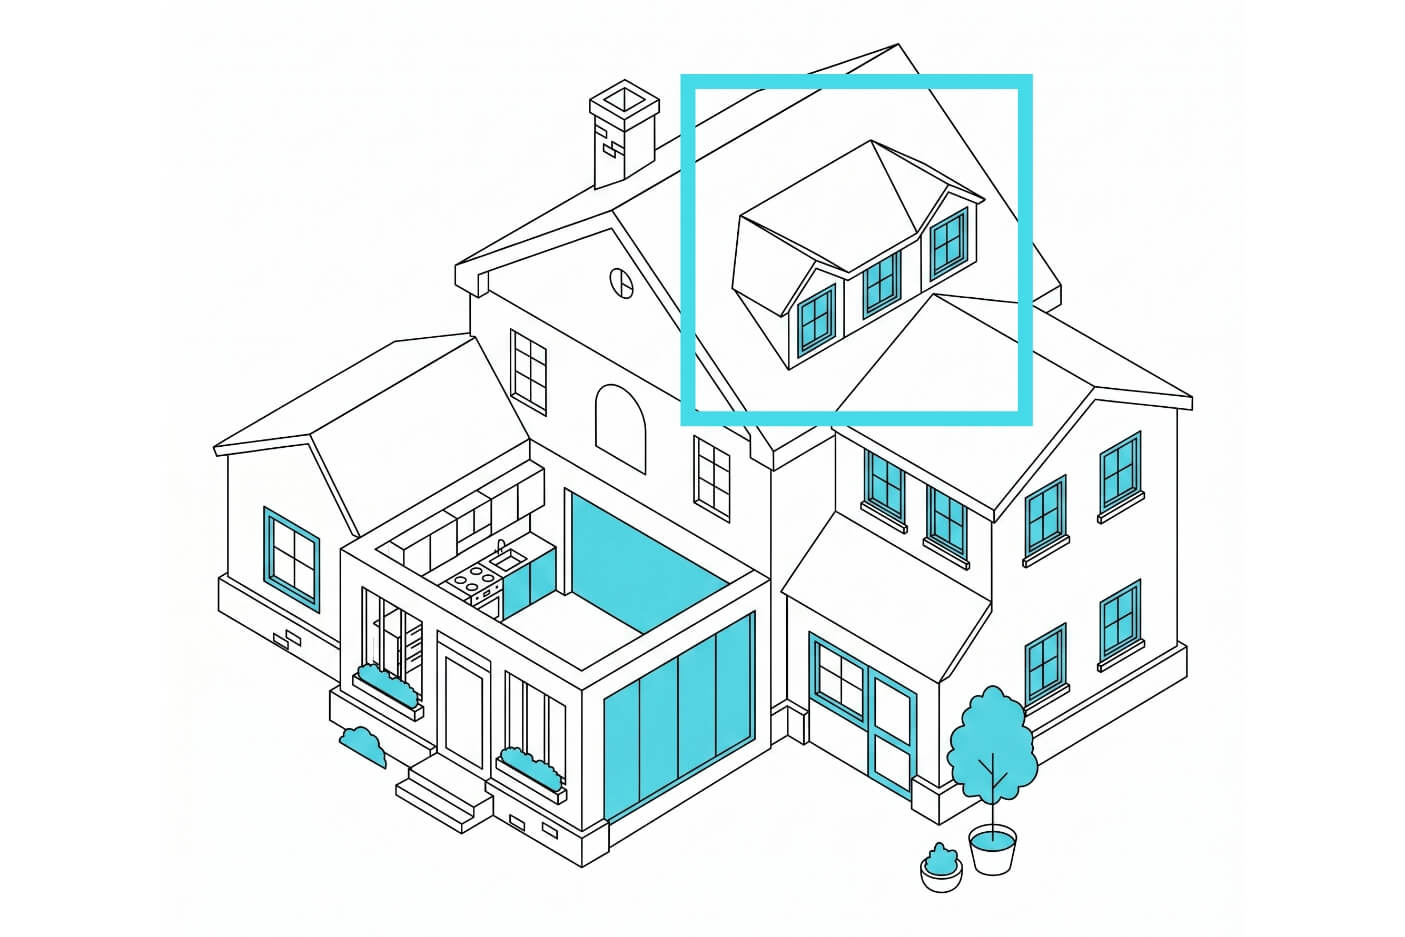
We get your loft to work harder, whether it’s destined to become a new bedroom or home office.
Find out more
Garages have potential for so much more than storage. We can help you unlock its value.
Find out more
Ever looked at your house and thought it could be bigger and better? We can help you make it happen.
Find out more
Add more rooms, more space and more value to your home with a double-storey extension.
Find out more
They say the kitchen is the heartbeat of the home. We’ll work with you so it really lives up to that title.
Find out more
Let’s make better use of that garden and carve out some more living space at the back.
Find out moreRead our guides to get you going
Get a realistic estimate of your project cost in under 2 minutes.
Read moreFAQs
In most cases, no. Garden rooms typically fall under permitted development provided they stay single-storey, remain within set height limits, don’t sit in front of the house, and don’t push total garden coverage from outbuildings past 50%. The garden room also needs to remain incidental to the main house, so home offices, gyms and studios generally qualify, but self-contained living accommodation does not.
Where your project falls outside these limits, whether because of size, position, or your property being in a conservation area, a full planning application will usually be required. We assess this against your specific plot before design work goes ahead.
There’s no single maximum footprint under permitted development, but height and boundary proximity are heavily restricted. If any part of the structure sits within 2 metres of a boundary, the whole building is limited to 2.5 metres in height. Further from the boundary, the limit rises to around 4 metres for a dual-pitched roof or 3 metres for other roof types.
Combined with all other outbuildings, the garden room also can’t cover more than half of the total garden area. These limits interact with each other, which is why a proper site assessment matters more than a single headline figure.
Costs vary considerably based on size, insulation specification, glazing and whether electrics or plumbing are included. A simple, unheated garden room may start from around £10,000, while a fully insulated garden office with electrics often falls between £15,000 and £30,000.
Insulation and glazing quality tend to have a bigger impact on cost than footprint alone, particularly for anyone planning year-round use. It’s worth specifying this properly at the design stage rather than value-engineering it out later.
It depends on size and use. Garden rooms under 15 square metres with no sleeping accommodation are generally exempt from building regulations. Between 15 and 30 square metres, exemption usually depends on the building being at least a metre from any boundary or built from substantially non-combustible materials.
Regardless of size, connecting a garden room to mains drainage or including sleeping accommodation brings the full scope of building regulations into play. We advise on this as part of the design process, so there are no surprises once construction starts.
Yes, and this is one of the most common uses we design for. A home office is considered incidental to the main house, meaning it generally sits comfortably within permitted development, provided the size and height limits are met, and there’s no visiting clients or sleeping accommodation involved that could change how the council classifies its use.
Electrical work in a garden room office must still comply with Part P of the building regulations, which a qualified electrician handles as part of the build.
Not under permitted development. A garden room used as sleeping accommodation, a granny annexe or a self-contained dwelling is treated as ancillary rather than incidental use, which takes it outside permitted development and requires a full planning application. It would also need to meet building regulations for fire safety regardless of size.
If this is the intended use, it’s worth having that conversation with us early, since the design, planning route and specification all look quite different from a standard garden office or studio.
A well-designed, properly specified garden room can be a genuine asset, particularly one built to a standard that supports year-round use as a home office or studio. Buyers increasingly value flexible space that doesn’t require an extension to the main house.
That value depends on quality of build and proper documentation, though. A garden room without a Lawful Development Certificate or the right paperwork can complicate a sale, which is why we recommend applying for one even when it isn’t strictly required.