

The extension calculator
Get a realistic estimate of your project cost in under 2 minutes.
Read moreHome extensions designed around real life

For how you actually live.
Most people don’t start by saying they want a rear extension or a side extension.
They start by saying things like: “We need a bigger kitchen,” “We have nowhere to work from home,” “We love the area, but the house feels too small.”
That is exactly how we approach design.
Rather than forcing you into standard layouts or overcomplicated ideas, we focus on creating practical spaces that improve everyday living while adding long-term value to your home.
Whether you’re exploring a kitchen extension, a single-storey extension, or a larger double-storey project, we help you understand what’s possible, what falls under planning permission or permitted development, and the smartest way to move forward.

We survey your existing property so every design starts with precise dimensions and site information.
Layouts and concepts tailored around your lifestyle, goals and budget.
We help determine whether your project requires planning permission or qualifies under permitted development.
We prepare and submit the required drawings and documents on your behalf.
Technical plans created to help builders quote accurately and build compliantly.
We coordinate with trusted engineering partners to keep your project progressing smoothly.

We discuss your goals, budget and what you want your extension to achieve.
We create your extension plans and handle planning permission or permitted development requirements.
You receive compliant technical drawings ready for pricing and construction.
does a house extension cost?
The cost of a home extension depends on factors like size, layout changes, specification and structural complexity.
As a very broad guide:
The best way to estimate the cost of extension projects accurately is to begin with professionally developed plans. Clear drawings help builders quote properly and reduce the risk of expensive surprises later in the project.
We help homeowners balance ambition, practicality and budget from the very start.


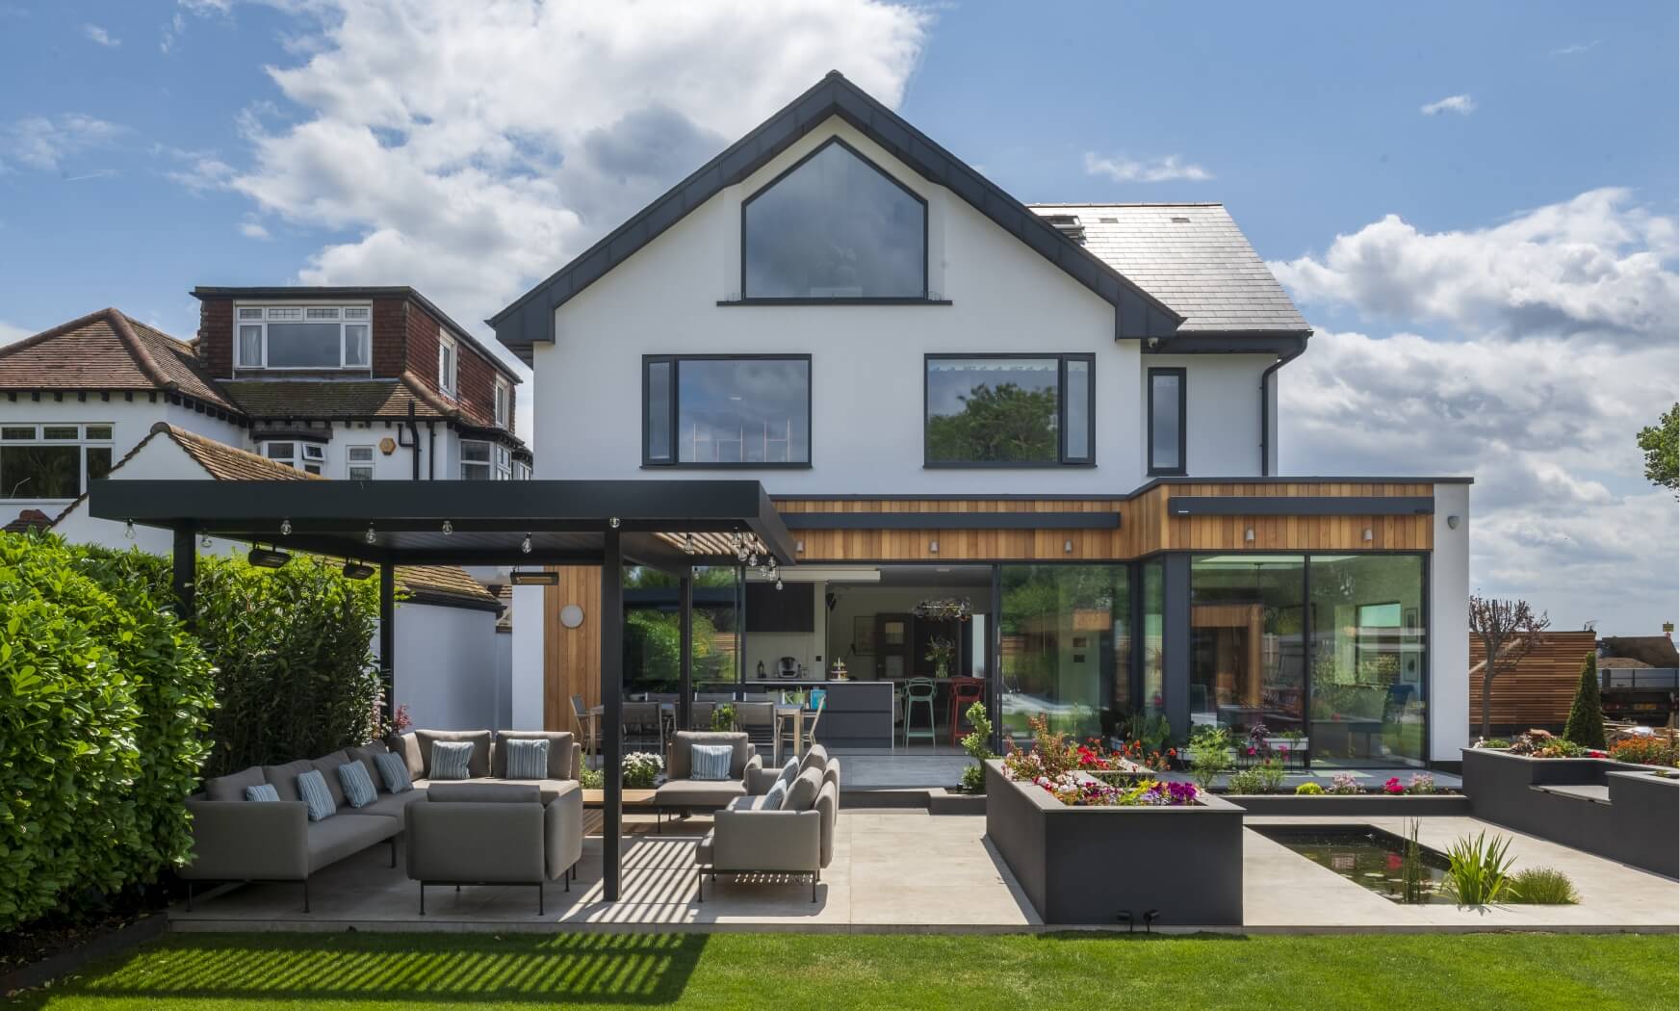
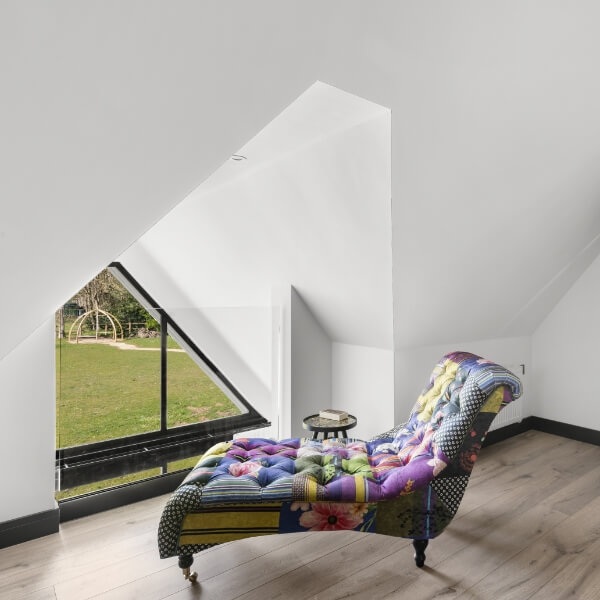
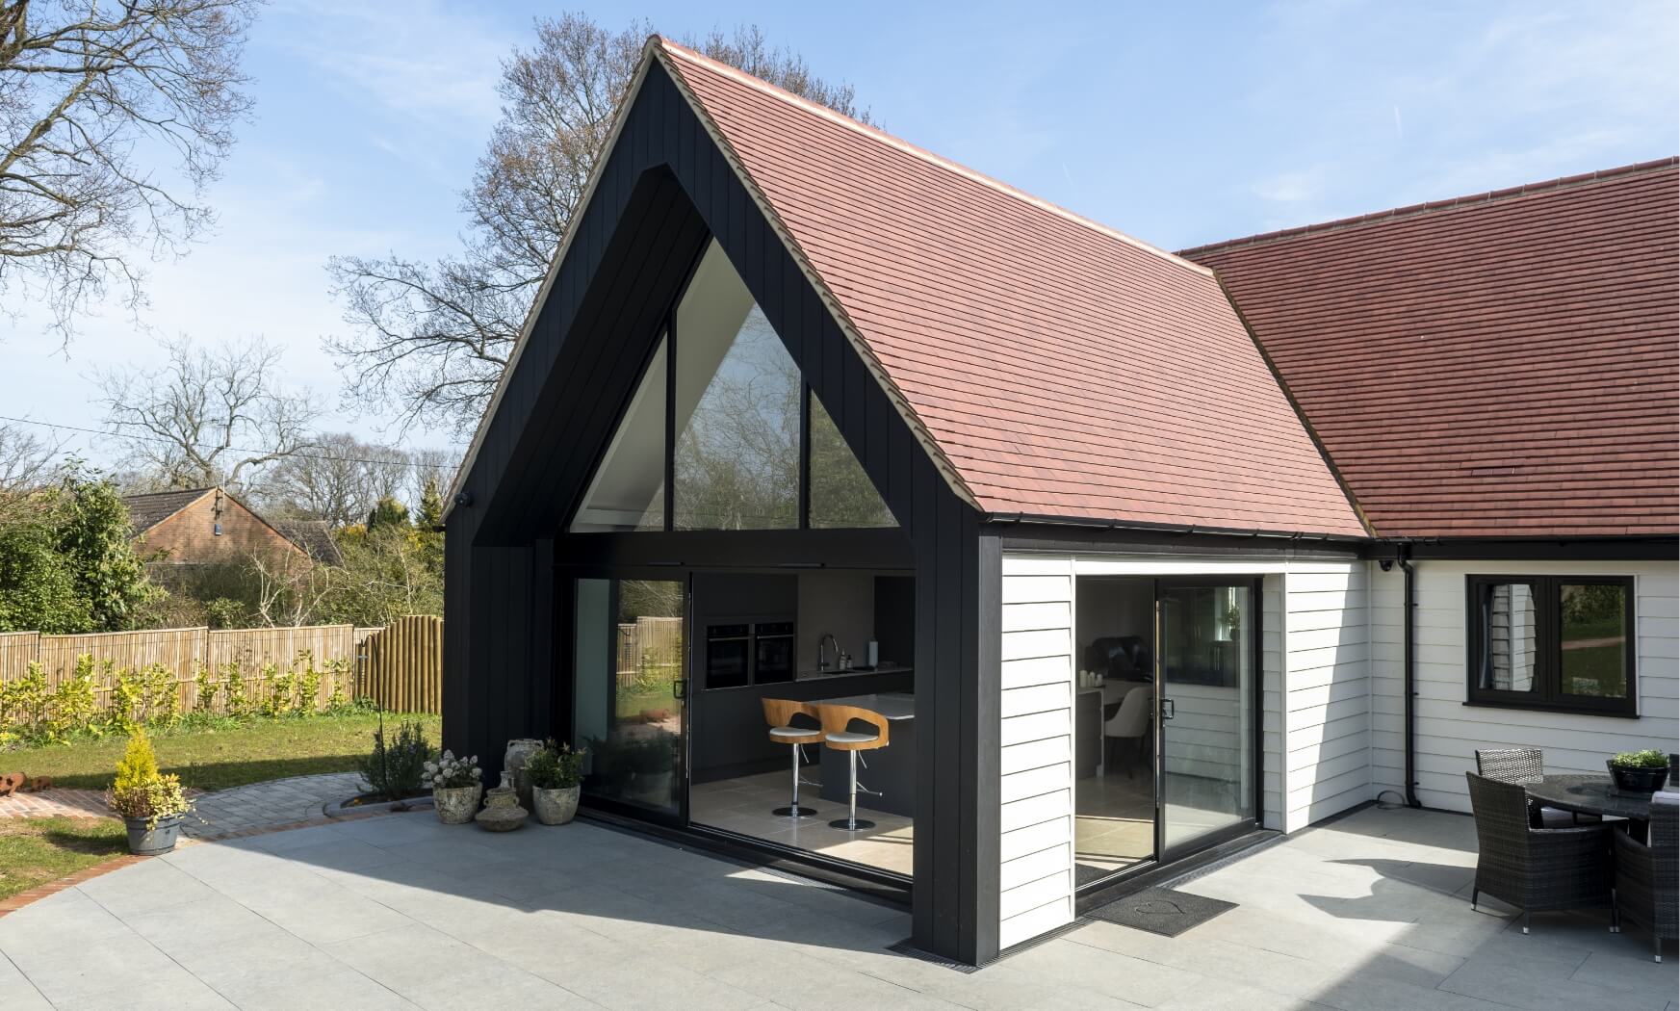
James & Sarahs’ Dream Home, Colchester
Sarah & James’ Dream Home, Essex
Understanding the rules before you build is key to keeping costs low, and getting the project moving at a good pace.
One of the biggest questions homeowners ask is whether their extension requires planning permission or permitted development approval.
The answer depends on factors like extension size, property type, previous alterations and proximity to boundaries. Some projects fall under permitted development rights, while others require a full planning application.
Design Spec helps homeowners understand the rules early, reducing delays, confusion and avoidable redesigns. We also manage planning applications directly where required, helping keep the process as smooth as possible.
on planning permission and permitted development rules
with planning applications
tailored to your property and goals
Essex and beyond
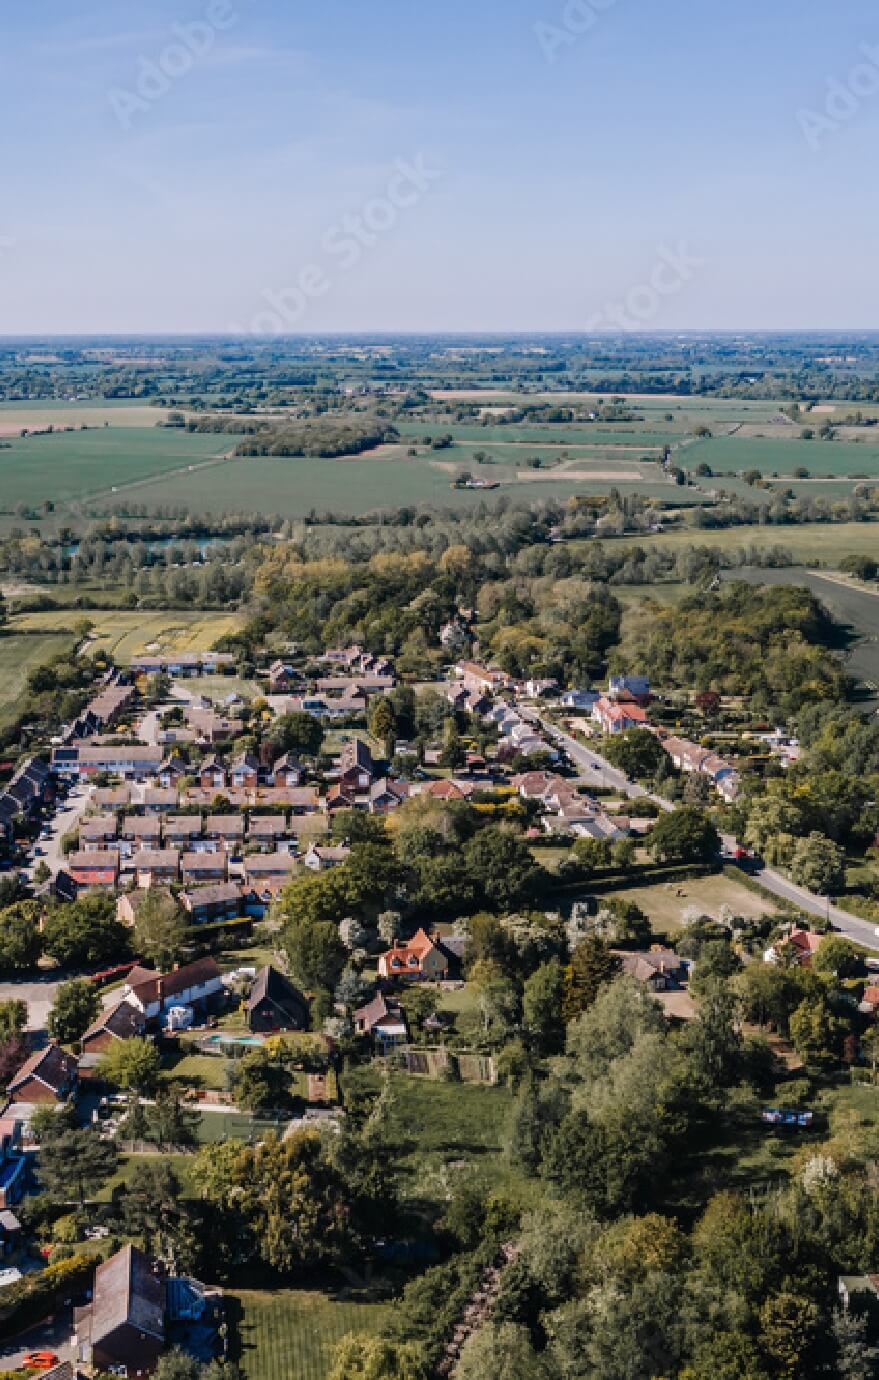
We help homeowners across Essex and the South East plan smarter home extensions with less stress and clearer guidance throughout the process.
Whether you’re planning a rear extension, a kitchen extension or a larger structural project, our team supports homeowners across areas including Chelmsford, Southend, Basildon, Brentwood, Rochford and surrounding locations.
Why Design Spec?
Clear costs from the beginning with no hidden surprises.
Refine layouts and ideas until everything feels right.
A dedicated contact throughout your extension journey.
What we design
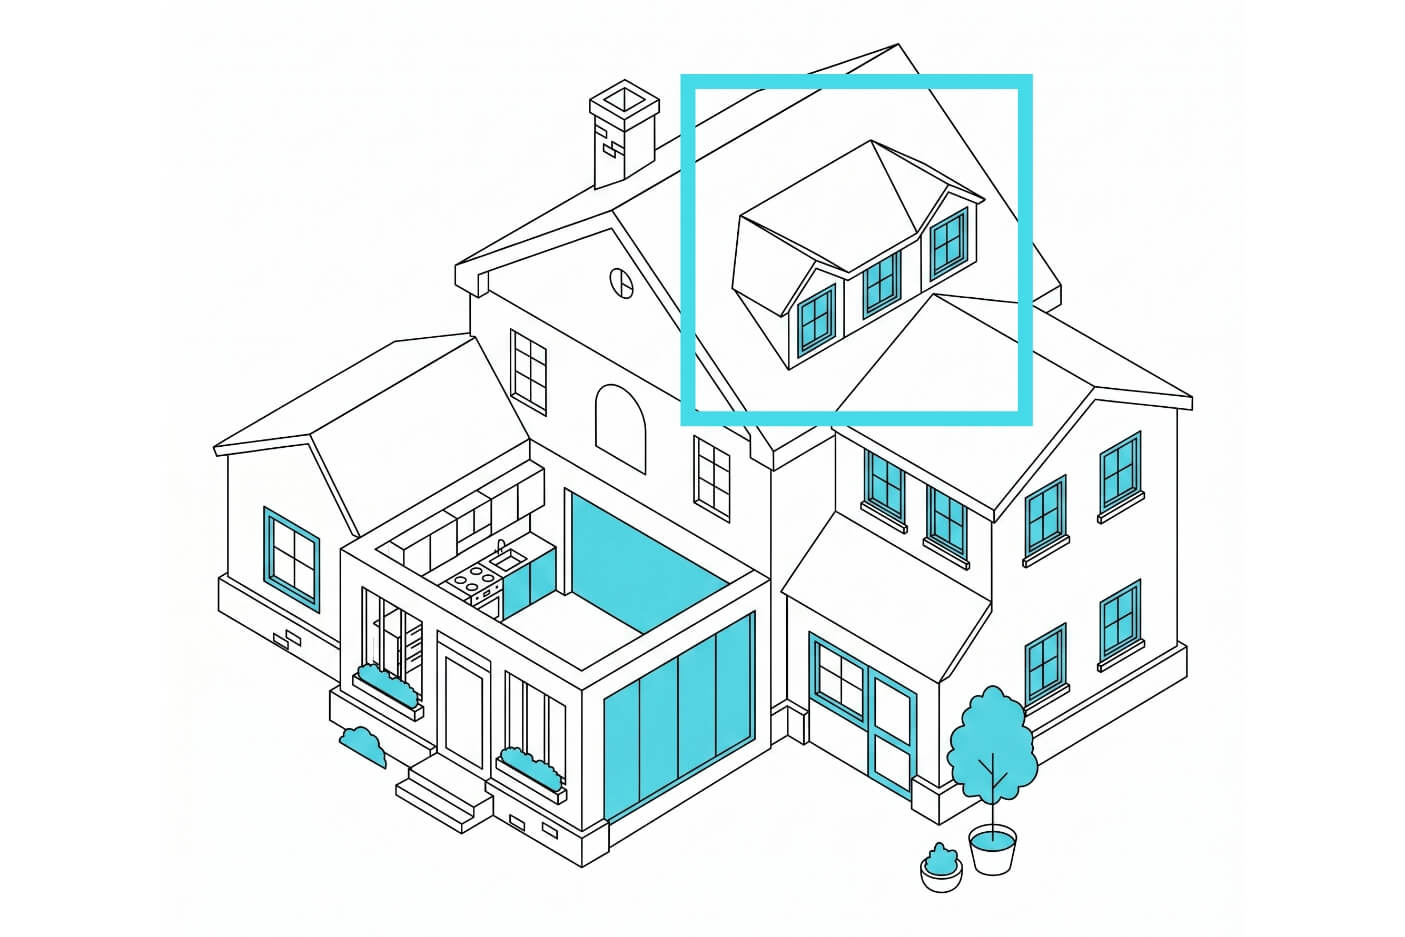
We get your loft to work harder, whether it’s destined to become a new bedroom or home office.
Find out more
Garages have potential for so much more than storage. We can help you unlock its value.
Find out more
Ever looked at your house and thought it could be bigger and better? We can help you make it happen.
Find out more
Add more rooms, more space and more value to your home with a double-storey extension.
Find out more
They say the kitchen is the heartbeat of the home. We’ll work with you so it really lives up to that title.
Find out more
Let’s make better use of that garden and carve out some more living space at the back.
Find out moreRead our guides to get you going
Get a realistic estimate of your project cost in under 2 minutes.
Read moreFAQs
Not always. Many home extensions fall under permitted development rights, which means formal planning permission may not be required. The rules depend on factors such as the size of the extension, your property type, previous alterations and how close the build sits to neighbouring boundaries.
Even where permitted development applies, homeowners often still need lawful development confirmation or building regulations approval. Design Spec helps you understand the planning permission and permitted development rules early, reducing delays and helping avoid expensive redesigns later in the process.
The answer depends on the size of the extension, the specification, structural complexity and how much internal reconfiguration is involved. Smaller extensions may start from around £30,000, while larger kitchen or double-storey extensions can exceed £100,000.
If you are researching “how much does a house extension cost”, the most important thing is to avoid relying on generic online calculators alone (though they can be helpful estimators). Professionally developed plans create a far more accurate estimate of the cost of extension projects because builders can quote against clear drawings and specifications.
Most home extension projects move through several stages, including surveys, concept design, planning approval, technical drawings and construction. The design and planning stages can often take several weeks, while the build itself depends heavily on extension size and complexity.
A straightforward single-storey extension may progress much faster than a larger wraparound or double-storey project. One of the biggest causes of delays is unclear planning or incomplete technical information, which is why structured upfront design work matters so much.
Permitted development rights allow certain home extensions to be built without submitting a full planning application, provided the design falls within specific limits. Planning permission is required when a project exceeds those limits or the property falls under additional restrictions.
Understanding planning permission permitted development rules can be confusing because the criteria change depending on the property and local authority guidance. Design Spec helps homeowners determine the most suitable route before design work progresses too far.
That depends on your goals, available space and long-term plans for the property. Single-storey extensions are often simpler and quicker to build, making them popular for kitchen extensions and open-plan living spaces.
Double-storey extensions can sometimes offer better value per square metre because the groundwork and roof costs are shared across two floors. For homeowners comparing extension options, we help balance budget, planning considerations and practical living needs before any major decisions are made.
A well-designed home extension can significantly improve both usability and market value, particularly when it solves space limitations or modernises outdated layouts. Kitchen extensions, rear extensions and additional bedrooms are especially popular with buyers.
However, the value added depends heavily on design quality, layout flow and how well the extension integrates with the existing property. Poorly planned extensions can create awkward spaces, which is why thoughtful architectural design is just as important as the build itself.
Most builders require detailed technical drawings before they can accurately quote or begin work on a home extension project. These usually include planning drawings, building regulations drawings and structural information where necessary.
Without proper drawings, homeowners often receive inconsistent pricing, vague estimates or costly surprises during construction. Design Spec provides build-ready drawing packages designed to make pricing, approvals and construction significantly smoother.