


The extension calculator
Get a realistic estimate of your project cost in under 2 minutes.
Read moreInternal alterations: the extra space you were looking for

might already be there
Internal alteration projects usually start with frustration about how a home is divided up, not a specific technical request.
The starting point is often something like: “The kitchen and dining room should really be one space,” “This wall makes the whole downstairs feel smaller than it is,” “We don’t need to move house, we need to rethink the layout.”
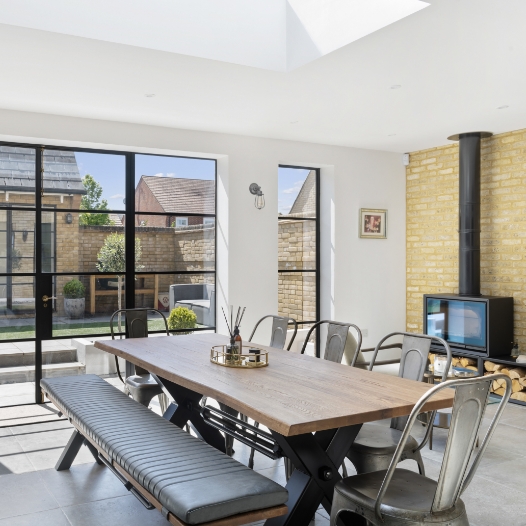
Internal alterations cover work such as removing or repositioning walls, opening up kitchens and living areas, and reconfiguring rooms to suit how a household actually lives, without adding to the building’s external footprint. Because this kind of work often involves load-bearing walls, it typically requires building regulations approval and structural engineering input, even though planning permission usually isn’t needed unless the property is listed.
We work out which walls are structural, what’s realistically achievable, and how to keep the finished space safe, compliant and genuinely better than what came before.

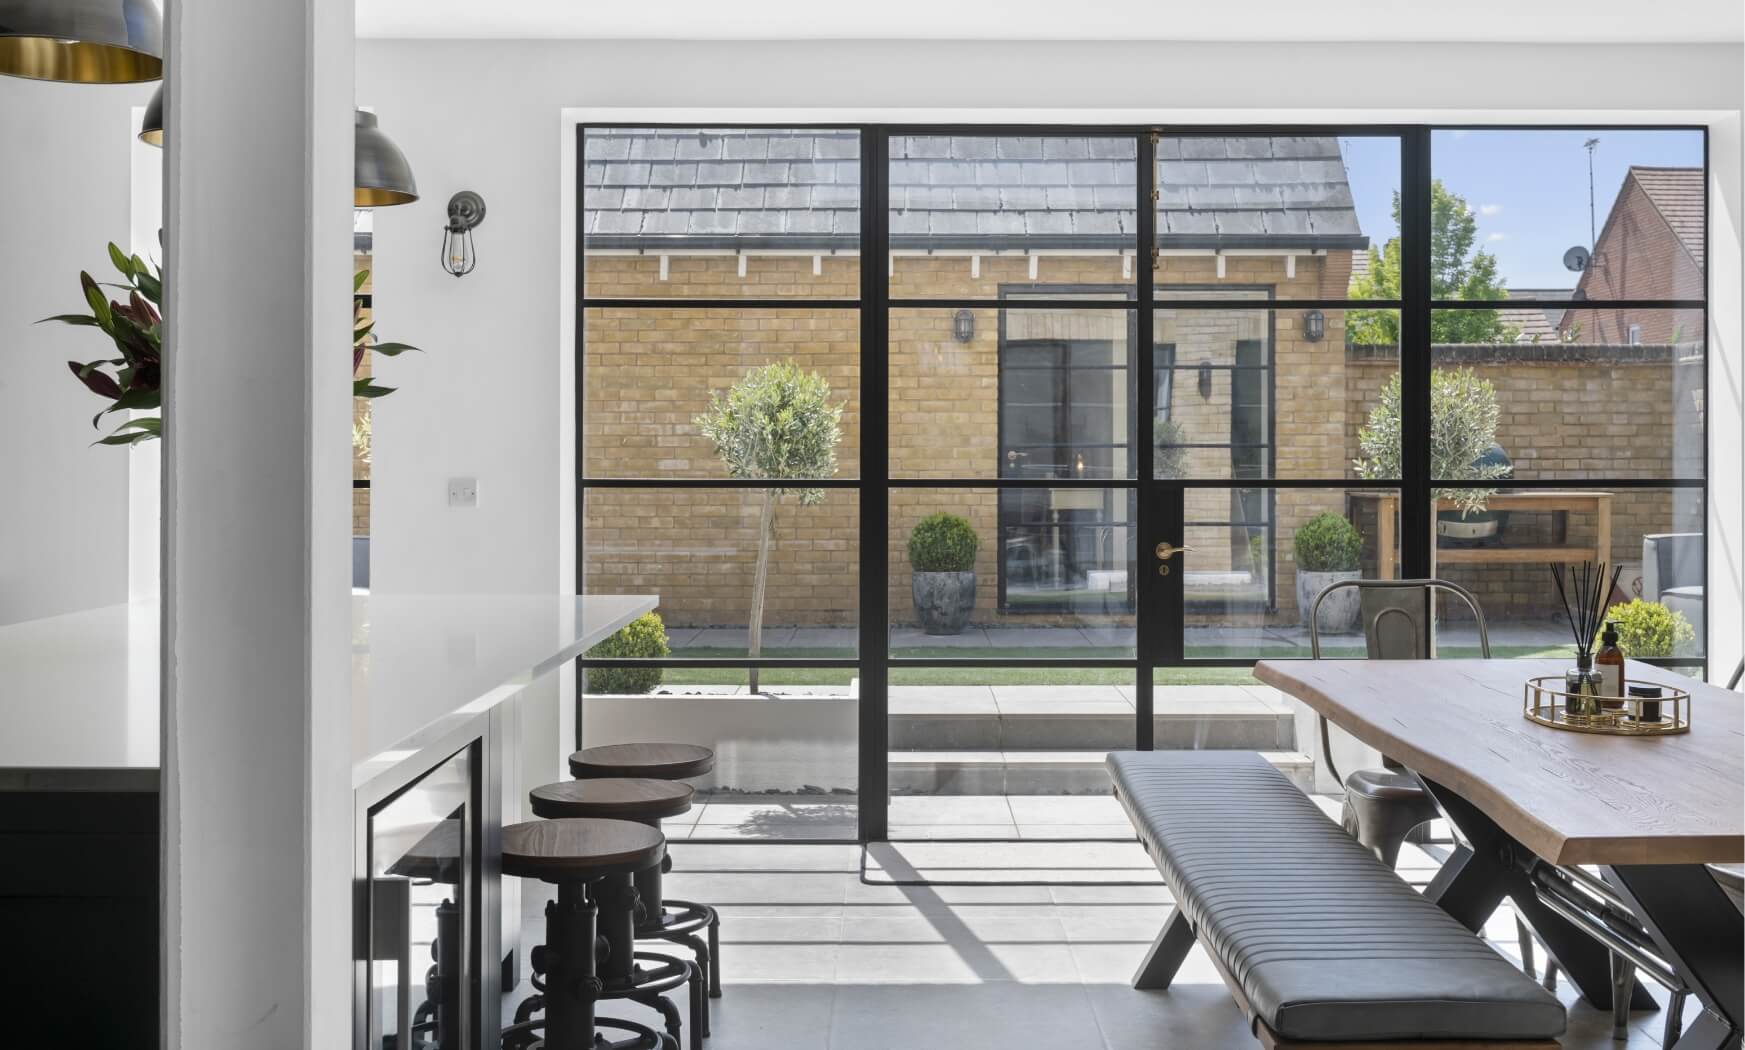
We determine which walls are load-bearing before any design decisions are made, so the plan is grounded in reality from the start.
Concepts for reworking kitchens, living areas and connecting spaces based on how the household actually moves through the home.
Coordination with trusted engineers to correctly size steel beams, padstones and supports for any wall being removed or altered.
Technical drawings and calculations prepared for submission to building control ahead of construction.
We manage submissions through the Full Plans or Building Notice route, whichever suits the scale of the work.
Guidance on when a party wall agreement is needed for alterations affecting a shared wall with a neighbour.


We assess which walls are load-bearing and talk through which layout changes are realistically achievable.
Layouts are developed alongside structural calculations for any beams or supports that are required.
You receive a compliant drawing package, ready for building control submission and pricing with your builder.
do internal alterations cost?
Costs vary depending on whether a wall is load-bearing, how wide the opening needs to be, and whether services like electrics or plumbing need rerouting.
As a very broad guide:
The single biggest cost driver is whether or not the wall is structural, which is exactly why a proper assessment before work starts matters more than most homeowners expect. Guessing wrong is the most common way an internal alterations budget spirals.


James & Sarahs’ Dream Home, Colchester
Sarah & James’ Dream Home, Essex
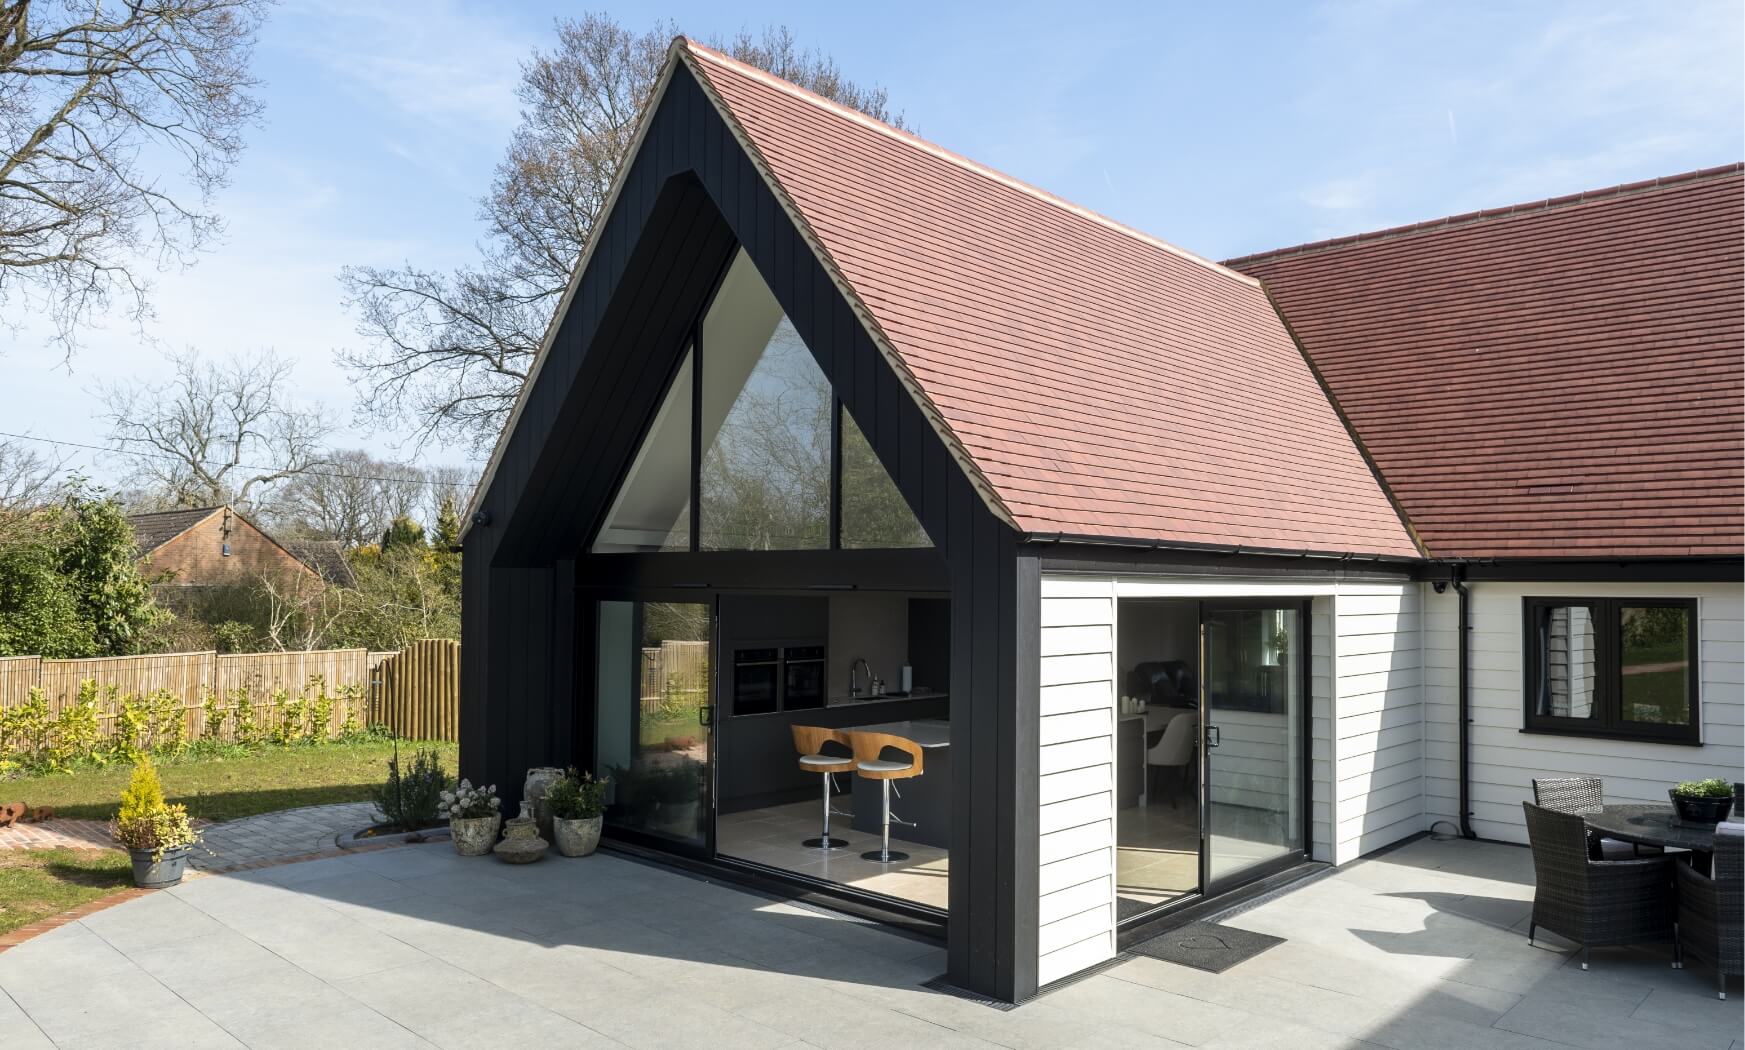
Internal alterations sit in an unusual position: planning permission is rarely the issue, but building regulations almost always are.
In most cases, you won’t need planning permission to remove or reposition an internal wall, since the work doesn’t change your property’s external appearance. Listed buildings are the main exception, where internal changes can still require listed building consent. Building regulations are a separate matter entirely: any work affecting a load-bearing wall must be signed off by building control, regardless of whether planning permission was needed.
Skipping this step doesn’t just risk safety; it can also cause serious problems later, since missing building control certificates are a common hold-up during property sales. We handle the structural assessment and building control submission as standard, so there’s a clear paper trail once the work is done.
on planning permission and permitted development rules
with planning applications
tailored to your property and goals
Essex and beyond
We support internal alteration projects for homeowners across Essex and the South East, from single wall removals to full layout reconfigurations.
Our team regularly works on internal alteration projects in Chelmsford, Southend, Basildon, Brentwood, Rochford and the surrounding towns.

Why Design Spec?
One agreed cost, whatever the structural assessment uncovers.
Room to test different layouts before committing to one.
A dedicated contact throughout the process.
What we design
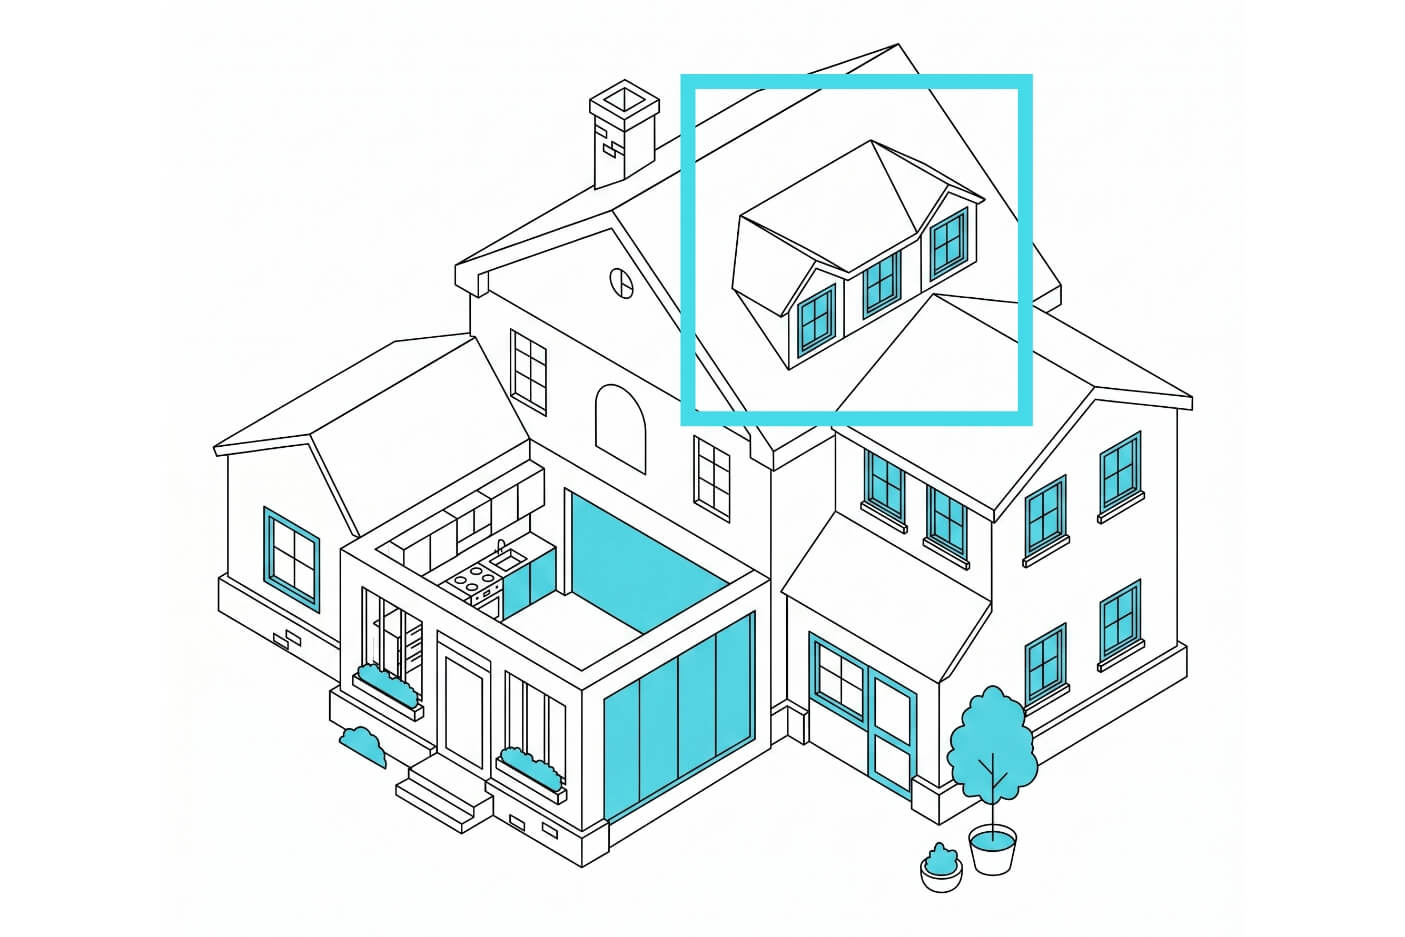
We get your loft to work harder, whether it’s destined to become a new bedroom or home office.
Find out more
Garages have potential for so much more than storage. We can help you unlock its value.
Find out more
Ever looked at your house and thought it could be bigger and better? We can help you make it happen.
Find out more
Add more rooms, more space and more value to your home with a double-storey extension.
Find out more
They say the kitchen is the heartbeat of the home. We’ll work with you so it really lives up to that title.
Find out more
Let’s make better use of that garden and carve out some more living space at the back.
Find out moreRead our guides to get you going
Get a realistic estimate of your project cost in under 2 minutes.
Read moreFAQs
Usually not. Internal alterations don’t typically require planning permission because they don’t change how the property looks from outside. The main exception is listed buildings, where internal changes may still need listed building consent regardless of how minor the work seems.
Even without planning permission, building regulations still apply if the wall is load-bearing, so it’s worth checking both separately rather than assuming one covers the other.
Costs typically range from around £2,500 to £6,000 for a single load-bearing wall removal, covering the structural engineer’s assessment, the steel beam and installation, and building control fees. Removing a non-load-bearing partition wall is considerably cheaper, often starting from around £1,000.
The final figure depends heavily on the width of the opening, whether services need rerouting, and whether a party wall agreement is required. A structural assessment early on is what turns a rough estimate into an accurate one.
If the work affects a load-bearing wall, yes, building regulations approval is required regardless of whether planning permission was needed. This involves a structural engineer’s calculations, a building control application, and inspection of the work before a completion certificate is issued.
Skipping this step is a common source of problems later, particularly when selling a property, since buyers’ solicitors routinely ask for building control certificates covering any structural work.
There are visual clues, such as wall thickness, alignment with walls above, or whether floor joists run perpendicular to it, but none of these confirms it reliably. The only way to know for certain is a structural engineer’s assessment.
Getting this wrong is one of the most common and costly mistakes in internal alteration projects, since removing a load-bearing wall without proper support can cause serious structural damage. We arrange this assessment before any design work is finalised.
In most cases, yes, but whether it’s straightforward depends on whether the wall is load-bearing. If it is, a steel beam will be needed to safely transfer the load it was carrying, along with building regulations approval.
This is one of the most common internal alteration requests we receive, since an open-plan kitchen and living space is consistently one of the most sought-after layout changes for modern family living.
They can if the work isn’t properly certified. Most insurers expect to be informed of significant structural work, and missing building control documentation can create insurance complications and issues when the property is eventually sold.
Keeping a complete paper trail, from structural calculations through to the completion certificate, protects you well beyond the build itself. We ensure this documentation is in place as standard.
Yes, if any load-bearing wall is involved. A structural engineer determines the wall’s load-bearing status, calculates the correct beam size and support requirements, and produces the documentation that building control needs to approve the work.
Non-structural partition wall removal generally doesn’t require engineering input, but confirming which category a wall falls into is exactly the kind of assessment best made before, not after, work begins.