Planning permission support without the confusion
When one neighbour’s planning permission has been approved, and another rejected, it’s hard to know what decision will be made for your own home. We can help.



Good planning
starts long before the application
One of the biggest misconceptions around planning permission is that success depends entirely on the application itself.
In reality, the outcome is often shaped much earlier.
Good planning applications start with understanding the property, designing around local constraints and avoiding layouts that create preventable objections later in the process. That might mean adjusting the size of an extension, reconsidering window placement or understanding how neighbouring properties affect the proposal.
Most homeowners do not need to become planning experts. They just need someone who understands how the process works and how to avoid unnecessary complications.

What’s included in our planning permission service
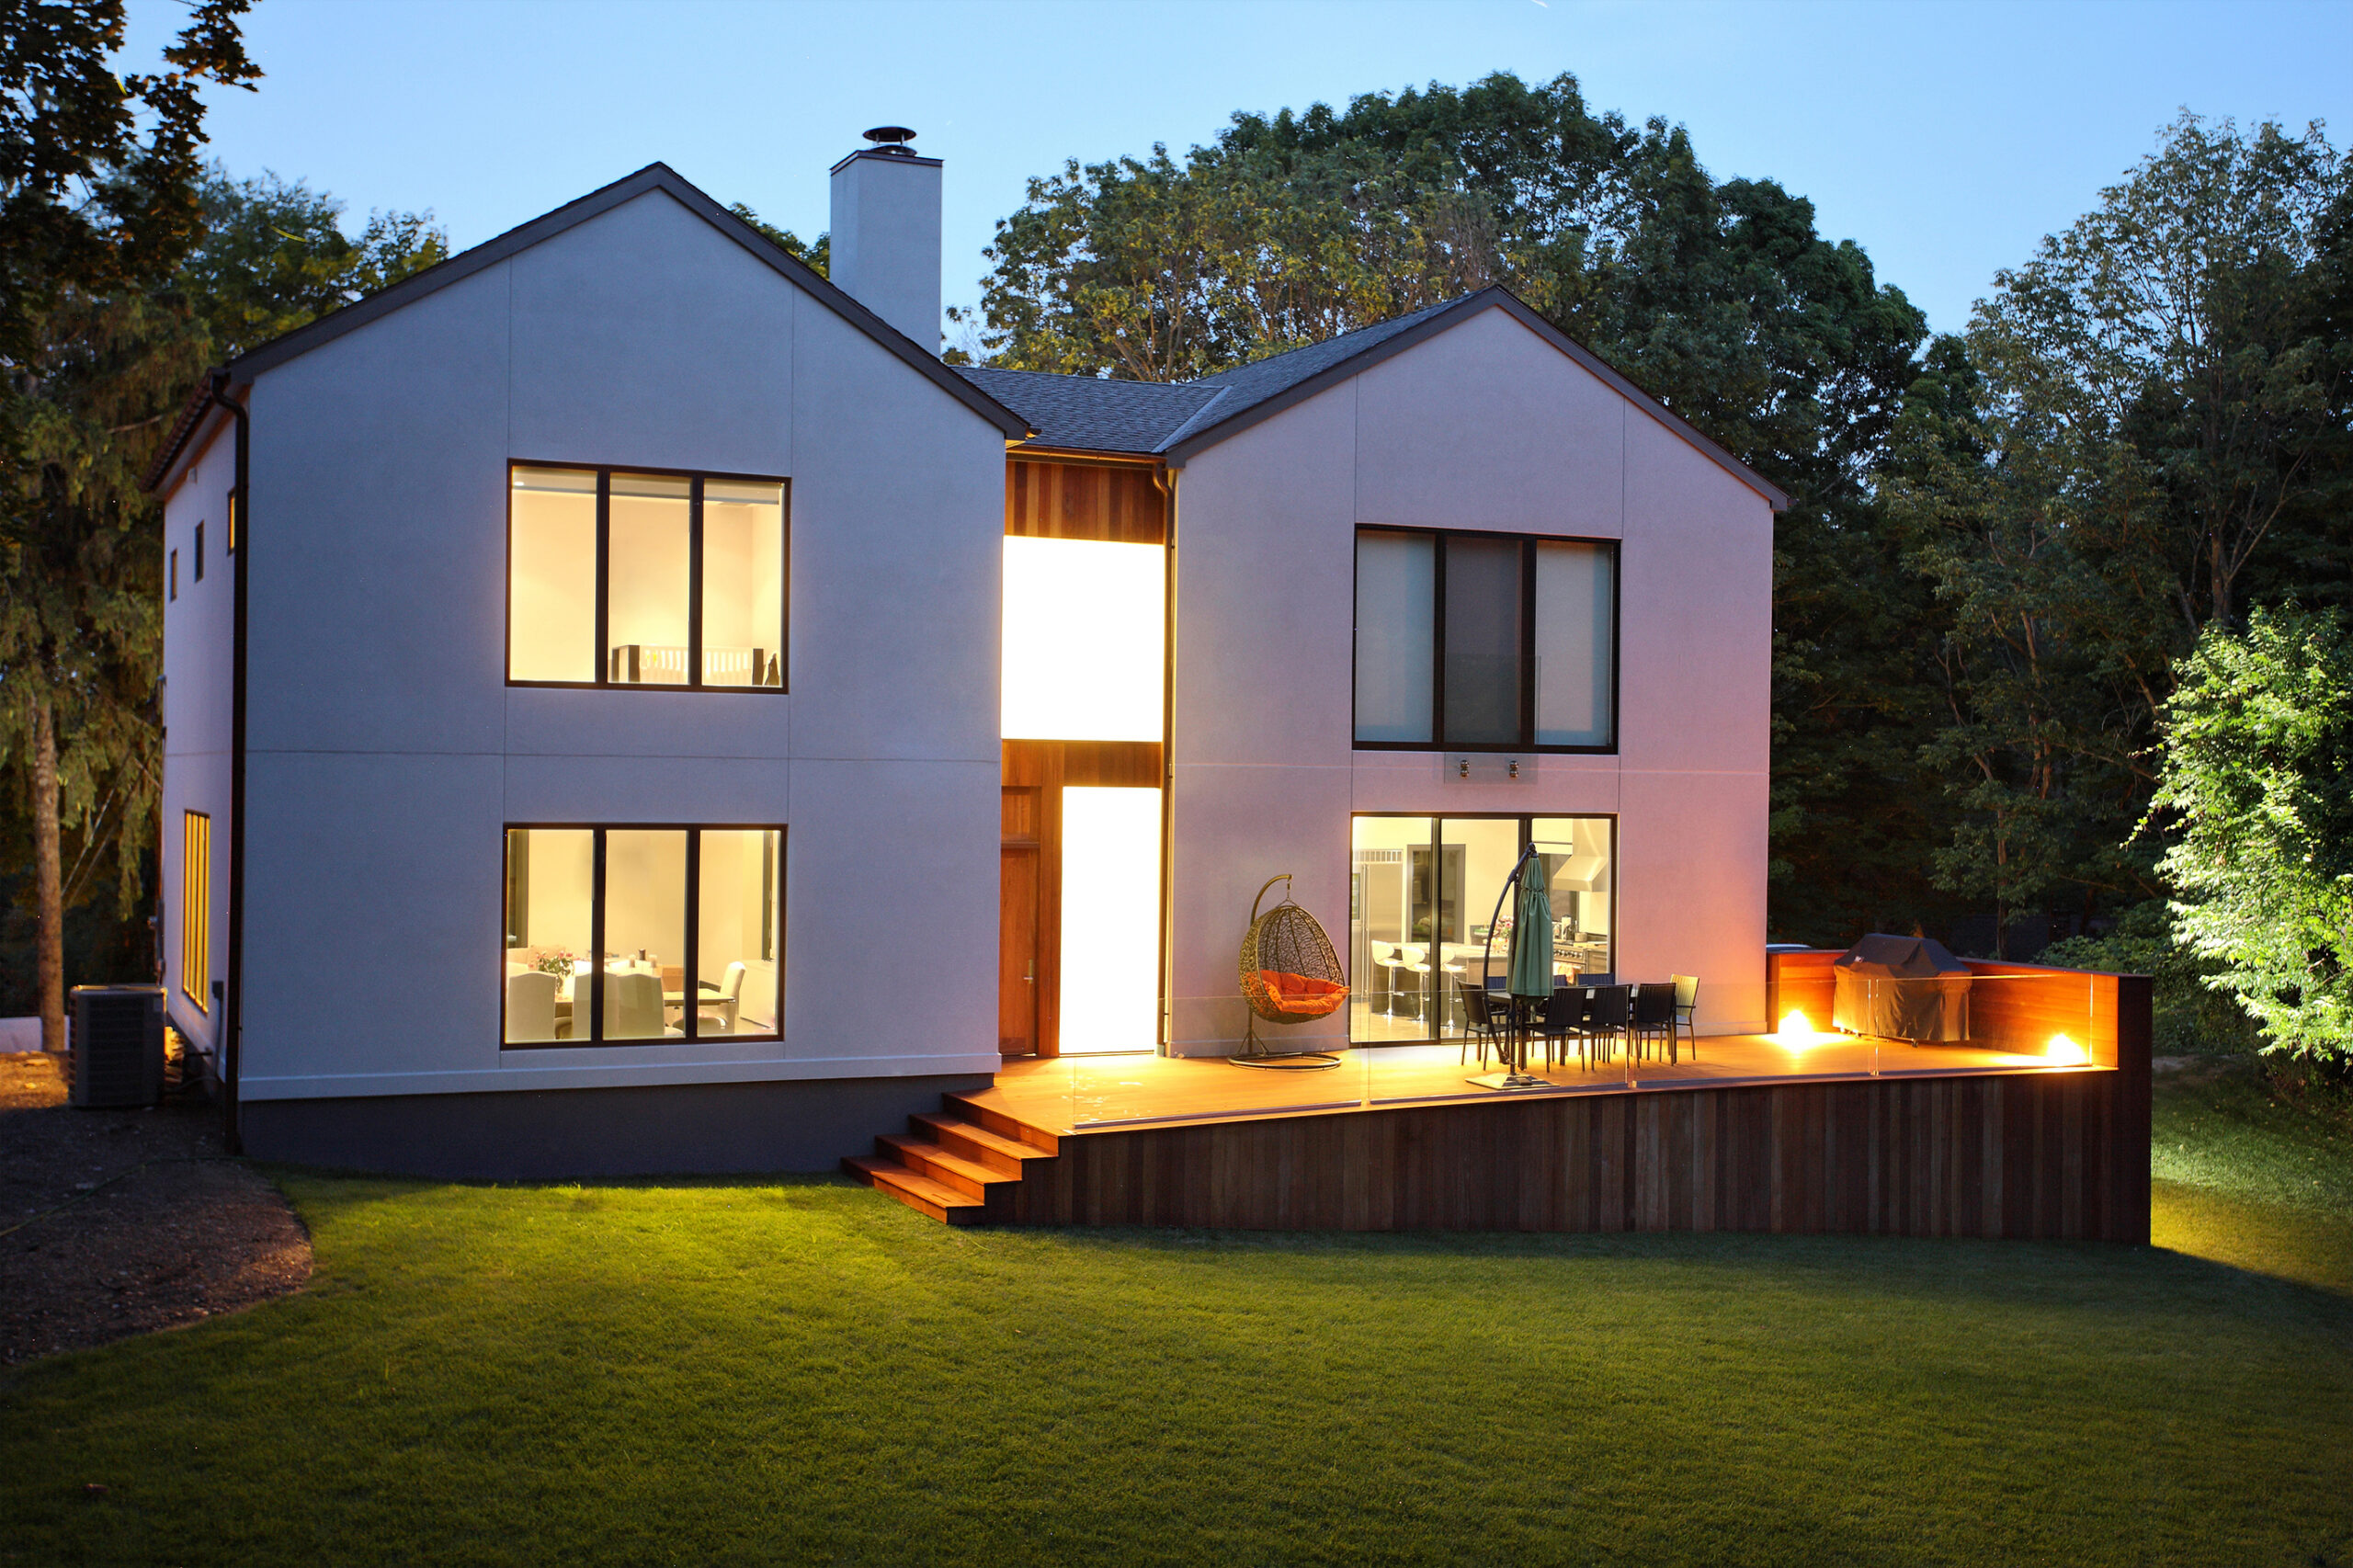

Existing property surveys
Measured surveys to accurately assess the property and site constraints.

Planning drawings
Clear, professionally prepared drawings suitable for planning submission.

Permitted development guidance
Advice on whether your project may fall within permitted development rules, as per UK legislation.

Householder planning permission applications
Preparation and submission of householder planning permission applications.

Design revisions & adjustments
Refinements made where feedback or planning considerations require changes.

Planning communication support
Help responding to planning queries and requests for additional information.

Three steps to the home you’ve always wanted
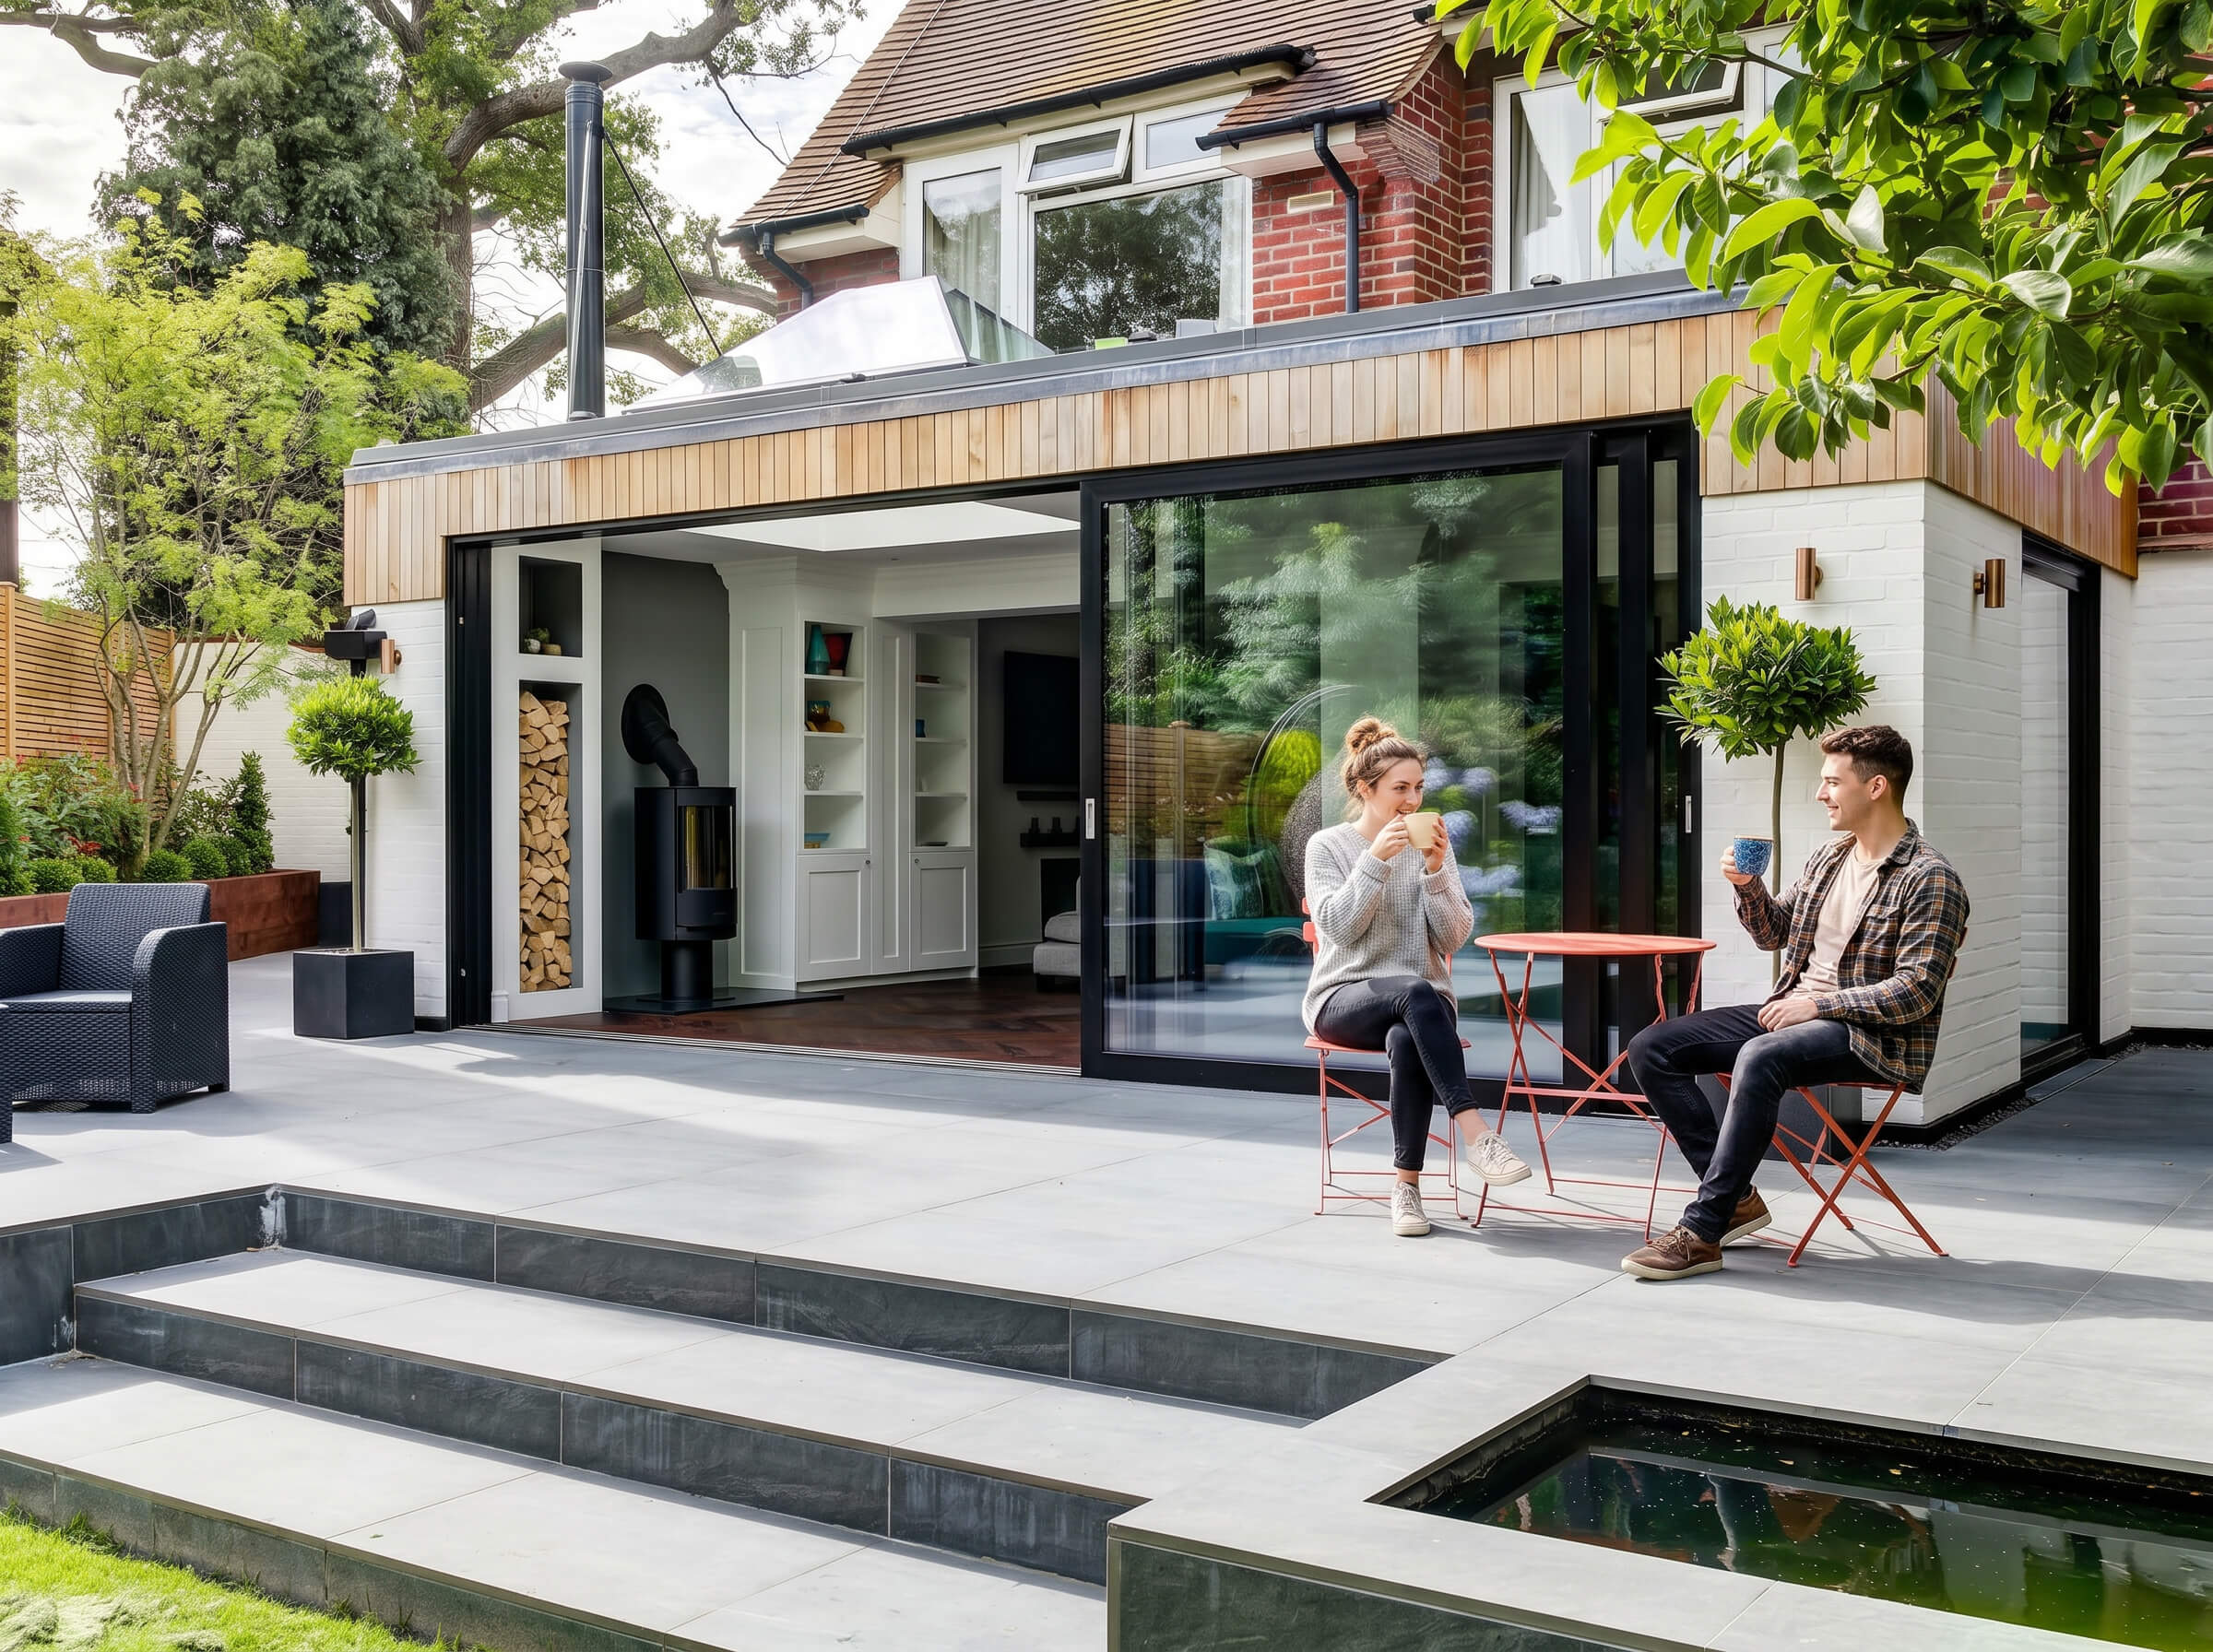

01: Explore ideas
We discuss the project, your goals and likely planning considerations.

02: Design + planning
Your property is measured, and planning drawings are developed.

03: Build-ready drawings
Applications are submitted and managed with support throughout the process.
How much
does planning permission cost?
Planning permission costs can vary depending on the complexity of the project, the type of application and the level of drawings or supporting information required.
Usually:
- Householder planning applications involve council submission fees plus drawing preparation.
- Simpler extension applications are generally more straightforward than larger or heavily constrained projects.
- Additional reports or revisions may sometimes be required depending on the property and local authority.
One of the biggest mistakes homeowners make is focusing only on application fees while overlooking the importance of good planning drawings and upfront design work. A well-prepared application can significantly reduce delays, redesigns and costly back-and-forth with the council later in the process.


James & Sarahs’ Dream Home, Colchester
Sarah & James’ Dream Home, Essex

Planning permission vs permitted development
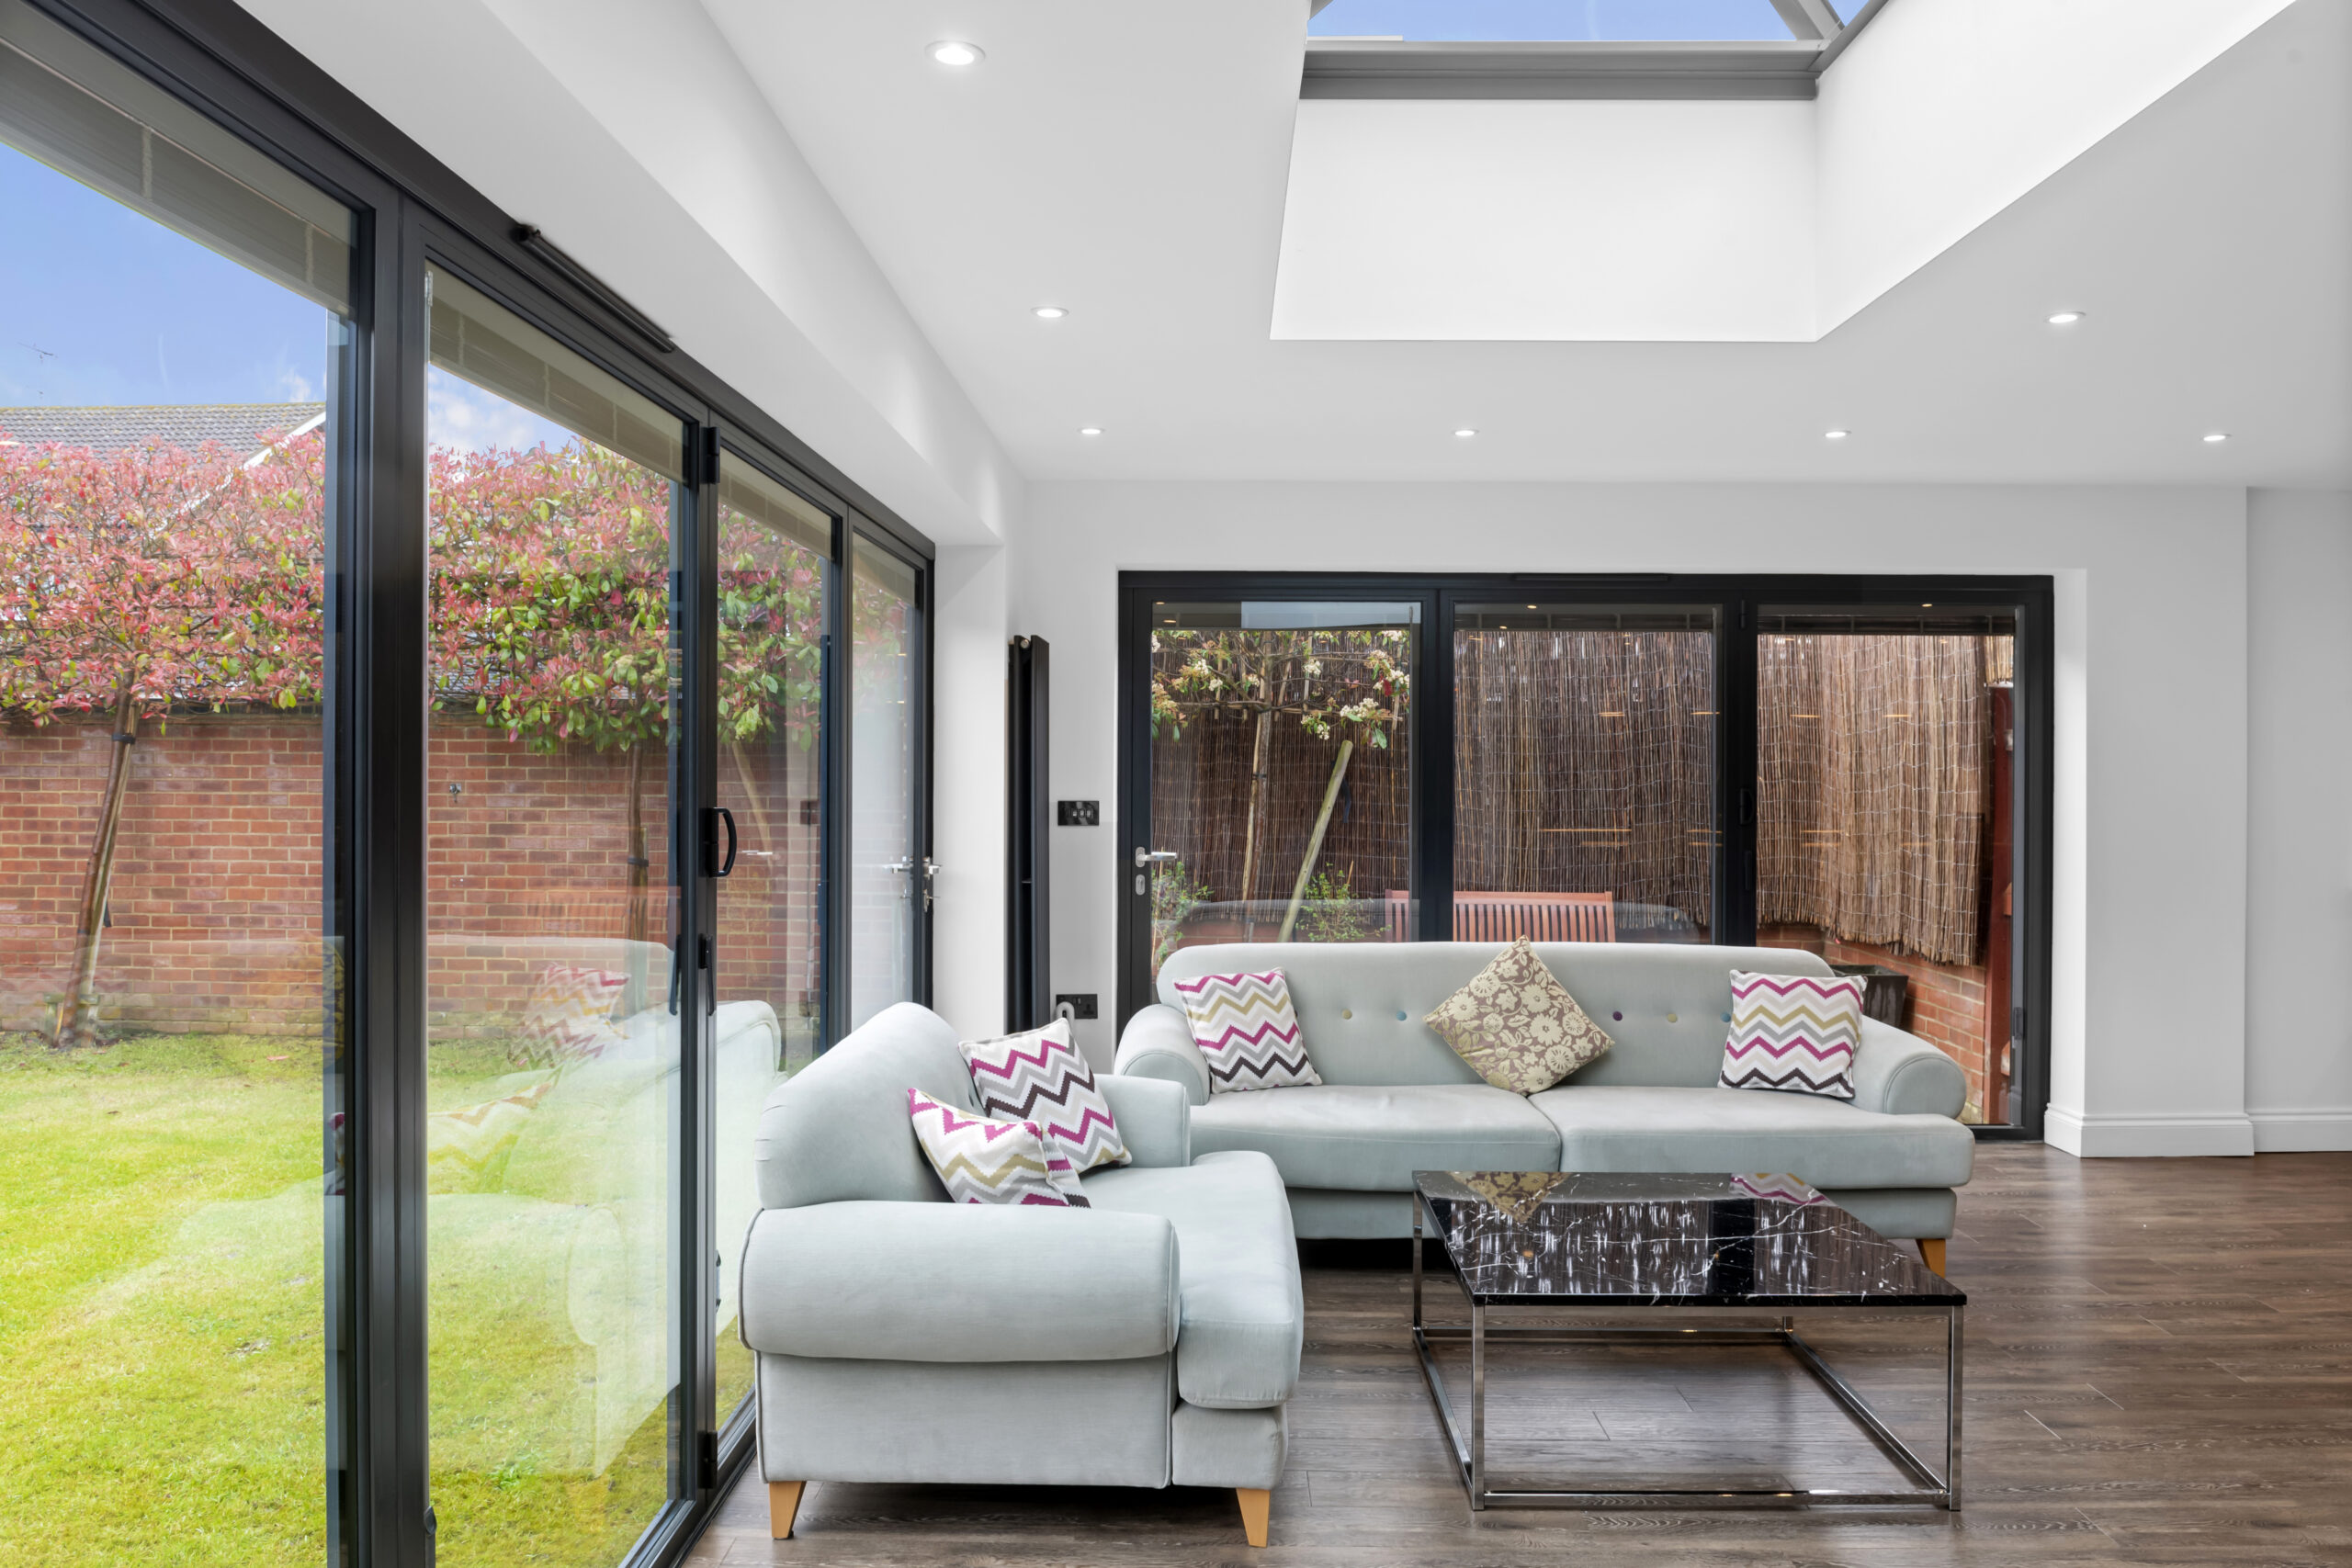
One of the most common questions homeowners ask is:
“Do I need planning permission for an extension?”
The answer depends on the size of the extension, the property type, previous alterations and local planning constraints.
Some projects fall within permitted development rights, allowing certain work to proceed without a full planning application. Others require formal approval through a householder planning permission application.
The challenge is that permitted development rules in the UK can quickly become confusing when applied to real properties. Small details, like roof height, side access, conservation areas or previous extensions, can significantly affect what is allowed.
We help homeowners understand the most likely route before expensive decisions are made.
Advice
on planning permission and permitted development rules
Support
with planning applications

Guidance
tailored to your property and goals
Areas we cover
Essex and beyond
Design Spec supports homeowners with planning permission and planning applications for projects across Essex and the South East.
Whether you are exploring planning permission for extensions, loft conversions or garage conversions, we provide practical guidance and fixed-fee support throughout the planning process.
Why Design Spec?
Get clear, expert advice without the planning jargon.

Fixed-fee pricing
Transparent costs with no hidden surprises later.
Unlimited revisions
Adjust layouts and designs where needed before submission.

Homeowner-focused support
Clear communication throughout the planning process.
What we design
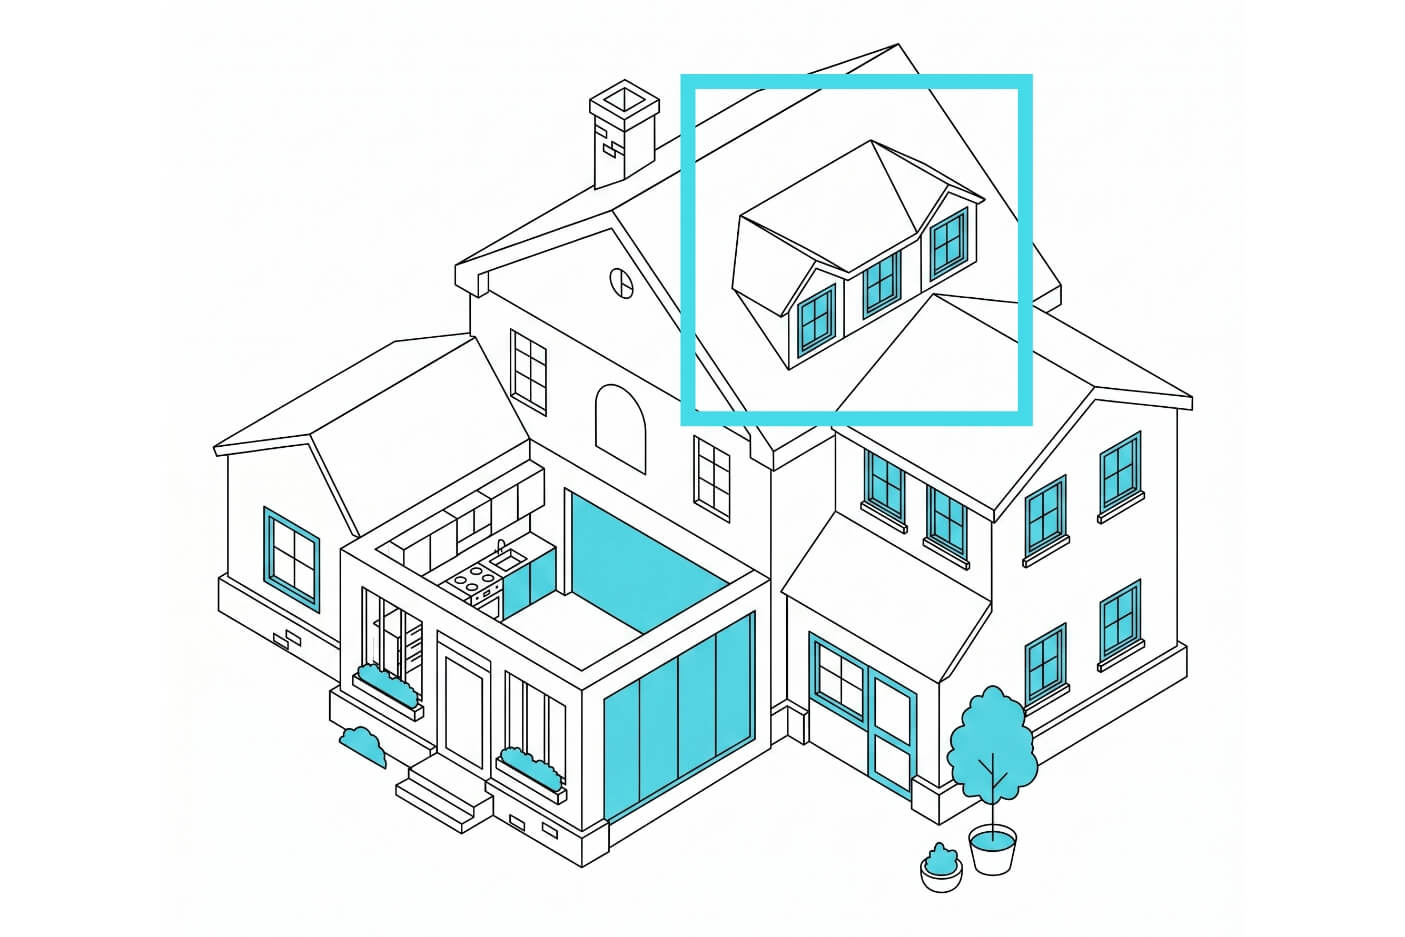
We get your loft to work harder, whether it’s destined to become a new bedroom or home office.
Find out more
Garages have potential for so much more than storage. We can help you unlock its value.
Find out more
Ever looked at your house and thought it could be bigger and better? We can help you make it happen.
Find out more
Add more rooms, more space and more value to your home with a double-storey extension.
Find out more
They say the kitchen is the heartbeat of the home. We’ll work with you so it really lives up to that title.
Find out more
Let’s make better use of that garden and carve out some more living space at the back.
Find out moreFAQs
Not always. Many smaller extensions fall within permitted development rights, meaning a full planning application may not be required. However, factors such as extension size, property location, previous alterations and conservation area restrictions can all affect what is allowed.
This is why it is important to assess the property properly before work begins. Homeowners often assume projects automatically qualify under permitted development rules UK guidance, only to discover restrictions later in the process.
Householder planning permission is the type of application most commonly used for residential alterations and extensions to existing homes. This can include rear extensions, loft conversions, garage conversions and other domestic projects.
The application usually includes planning drawings, site information and supporting documentation explaining the proposed work. We help prepare and submit householder planning permission applications clearly and professionally.
Most householder planning permission applications are typically decided within 8 weeks, although timings can vary depending on the local authority and complexity of the proposal.
Delays often happen when applications are incomplete, unclear or require significant revisions after submission. Proper planning drawings and clear upfront design work help reduce the likelihood of unnecessary delays later in the process.
Permitted development rights allow certain types of work to proceed without submitting a full planning application, provided the proposal falls within specific limits. These rights cover many residential projects including some extensions and loft conversions.
However, permitted development rules in UK legislation are more nuanced than many homeowners expect. Factors like previous extensions, roof changes, listed status and conservation areas can all affect eligibility.
Yes. Planning applications can be refused for reasons such as overlooking neighbours, excessive scale, poor design or conflicts with local planning policy.
That does not necessarily mean the project is impossible. In many cases, adjustments to the layout or design can significantly improve the likelihood of approval. Early planning guidance helps identify these risks before submission.
We help homeowners with all types of planning permissions, so you can get the support you need to create the home you’ve always dreamed of. Here are some of the projects we can help with:
- Planning permission for extensions
- Loft conversion planning applications
- Garage conversion applications
- Rear extension planning drawings
- Side extension applications
- Householder planning permission projects
No. While many homeowners find us when searching for planning permission support in Essex, we also help clients across the wider South East, including London, Kent, Hertfordshire and surrounding areas. We’ve worked with a range of councils across the South East, and manage the planning permission process with expertise.
Our role is to simplify the planning process through practical advice, professionally prepared drawings and fixed-fee support from start to finish.
Not necessarily. While permitted development can simplify the approval process in some situations, it is not always the best route for the overall design or long-term value of the project.
Sometimes a full planning application allows for a better layout, larger extension or more balanced design solution. We help homeowners assess both options properly before moving forward.