

The extension calculator
Get a realistic estimate of your project cost in under 2 minutes.
Read moreResidential developments designed for successful outcomes

unlock the potential of every site
Every development site presents its own opportunities and challenges.
Some require careful planning to maximise the available footprint, while others involve balancing planning policy, neighbouring properties, parking requirements and local authority expectations.
Our role is to help you identify what’s achievable before investing significant time and money into the project.
Whether you’re replacing an existing dwelling, building on infill land or creating a small residential development, we provide private developers, investors, and landowners with clear advice and professionally prepared drawings that support planning applications and construction.
We understand that successful developments aren’t just about good design; they’re about creating schemes that are commercially viable, compliant and attractive to future buyers or occupants.

We assess your site, planning constraints and development opportunities to establish the most suitable approach.
Creative layouts developed to maximise land value while creating attractive, practical homes.
Professional architectural drawings prepared to support planning applications and negotiations with the local authority.
We prepare and submit planning applications while liaising with planning officers throughout the approval process.
Detailed technical packages prepared for construction and building control approval.
Where required, we coordinate structural engineering input to streamline the design and construction process.

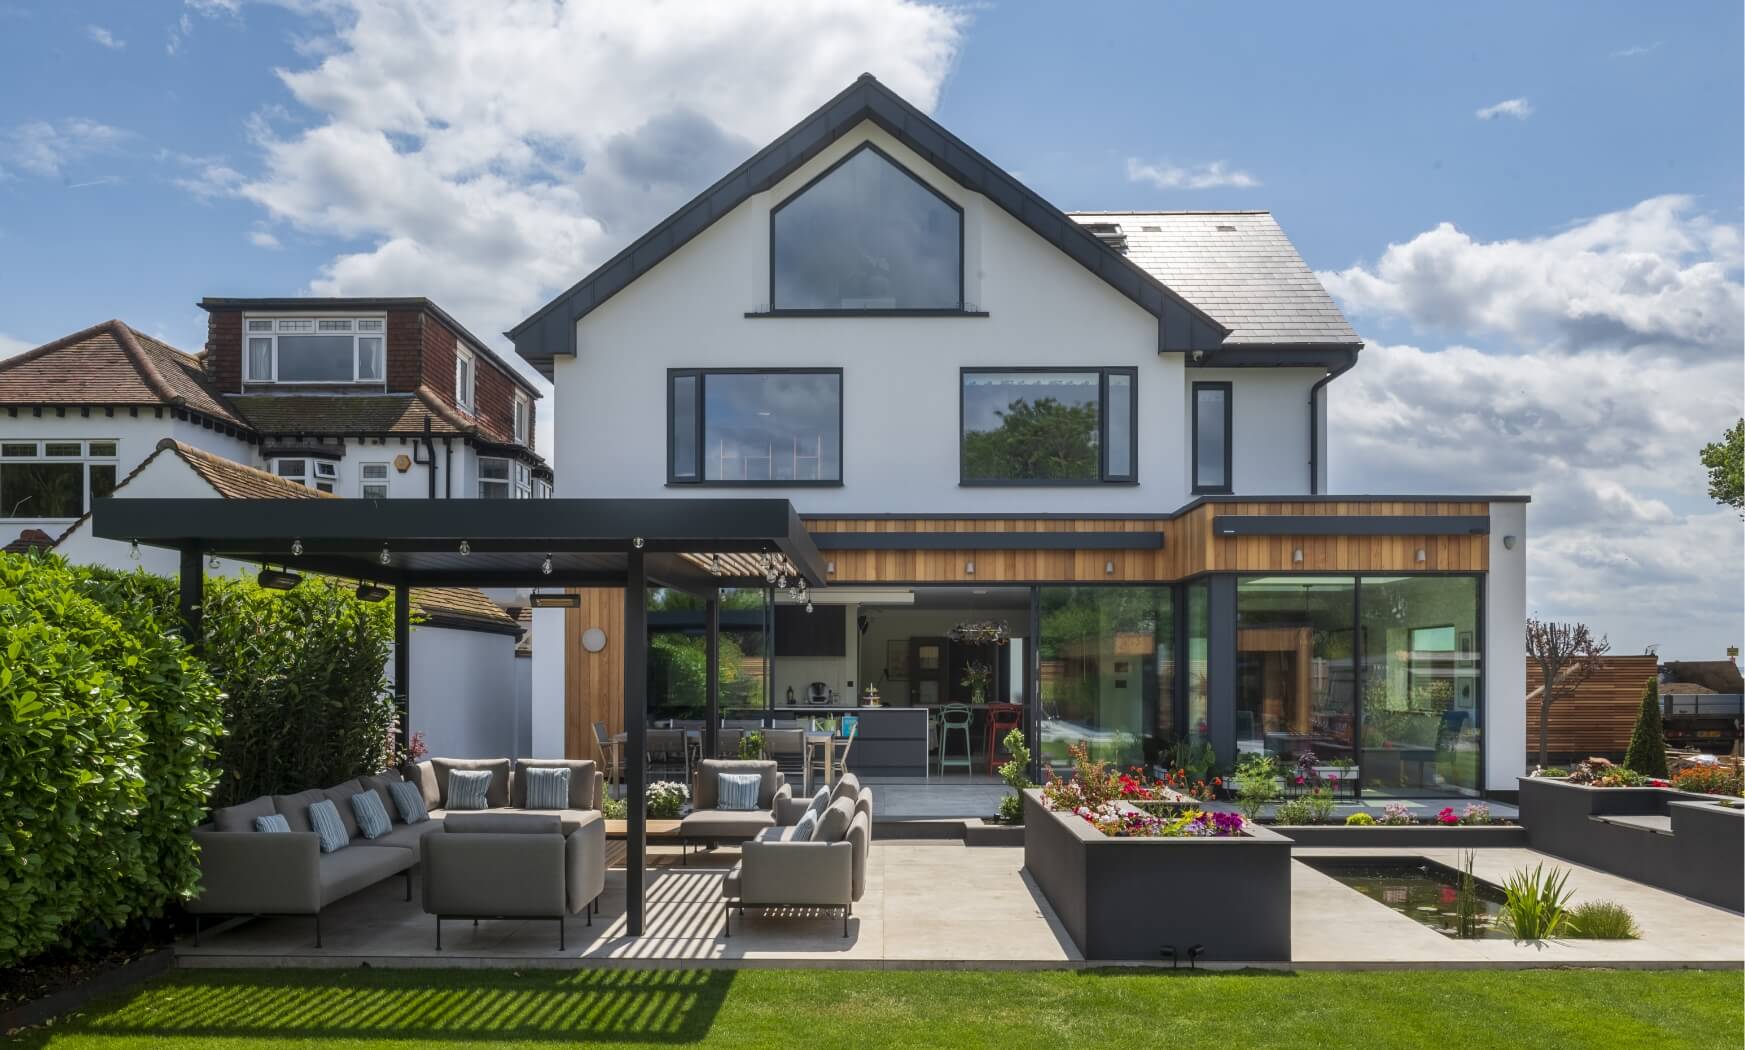
We discuss your site, objectives, budget and development aspirations before exploring what's achievable.
Our team prepares concept designs, develops the scheme and manages planning applications where required.
Following approval, we prepare technical drawings that support tendering, building regulations approval and construction.
does development design cost?
Every residential development is different, so design fees depend on factors including:
Because every scheme is unique, we provide fixed-fee quotations tailored to the scope of your project.
Professional design at an early stage can help reduce planning delays, improve buildability and provide greater certainty throughout the development process.


James & Sarahs’ Dream Home, Colchester
Sarah & James’ Dream Home, Essex
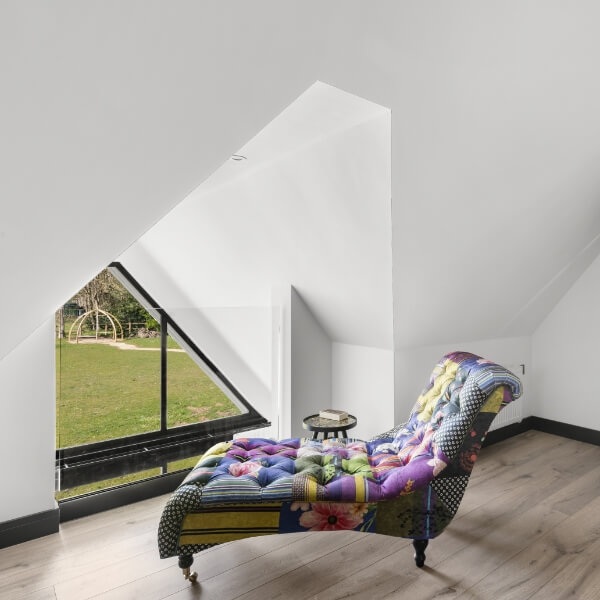
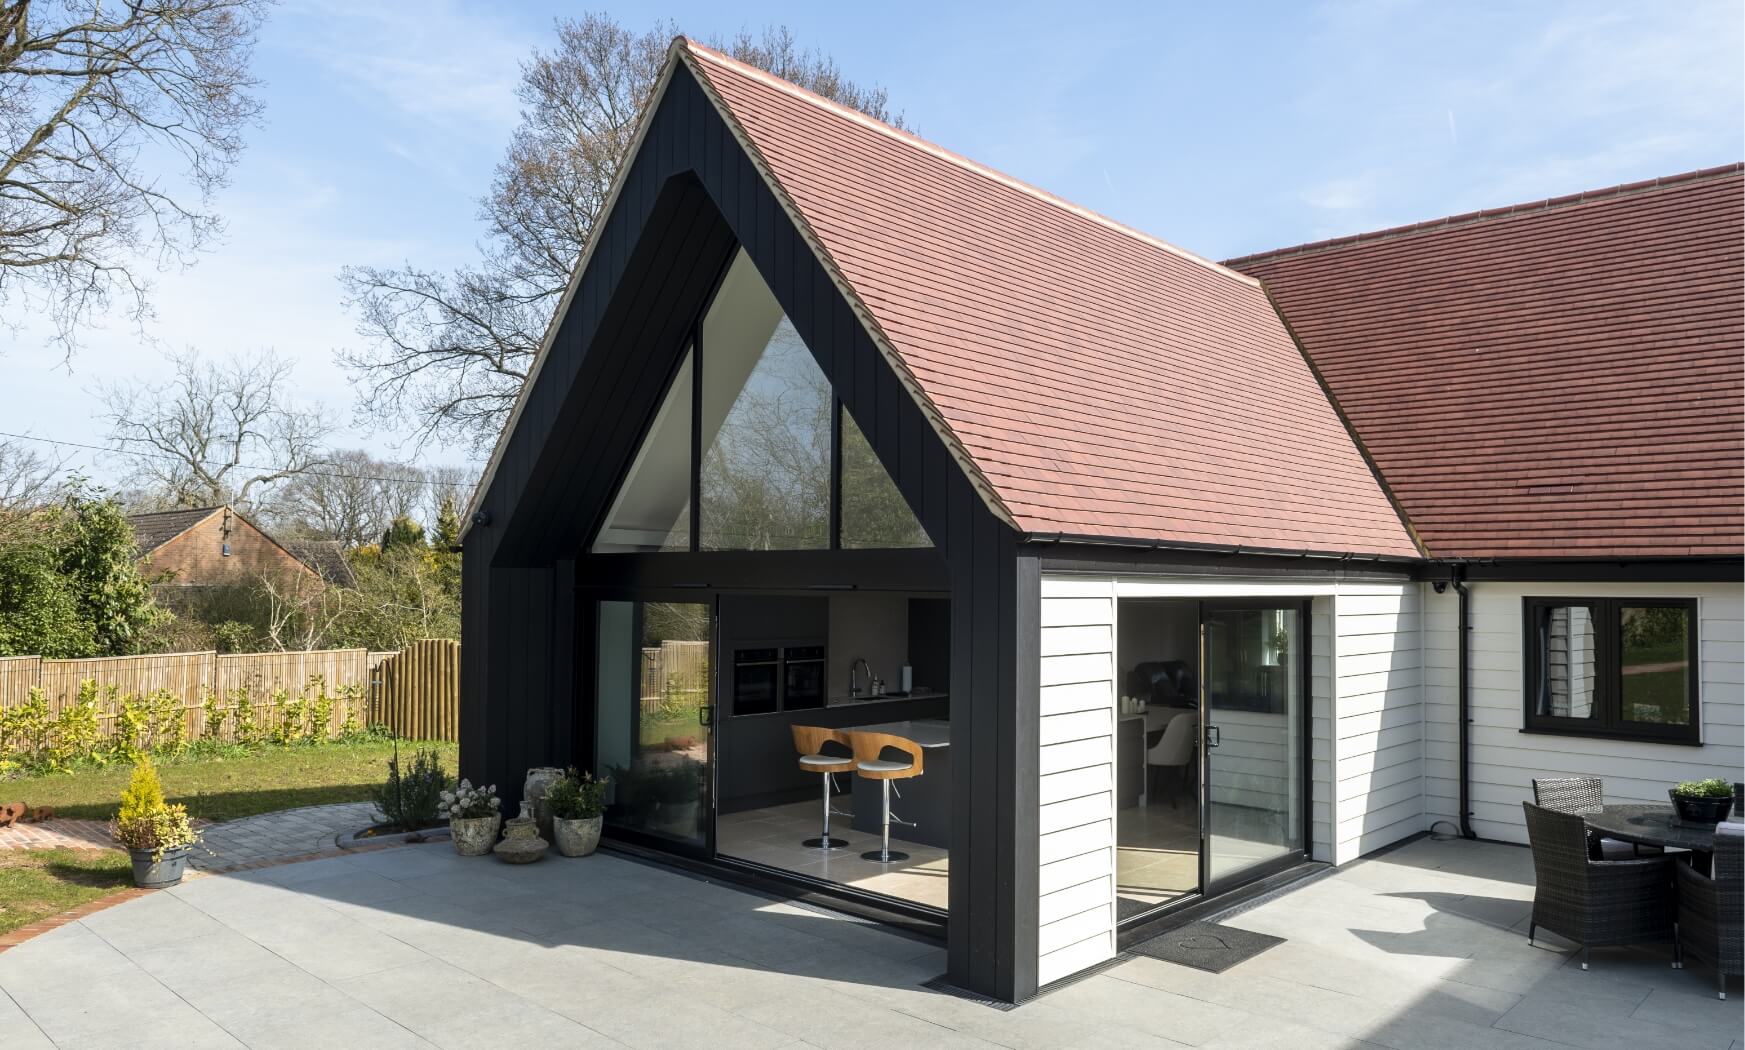
Planning is often one of the most significant stages of any development project.
Our team considers local planning policy, site constraints, neighbouring properties and design principles from the outset to help maximise the likelihood of a successful outcome.
Where appropriate, we manage the entire planning application process on your behalf, preparing the required documentation and liaising with the local planning authority throughout.
on planning permission and permitted development rules
with planning applications
tailored to your property and goals
Essex and beyond
Design Spec supports residential developers throughout Essex and the South East.
From individual replacement dwellings to multi-unit residential developments, we regularly work across Chelmsford, Southend, Basildon, Brentwood, Rochford and surrounding locations.
Why Design Spec?
Clear, transparent costs from the beginning.
Designs created with planning, construction and commercial viability in mind.
A single point of contact throughout your project.
What we design

We’ll get your loft to work harder, whether it’s destined to become a new bedroom or home office.
Get an instant quote
Garages have potential for so much more than storage. Let us help you unlock the space and value in your garage.
Get an instant quote
Have you ever looked at your house and thought it could be bigger and better? We can help you make it happen.
Get an instant quote
Double-storey extensions add more rooms, more space and more value to a home. Let’s start yours today.
Get an instant quote
They say the kitchen is the heartbeat of the home. We’ll work with you so it can live up to that title.
Get an instant quote
Let’s make better use of that garden and carve out some more living space at the back.
Get an instant quoteRead our guides to get you going
Get a realistic estimate of your project cost in under 2 minutes.
Read moreFAQs
Yes. We regularly work on projects ranging from individual self-build homes and replacement dwellings through to small residential developments and multi-unit schemes.
Absolutely. We prepare all required architectural drawings, submit the planning application and liaise with the local planning authority throughout the process.
Yes. We work with private developers, investors, landowners, self-build clients and homeowners looking to maximise the development potential of their land or property.
We can assess the site’s opportunities and constraints, helping you understand what may be achievable before significant investment is made in the project.
Yes. Once planning permission has been secured, we prepare detailed building regulations drawings and coordinate structural engineering where required to support construction.
We combine creative architectural design with practical planning knowledge and construction expertise, helping clients move confidently from initial concept through to build-ready drawings.