Architectural design, rooted in Ipswich
We help Ipswich homeowners extend, convert and reconfigure their properties with a design and planning process built around Ipswich's specific character.


Ipswich
A compact town with a lot of planning nuance
Ipswich homeowners often discover their project is more involved than they expected, simply because of how densely built the town is.
“We didn’t realise how close our house is to the neighbour’s boundary until we looked into extending.”
“Our terrace is older than we thought, and now there’s a conservation area to think about.”
“We want an architect who knows Ipswich’s older housing stock, not one used to designing on bigger suburban plots.”
Ipswich Borough Council manages fifteen conservation areas and around 459 listed buildings across the town, concentrated in the historic centre, the Waterfront and several inner suburbs. As a compact urban borough, Ipswich also has a high proportion of terraced and semi-detached housing, which generally carries more restricted permitted development rights than a detached property on a larger plot, particularly around boundary distance and overlooking.
We factor this in from the very first design conversation, so what we put forward is realistic for Ipswich’s tighter urban plots, not just scaled down from a suburban template.

Our services across Ipswich
Full architectural support, wherever your project is in the town.

Home extensions
Single-storey, double-storey, rear, side and kitchen extensions designed around Ipswich's terraced, semi-detached and detached housing stock.

Loft conversions
Extra bedrooms and living space designed around the roof types common across Ipswich's Victorian and Edwardian streets.

Structural engineering
Beam calculations, load-bearing assessments and structural drawings for extensions, conversions and internal alterations.

Planning permission & permitted development
Conservation area and Article 4 checks alongside full planning application management.

Building control
Building regulations drawings and application support through to completion.

Developments
Wall removals and layout reconfigurations suited to Ipswich's older terraced housing.
How it works
The same clear process, shaped around Ipswich’s local planning landscape.

01: Explore ideas
We talk through your project and check your address against Ipswich's conservation areas and boundary constraints.

02: Design + planning
We develop your drawings and manage planning permission or permitted development with Ipswich Borough Council.

03: Build-ready drawings
You receive compliant technical drawings, ready for local builders to price and construct from.
How much
does an architect cost in Ipswich?
Architectural fees in Ipswich are quoted as a fixed project cost, based on the scale and complexity of your project rather than a flat townwide rate.
As a broad guide:
- Smaller projects, like a single-storey extension or loft conversion, sit at the lower end of the fee scale
- Larger or structurally complex projects, like double-storey extensions, carry a higher fee
- Planning permission and building regulations support is included within a fixed overall quote
Properties in one of Ipswich’s conservation areas, or on tighter urban plots where boundary distance affects the design, can need extra planning consideration, which we build into the quote upfront.


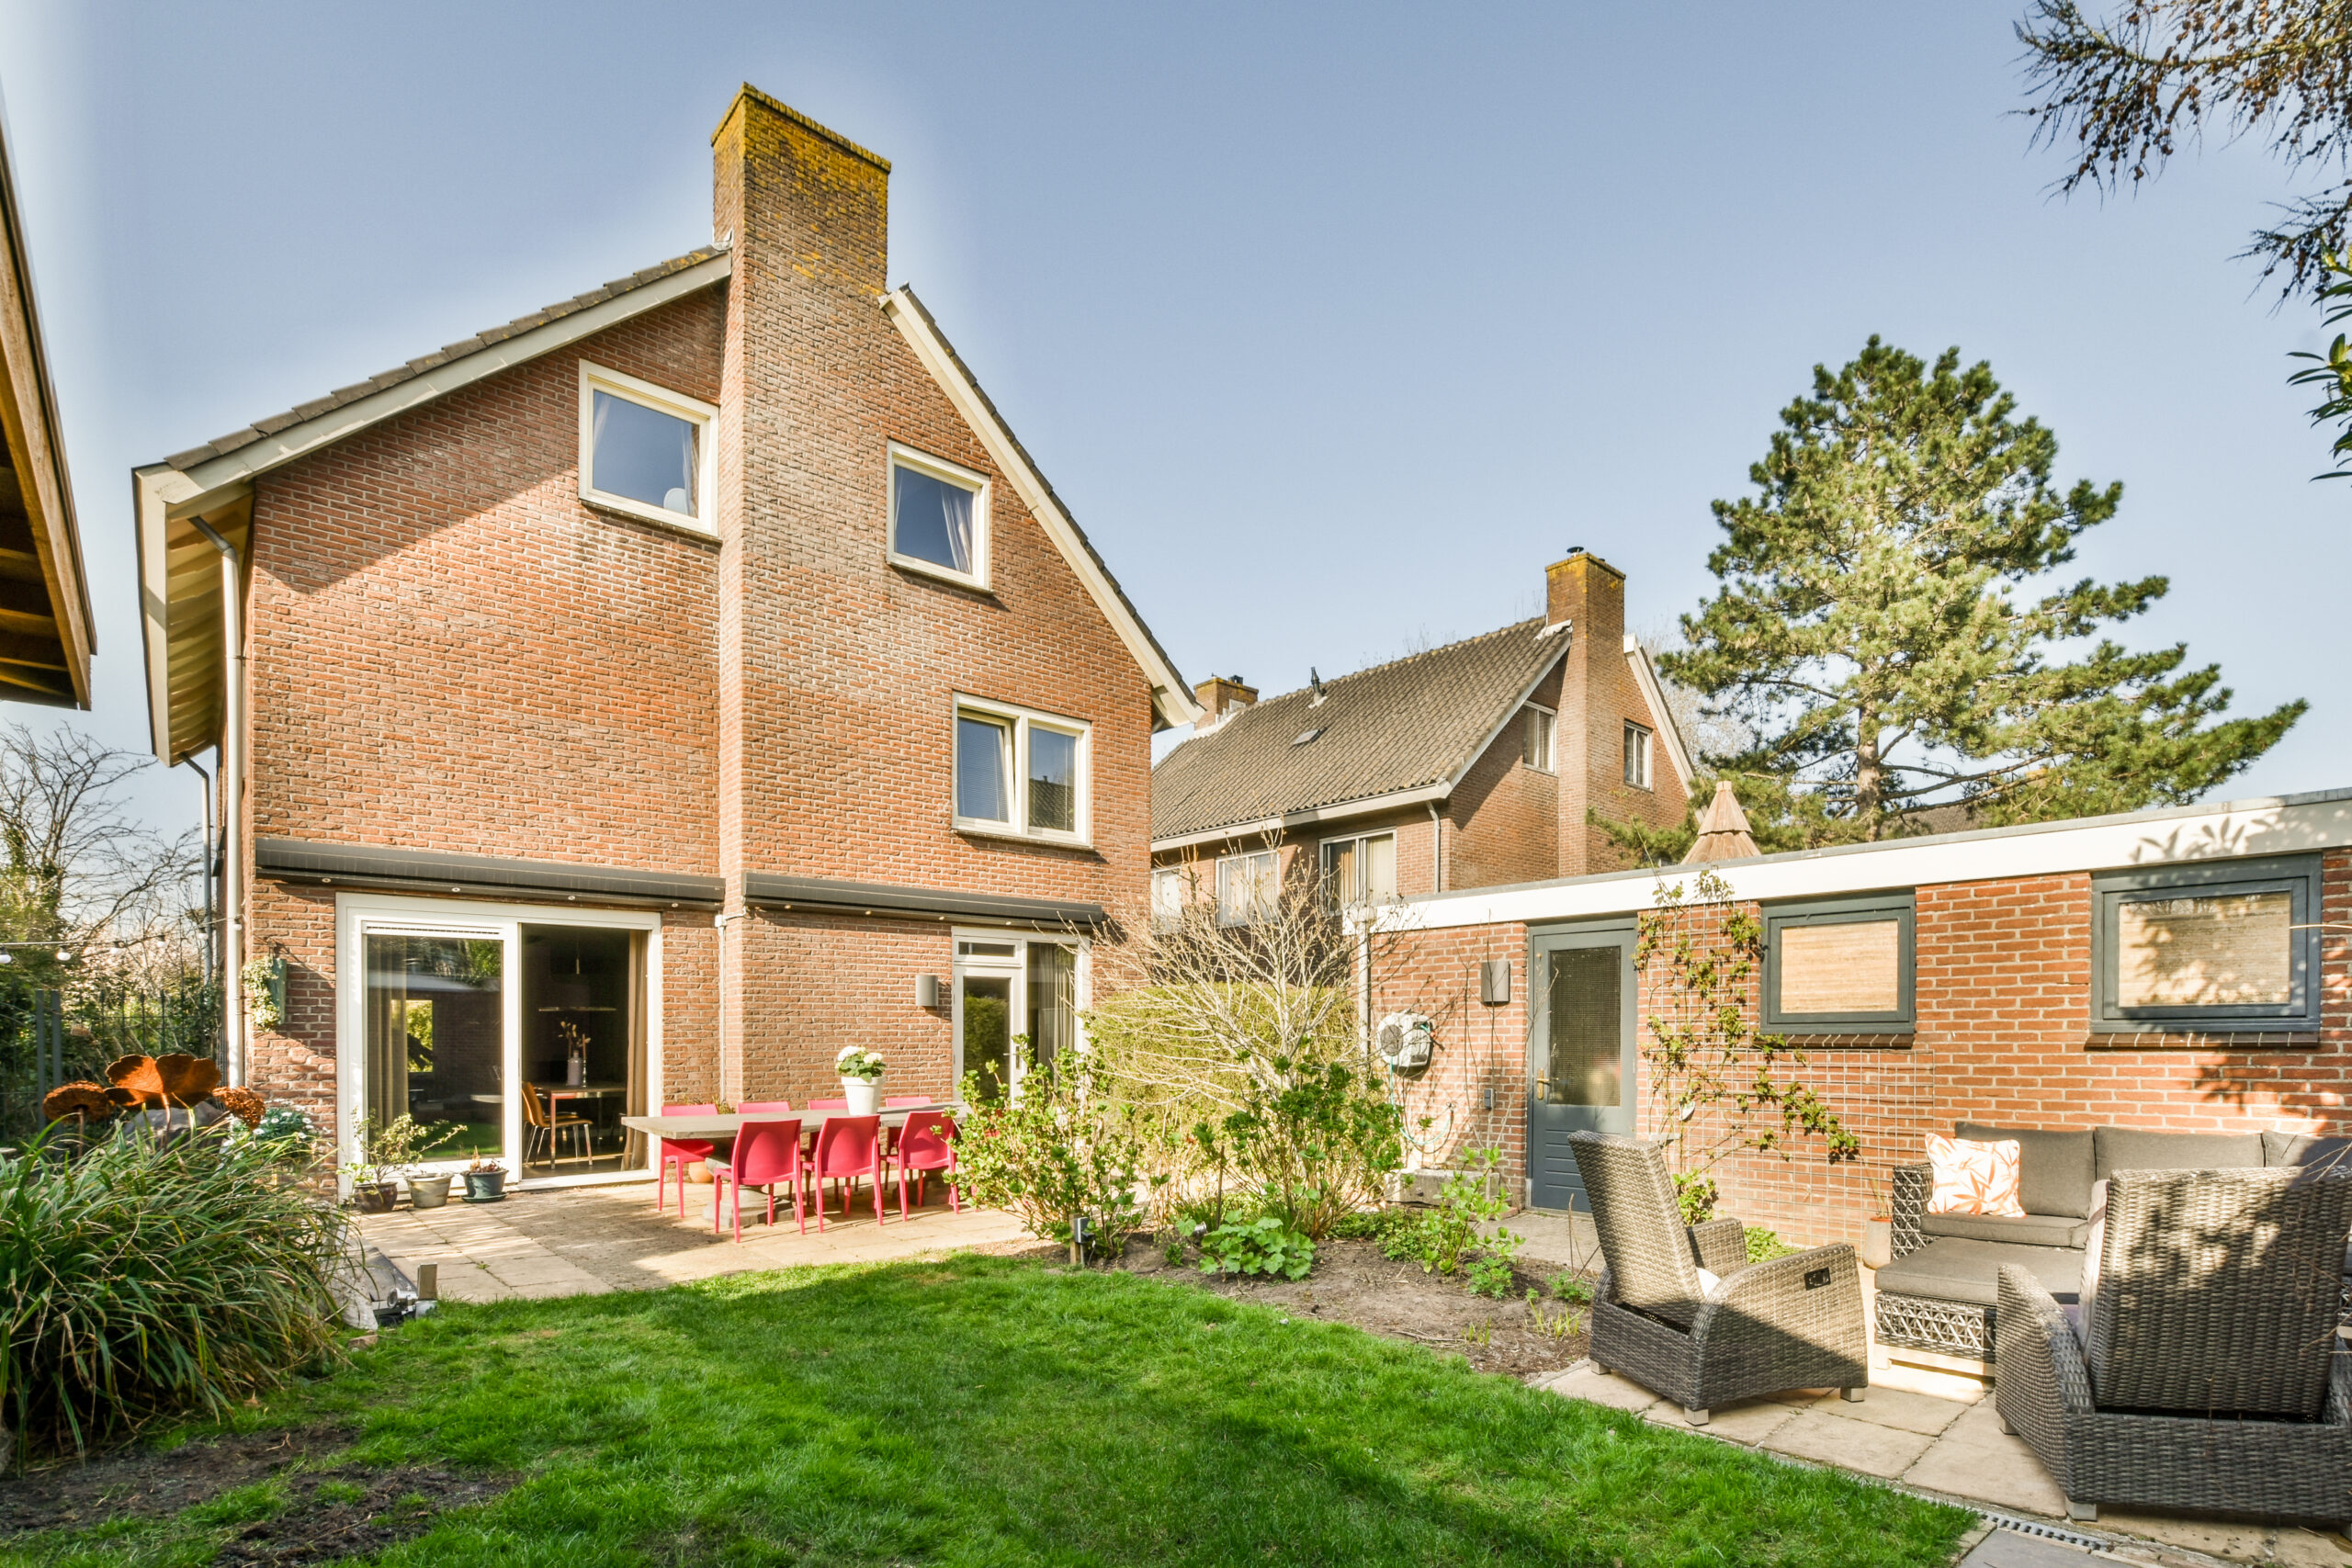
Sarah & James’ Dream Home, Essex
Planning permission in Ipswich
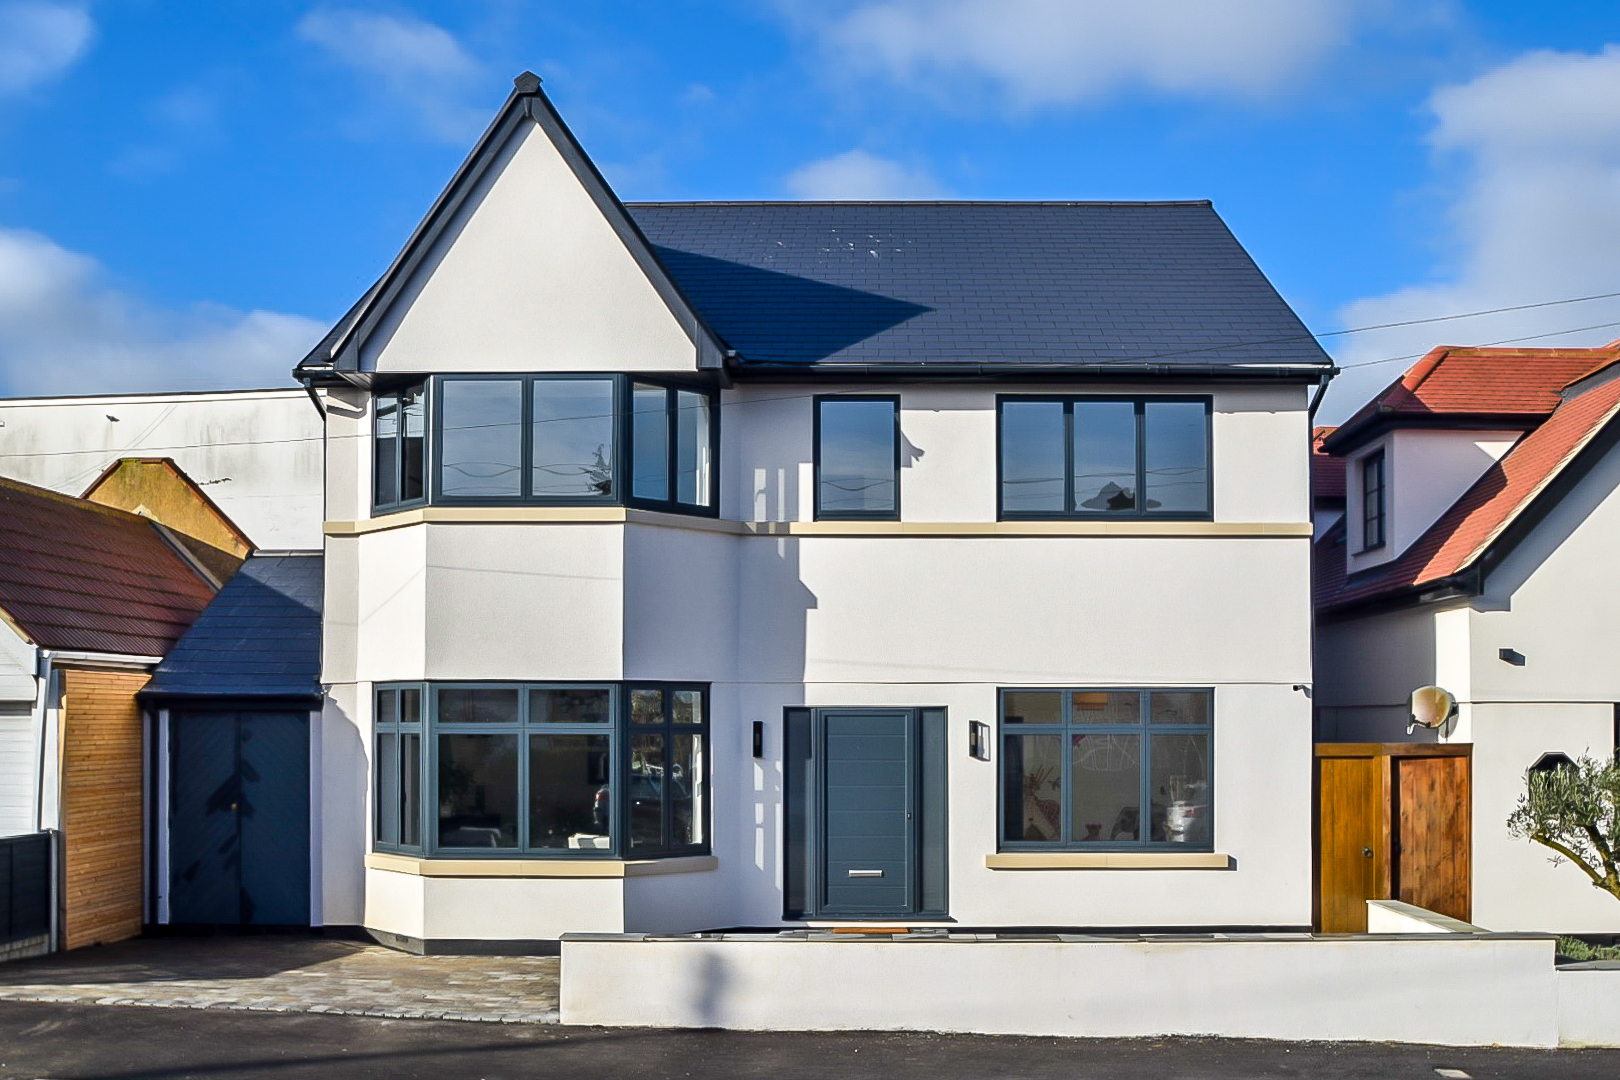
Ipswich Borough Council administers fifteen conservation areas and around 459 listed buildings, spanning the historic town centre, the Waterfront and several residential suburbs, alongside newer growth areas like Ipswich Garden Suburb to the north of the town.
Because Ipswich is such a compact, densely built borough, permitted development for extensions is shaped as much by proximity to neighbouring boundaries as by the size of the extension itself, particularly for the terraced and semi-detached properties common across the town.
Several parts of Ipswich, mostly in and around the town centre, are also covered by Article 4 Directions, which remove certain permitted development rights that would otherwise apply. We check both conservation area status and boundary constraints against your specific address before design work begins.
Assessment
Boundary and overlooking assessment for tighter urban plots
Conservation and Article 4
Conservation area and Article 4 Direction checks for your address
Planning applications
Full planning applications and permitted development advice
Areas we cover
Essex and beyond
We work with homeowners across Ipswich, from the historic town centre through to the surrounding suburbs and newer developments.
Our team regularly delivers projects in Rushmere St Andrew, Whitton, Chantry, Broomhill, Priory Heath, Holywells and the Ipswich Garden Suburb area, as well as the town centre and Waterfront.
Other locations we work in include:
Why homeowners in Ipswich choose Design Spec
Local knowledge, backed by a process built on expertise and transparency.

Fixed-fee pricing
One agreed cost, wherever your project is in Ipswich.

Unlimited design revisions
Time to get the design right, not rushed to a deadline.

One-to-one project support
A dedicated contact who understands Ipswich's council and its conservation areas.
What we do
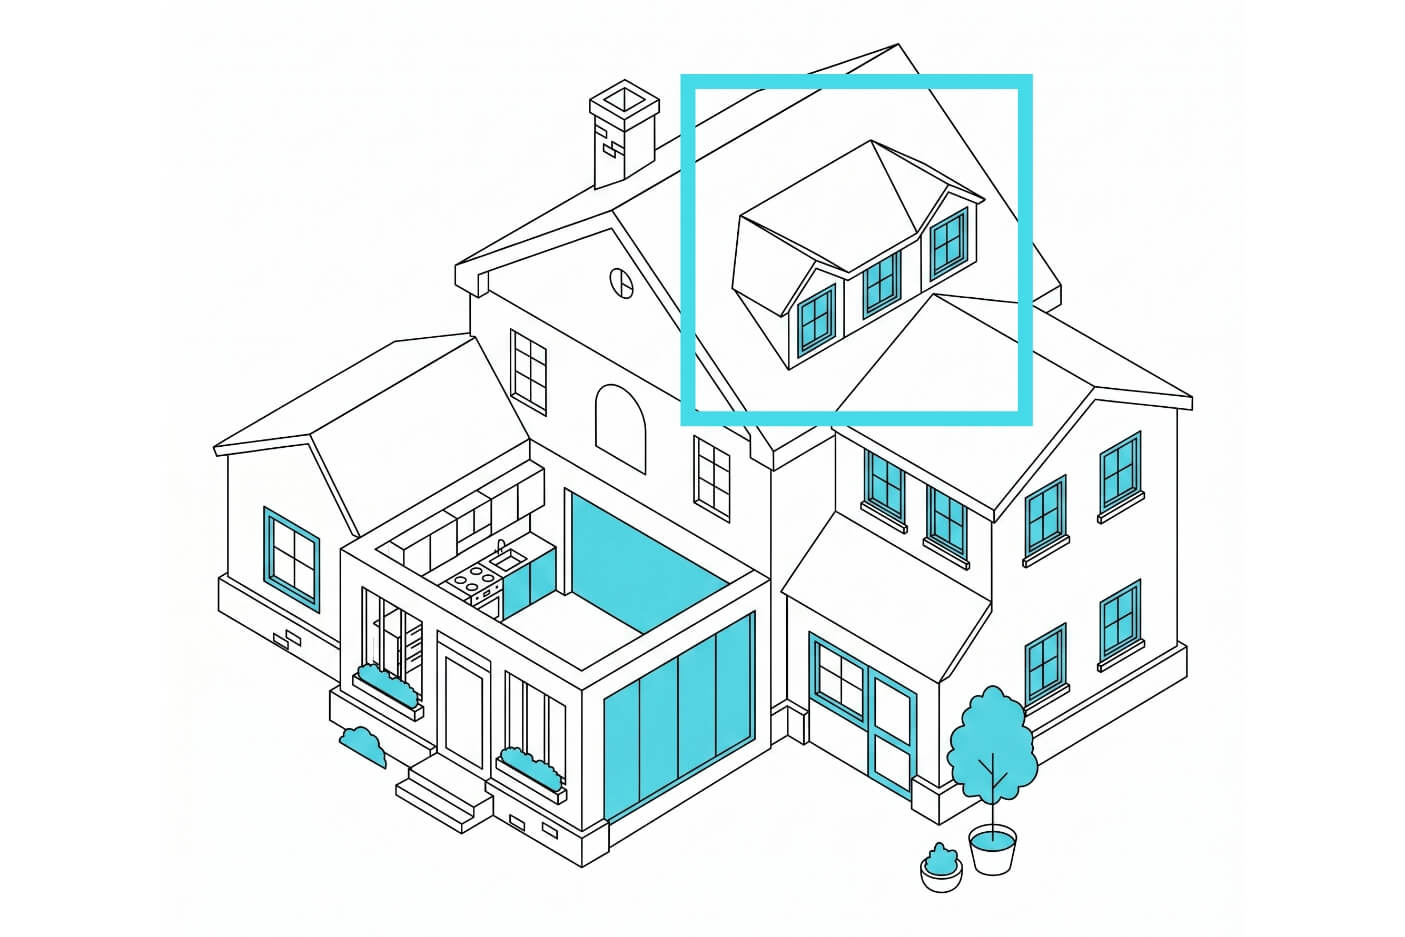
We get your loft to work harder, whether it’s destined to become a new bedroom or home office.
Find out more
Garages have potential for so much more than storage. Let us help you unlock the space and value in your garage.
Find out more
Ever looked at your house and thought it could be bigger and better? We can help you make it happen.
Find out more
Add more rooms, more space and more value to your home with a double-storey extension.
Find out more
They say the kitchen is the heartbeat of the home. We’ll work with you so it really lives up to that title.
Find out more
Let’s make better use of that garden and carve out some more living space at the back.
Find out moreFAQs
Yes. We work across the whole town, including Rushmere St Andrew, Whitton, Chantry, Broomhill, Priory Heath and the newer Ipswich Garden Suburb development. Being familiar with the borough’s mix of historic terraces and newer housing means we approach each project according to what the specific property and street actually allow.
Yes, 15 in total, concentrated in the historic town centre, the Waterfront and several residential suburbs. Ipswich also has around 459 listed buildings. Some conservation areas carry additional Article 4 Directions, which remove permitted development rights that would otherwise apply to certain changes.
It depends on your property. Many single-storey extensions and loft conversions fall under permitted development, provided the home isn’t in a conservation area or affected by an Article 4 Direction and that the extension stays within set size and height limits. Because Ipswich is such a densely built town, boundary distance to neighbouring properties is often a bigger factor than it would be on a larger suburban plot.
Ipswich architectural fees are typically quoted as a fixed project cost based on the scale of the work, rather than an hourly rate. Properties within a conservation area, or those on tighter urban plots requiring more careful boundary consideration, can need some additional design input, which is included in the fixed quote from the outset.
Yes, and this is one of the most common project types we work on locally, given how much of Ipswich’s housing stock is terraced or semi-detached. Terraced properties generally have more limited permitted development rights than detached houses, particularly around side extensions and boundary distance, so the design needs to work harder within a set of constraints.
We provide full architectural design support in Ipswich, including home extensions, loft conversions, internal alterations, garden rooms and garage conversions, as well as planning permission, structural engineering and building control work. Every project includes a conservation area and boundary assessment as standard, all covered under one fixed fee with unlimited design revisions.