Kitchen extensions designed around the way you live
Does your kitchen feel cramped, disconnected or no longer work for your lifestyle? We make it simple to create a space that's both beautiful and practical.

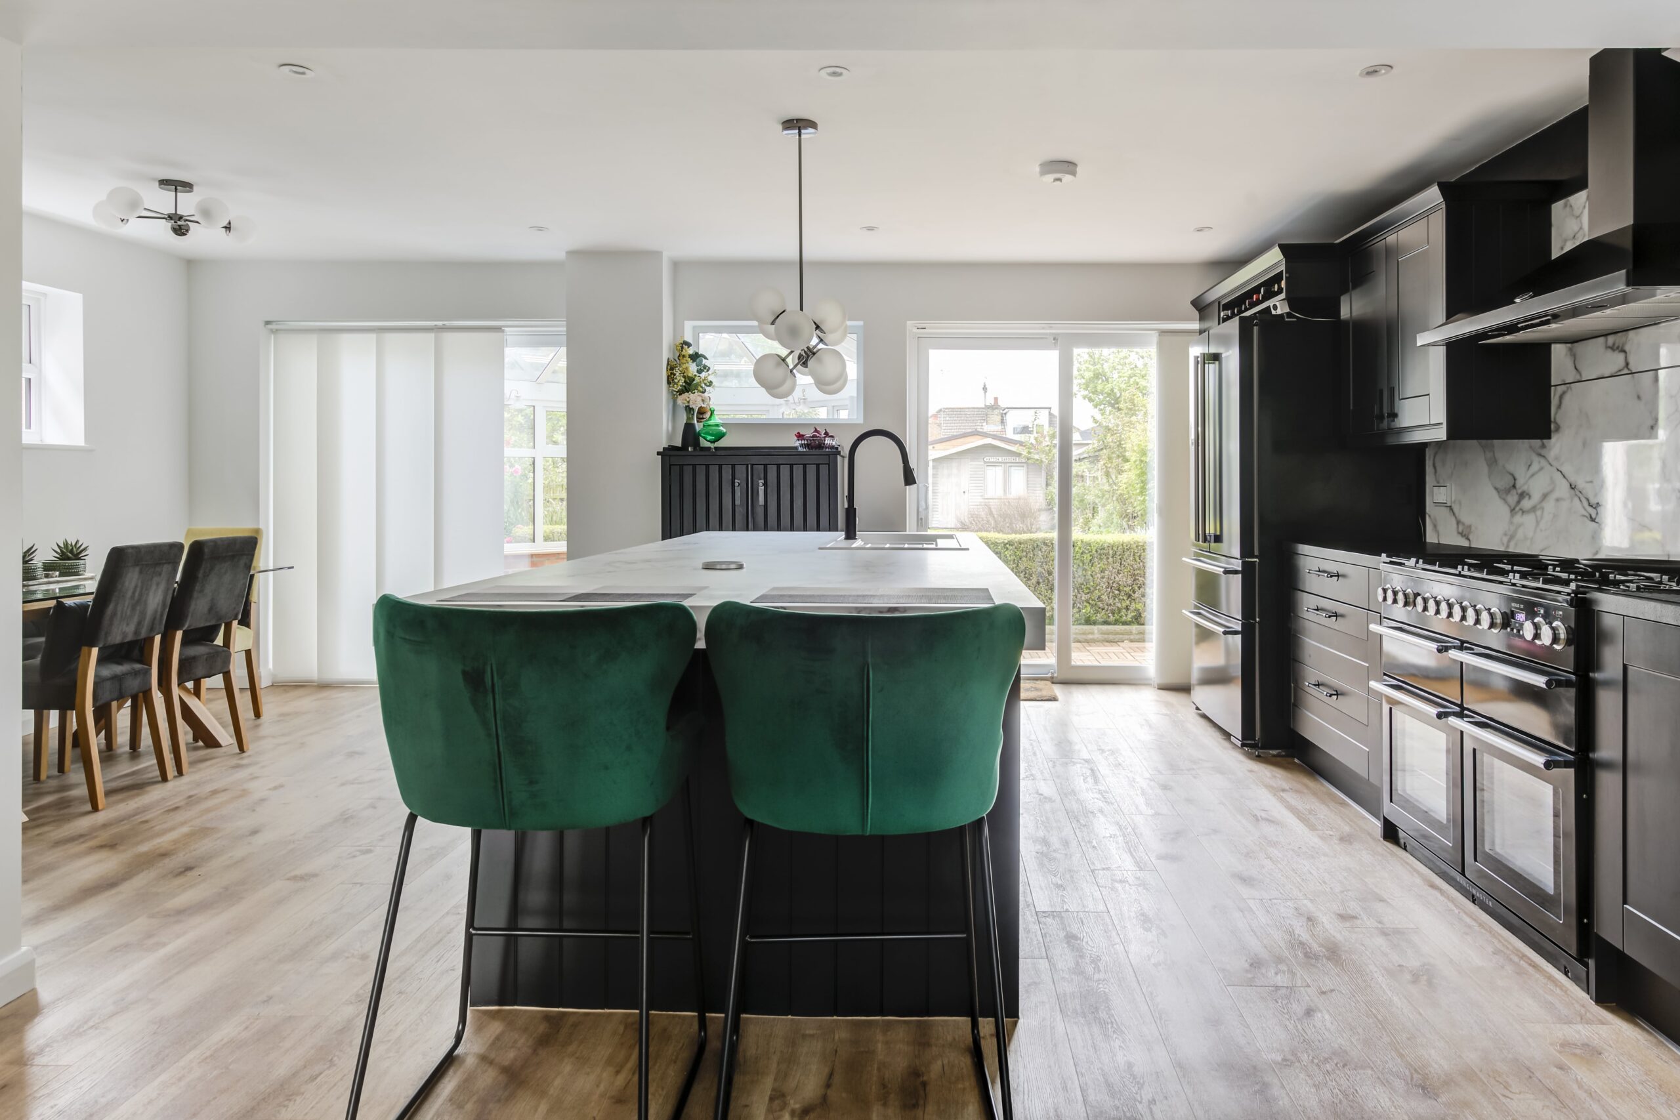
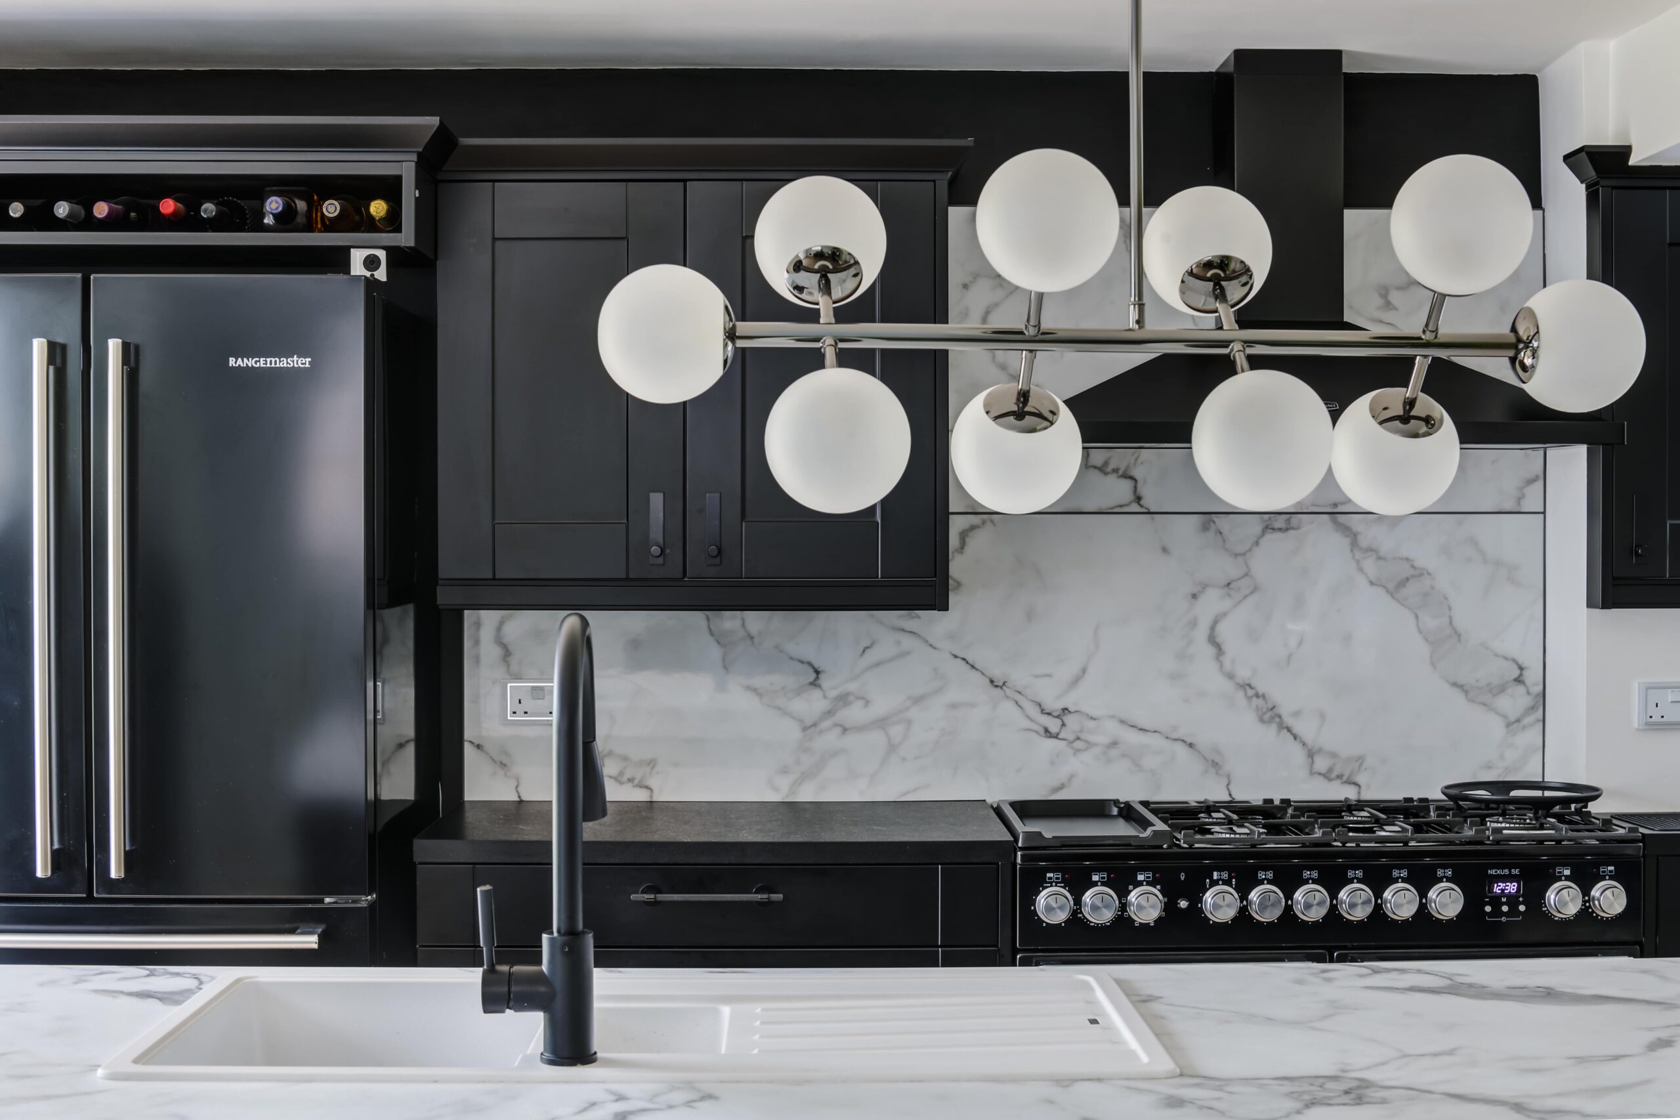
Kitchen extensions
Created for modern family living
Our customers don’t come to us asking for a particular type of extension. Instead, they tell us things like:
“We need somewhere everyone can be together, ” “The kitchen is too small for family life,” “We love our home, but we’ve outgrown the space.”
That’s why every kitchen extension we design starts with understanding how you actually live.
Whether you’re looking to create a spacious open-plan kitchen diner, improve the connection between your home and garden or simply make better use of the available space, we’ll help you explore the possibilities before developing a design that’s tailored to your property and budget.
We’ll also explain whether your project is likely to fall under permitted development or require planning permission, helping you move forward with confidence from the very beginning.

What's included in our kitchen extension service

Measured property surveys
Every project begins with an accurate survey of your home, giving us the information needed to create precise, practical designs.

Kitchen extension design
We create bespoke layouts that maximise space, improve natural light and make everyday living easier.

Planning permission guidance
We'll advise whether your kitchen extension requires planning permission or can proceed under permitted development rights.

Planning application management
If planning approval is required, we'll prepare and submit the application on your behalf.

Building regulations drawings
Detailed technical drawings ensure builders can provide accurate quotations and construct your extension in line with current regulations.

Structural engineering coordination
Where structural alterations are required, we work closely with trusted structural engineers to keep your project moving efficiently.

Three steps to the home you’ve always wanted.

01: Discover what's possible
We discuss your ideas, lifestyle, budget and the improvements you'd like to make.

02: Design + planning
Our designers develop layouts tailored to your home while managing planning permission or permitted development where necessary.

03: Build-ready drawings
You'll receive a complete set of technical drawings that help builders price accurately and construct with confidence.
How much
does a kitchen extension cost?
Kitchen extension costs vary depending on the size of the extension, the level of structural work involved and the specification you choose.
As a general guide:
- Small kitchen extensions may start from around £35,000
- Medium-sized open-plan kitchen extensions often range between £50,000–£90,000
- Larger bespoke kitchen extensions with significant structural alterations can exceed £100,000
The most accurate way to estimate costs is through professionally prepared drawings.
Clear plans allow builders to provide like-for-like quotations, helping you budget more accurately and avoid unexpected costs during construction.


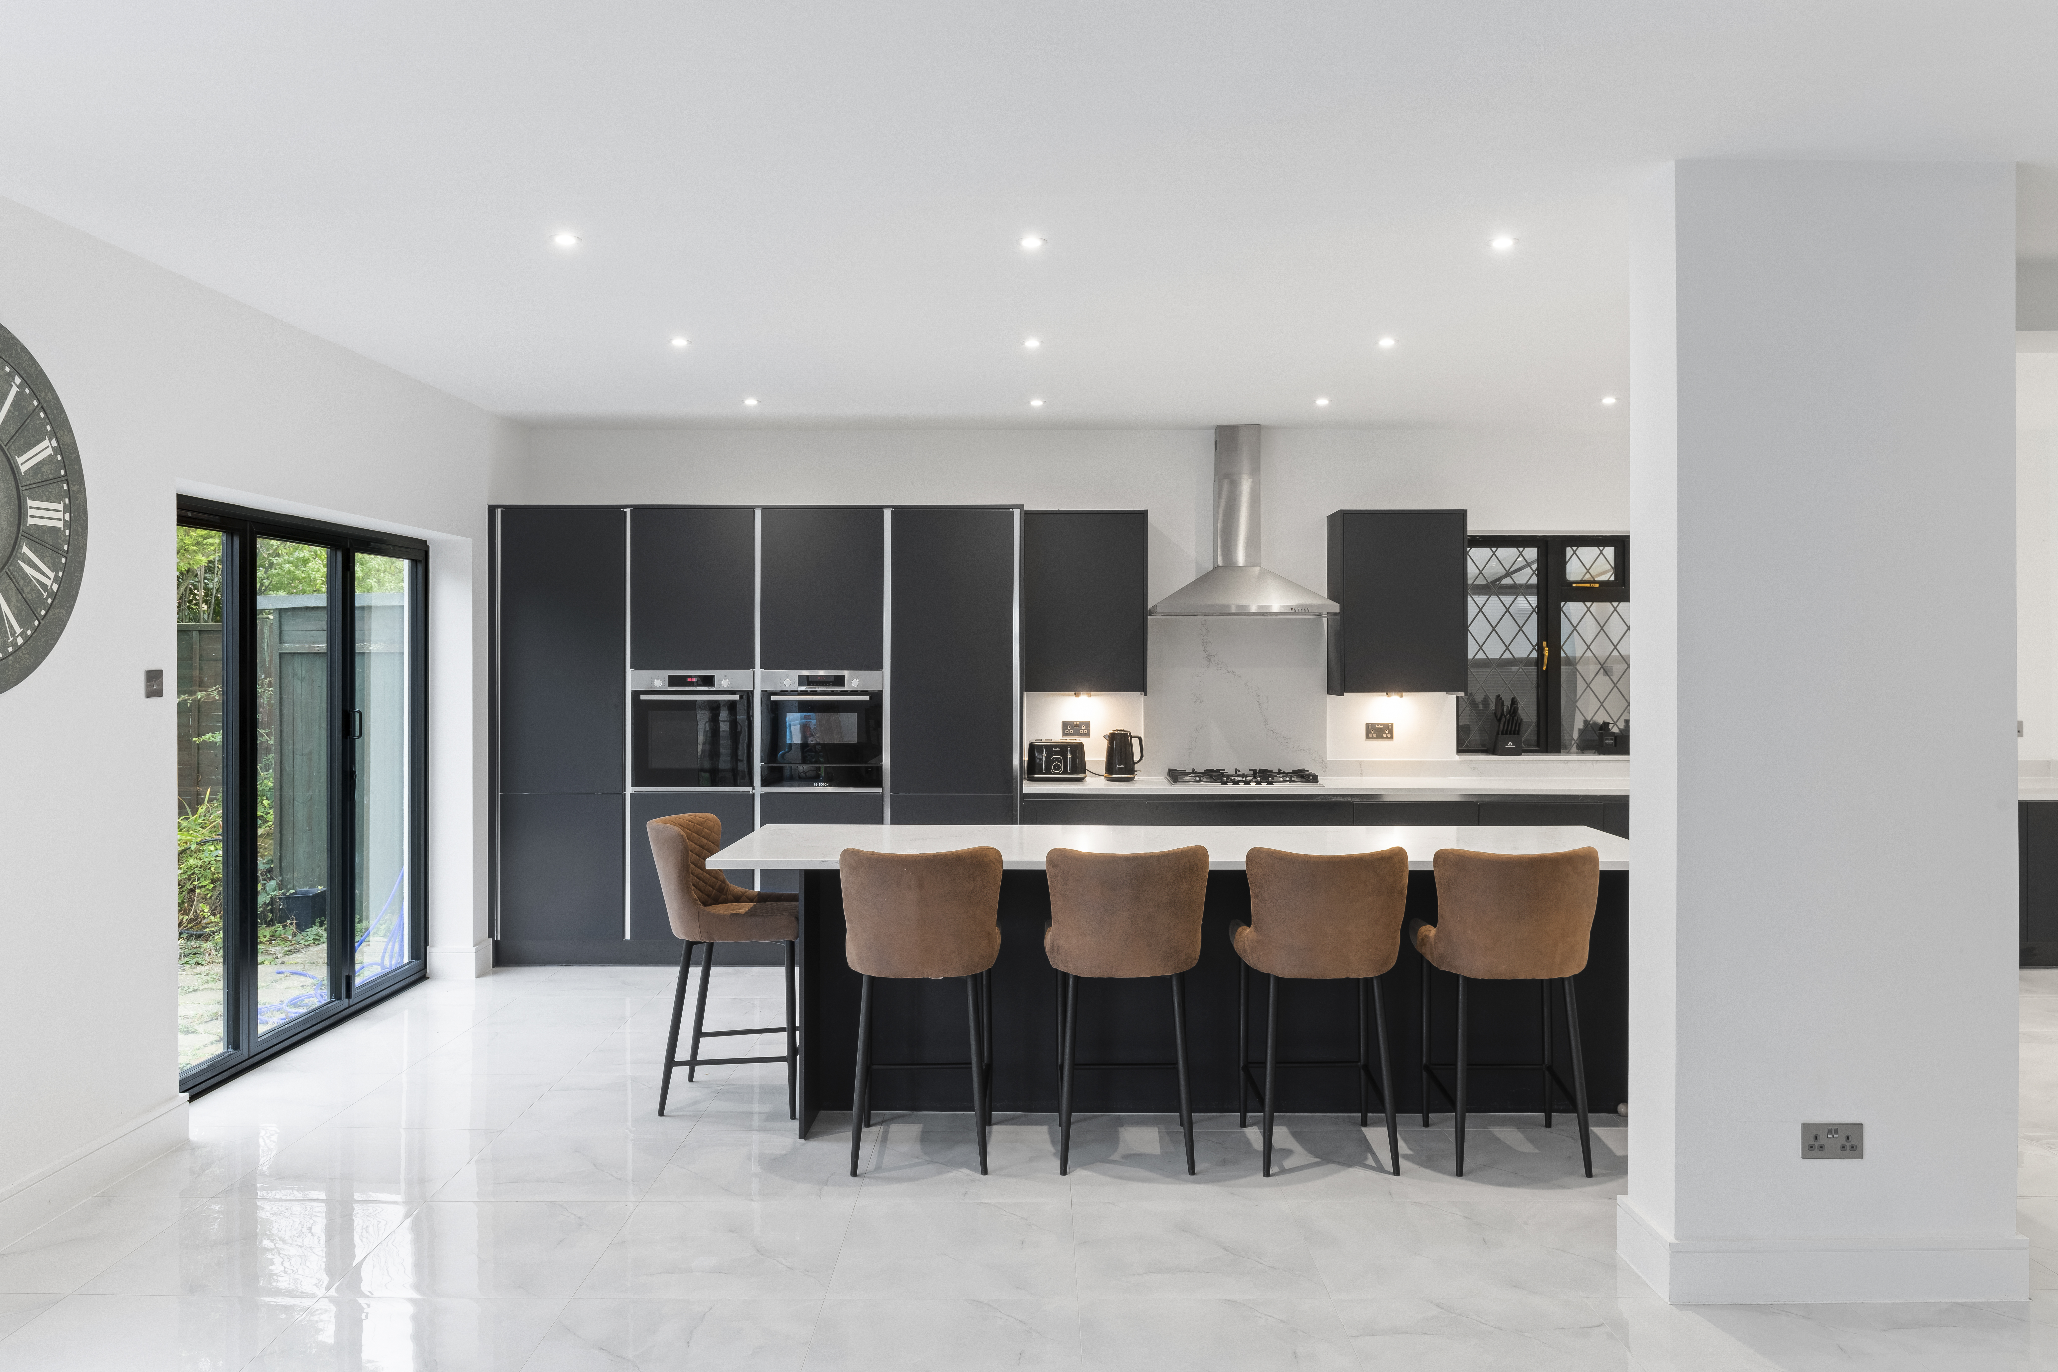
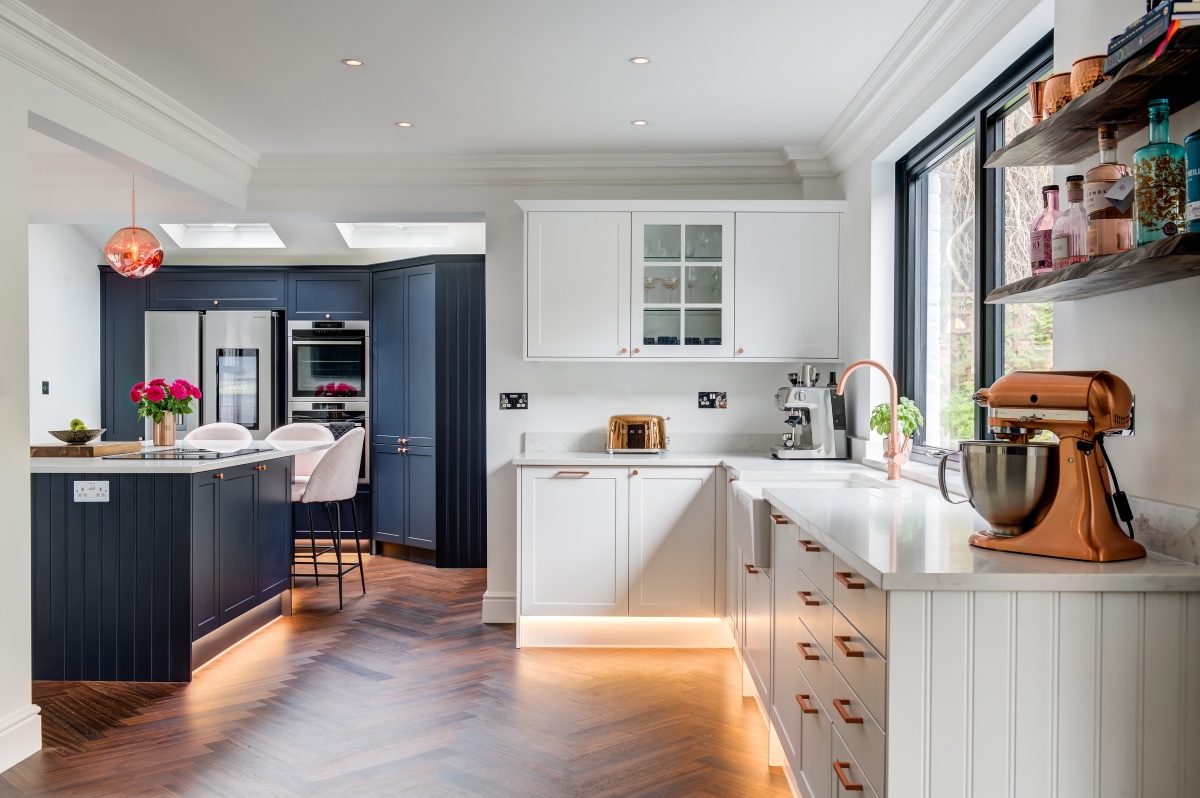
James & Sarahs’ Dream Home, Colchester
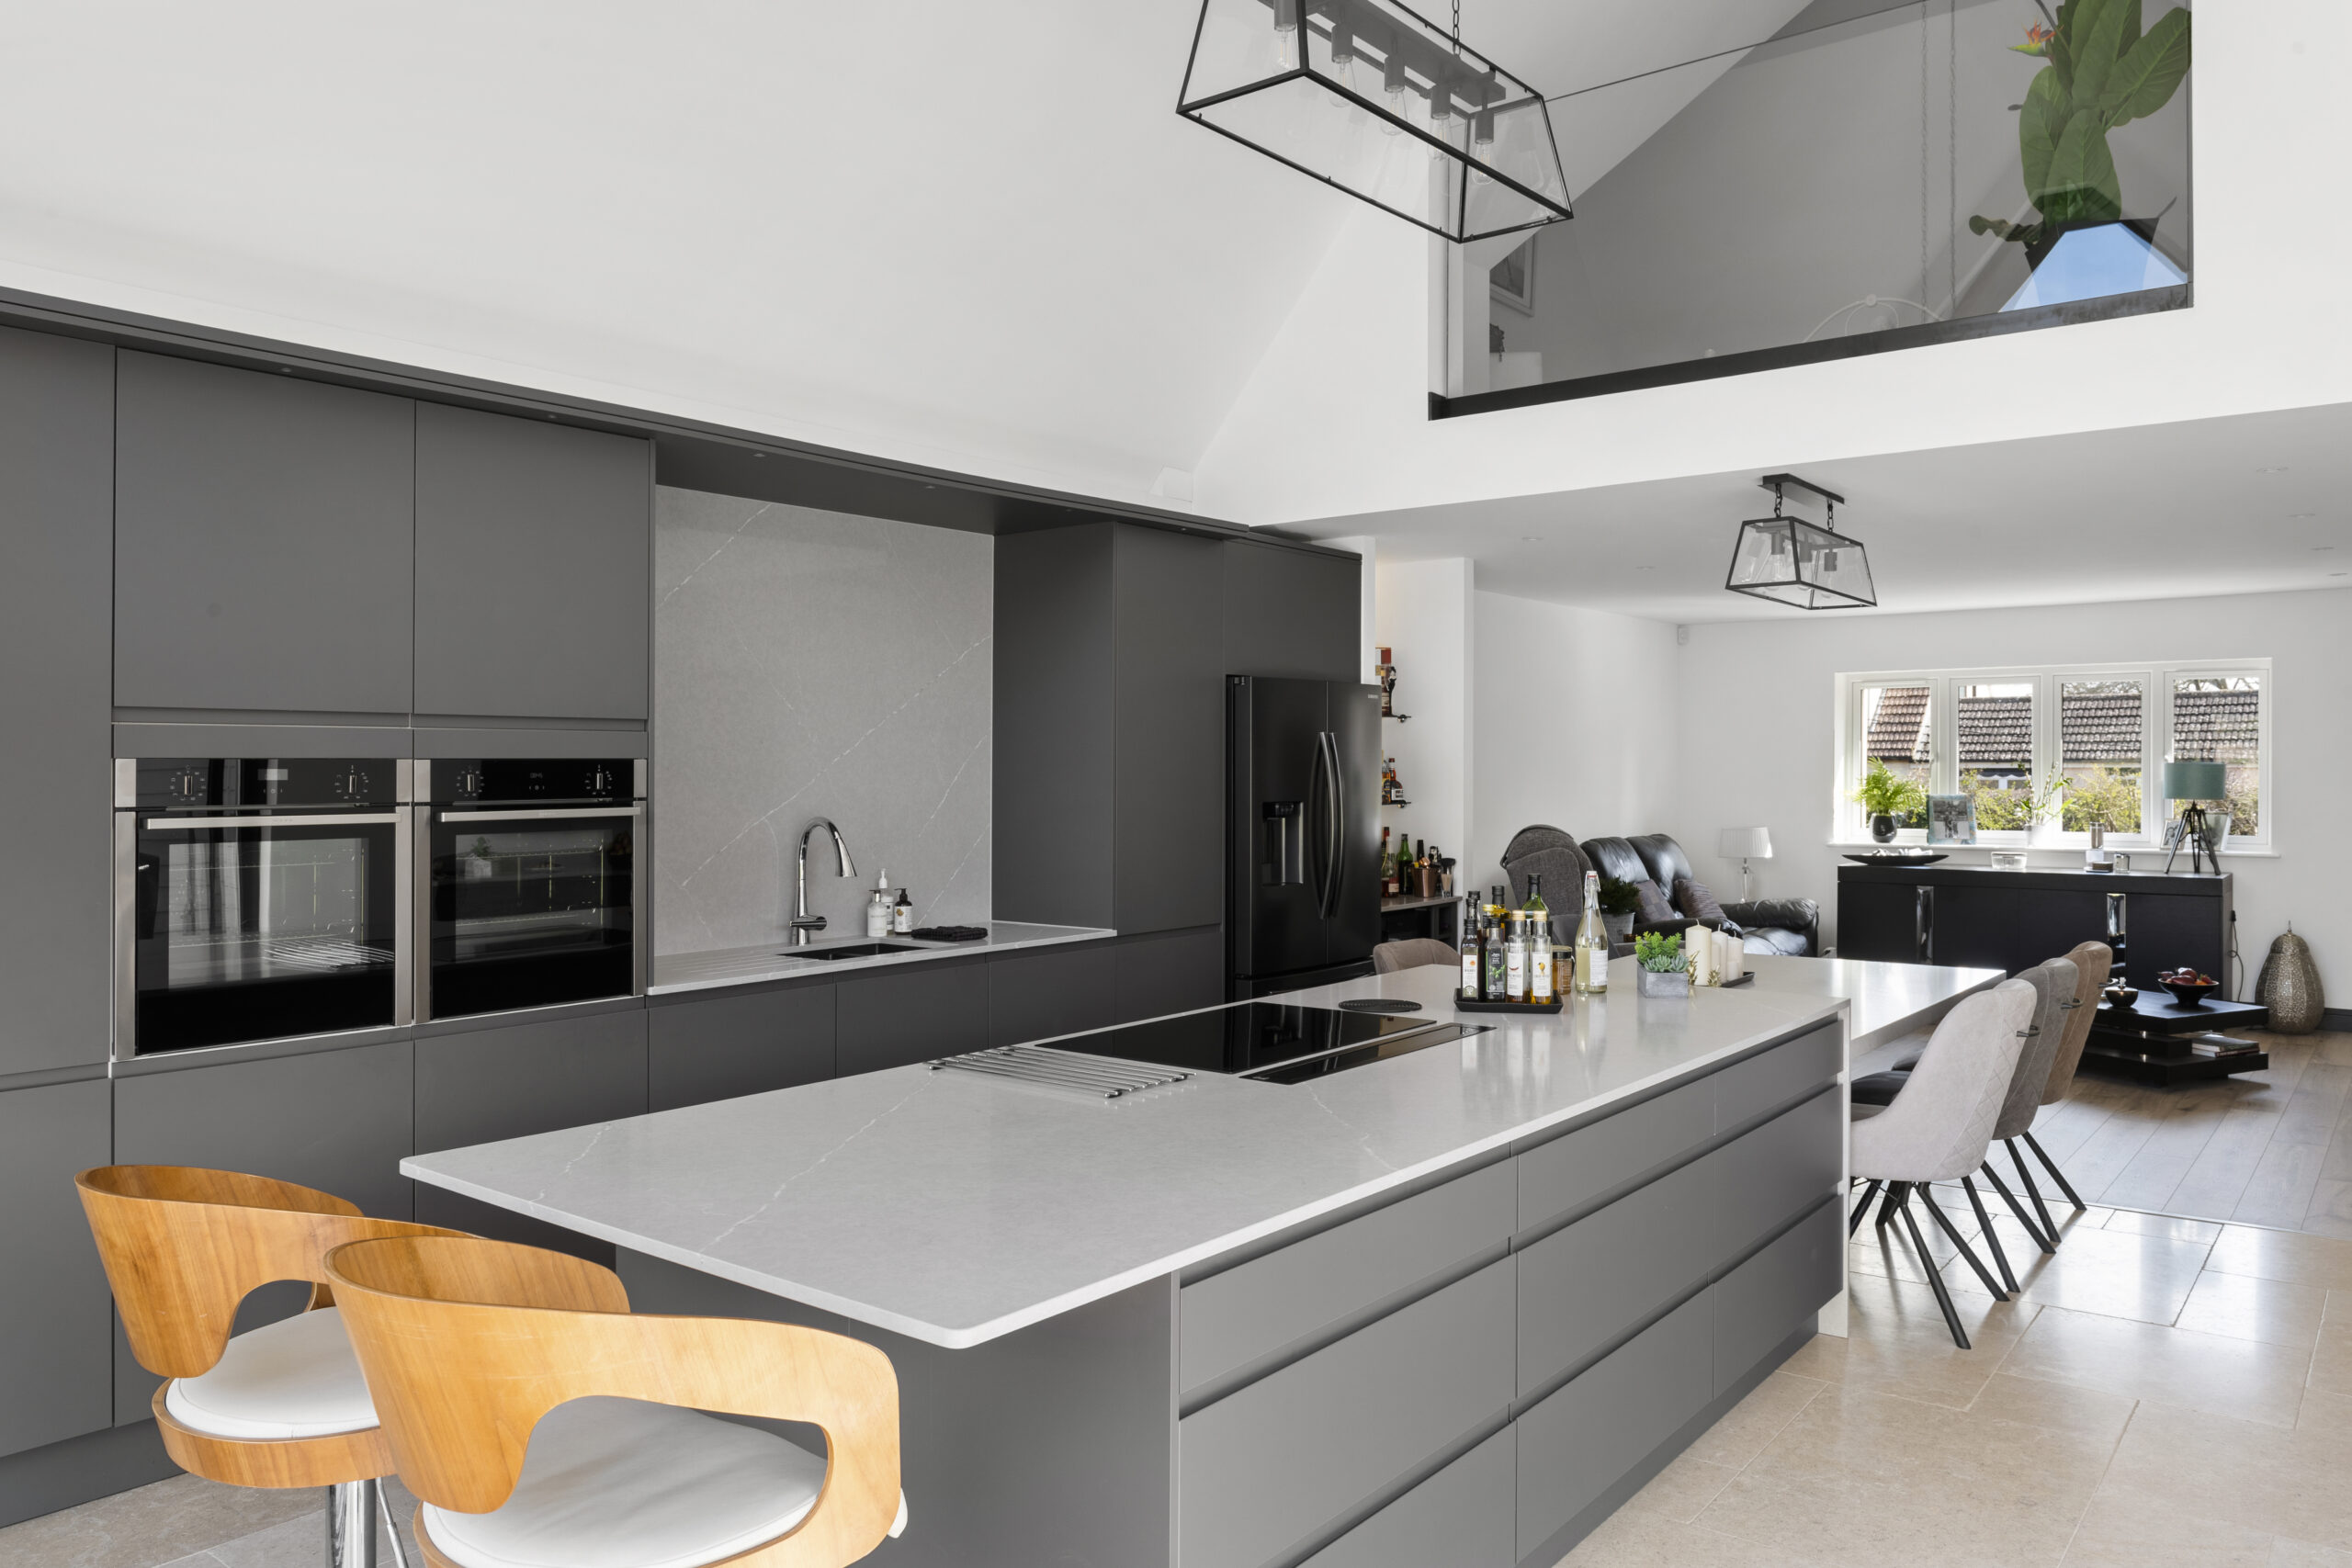
Sarah & James’ Dream Home, Essex

Planning permission & permitted development for kitchen extensions
One of the first questions homeowners ask is whether planning permission will be required.
Many kitchen extensions fall within permitted development rights, particularly single-storey rear extensions. However, this depends on several factors, including the size of the extension, your property’s location, previous alterations and proximity to neighbouring boundaries.
Our team will assess your project from the outset and advise on the most suitable route before any design work progresses.
Where planning permission is required, we prepare and manage the entire application process on your behalf.
Advice
on planning permission and permitted development rules

Support
with planning applications
Guidance
tailored to your property and goals
Areas we cover
Essex and beyond
Design Spec helps homeowners create beautiful kitchen extensions across Essex and the South East.
Whether you’re planning a contemporary kitchen diner, a rear extension or a complete ground floor transformation, we support clients throughout:
Why Design Spec?
Our service is built around making home improvement projects simpler, clearer and less stressful.

Fixed-fee pricing
Know exactly what you'll pay before work begins.

Unlimited design revisions
Refine your ideas until everything feels exactly right.

Dedicated project support
One point of contact throughout your project.
What we design
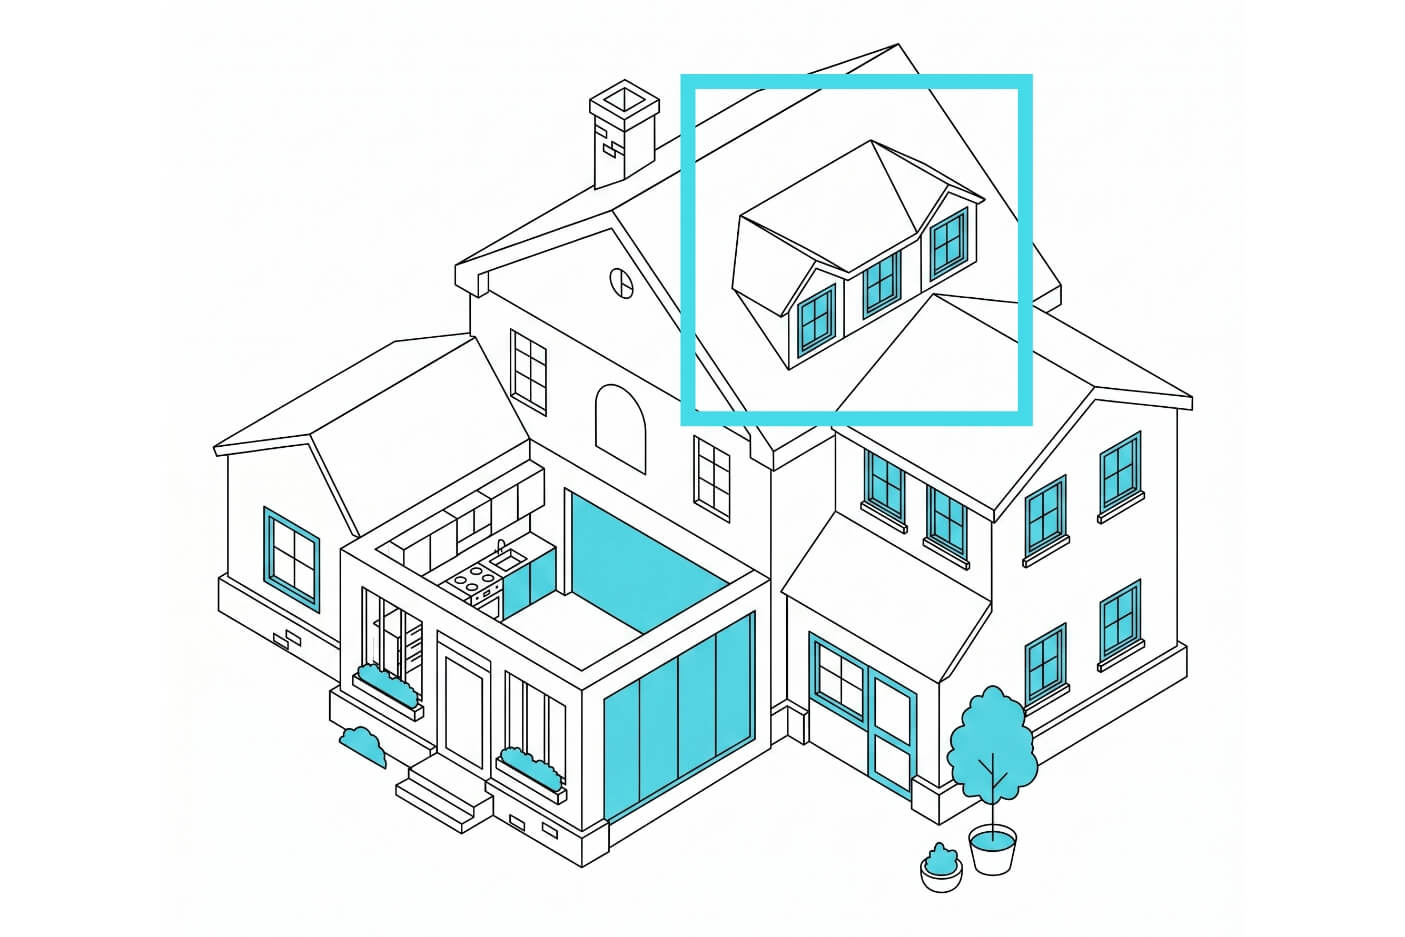
We get your loft to work harder, whether it’s destined to become a new bedroom or home office.
Find out more
Garages have potential for so much more than storage. We can help you unlock its value.
Find out more
Ever looked at your house and thought it could be bigger and better? We can help you make it happen.
Find out more
Add more rooms, more space and more value to your home with a double-storey extension.
Find out more
They say the kitchen is the heartbeat of the home. We’ll work with you so it really lives up to that title.
Find out more
Let’s make better use of that garden and carve out some more living space at the back.
Find out moreFAQs
Not always. Many kitchen extensions can be built under permitted development rights, depending on the size of the extension, your property type and previous alterations. We’ll assess your project and advise on the most appropriate route before any work begins.
Costs vary considerably depending on the size, specification and complexity of the project. While smaller kitchen extensions may start from around £35,000, larger open-plan designs can exceed £100,000. Professionally prepared plans provide the most reliable basis for accurate quotations.
Every home is different. Some homeowners benefit from a rear extension that opens onto the garden, while others achieve better results by combining side and rear extensions to create a spacious open-plan kitchen diner. Our designers develop layouts based on how your household lives rather than applying a one-size-fits-all approach.
The design stage typically includes measured surveys, concept development, planning (where required) and technical drawings before construction begins. Build times vary according to the size and complexity of the extension, but careful planning at the outset helps reduce delays later in the project.
A well-designed kitchen extension is often one of the most valuable home improvements you can make. Creating larger, brighter and more functional living spaces can improve everyday life while also increasing the appeal and market value of your property.
Professional design ensures your extension makes the best use of available space while meeting planning requirements and building regulations. Well-prepared drawings also help builders provide accurate quotations and minimise costly changes during construction.