Double the space without doubling the disruption
When one extra room won't cut it, a double-storey extension gives you space on both floors for close to the price of building just one.

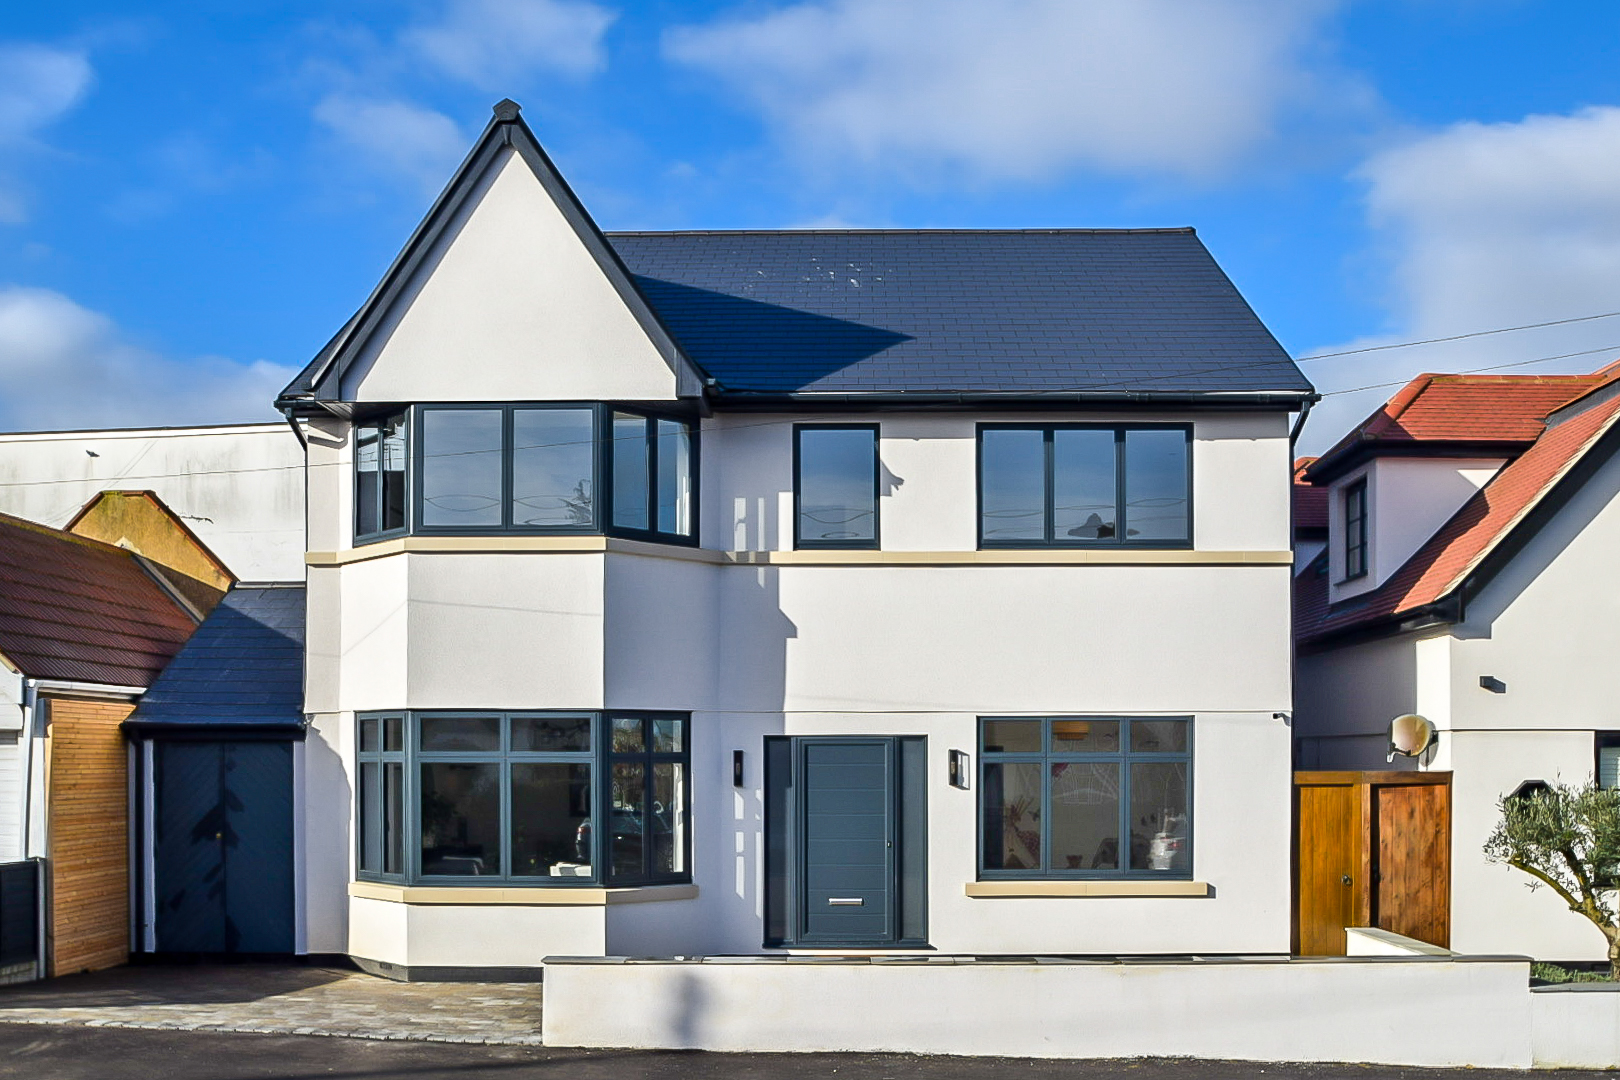
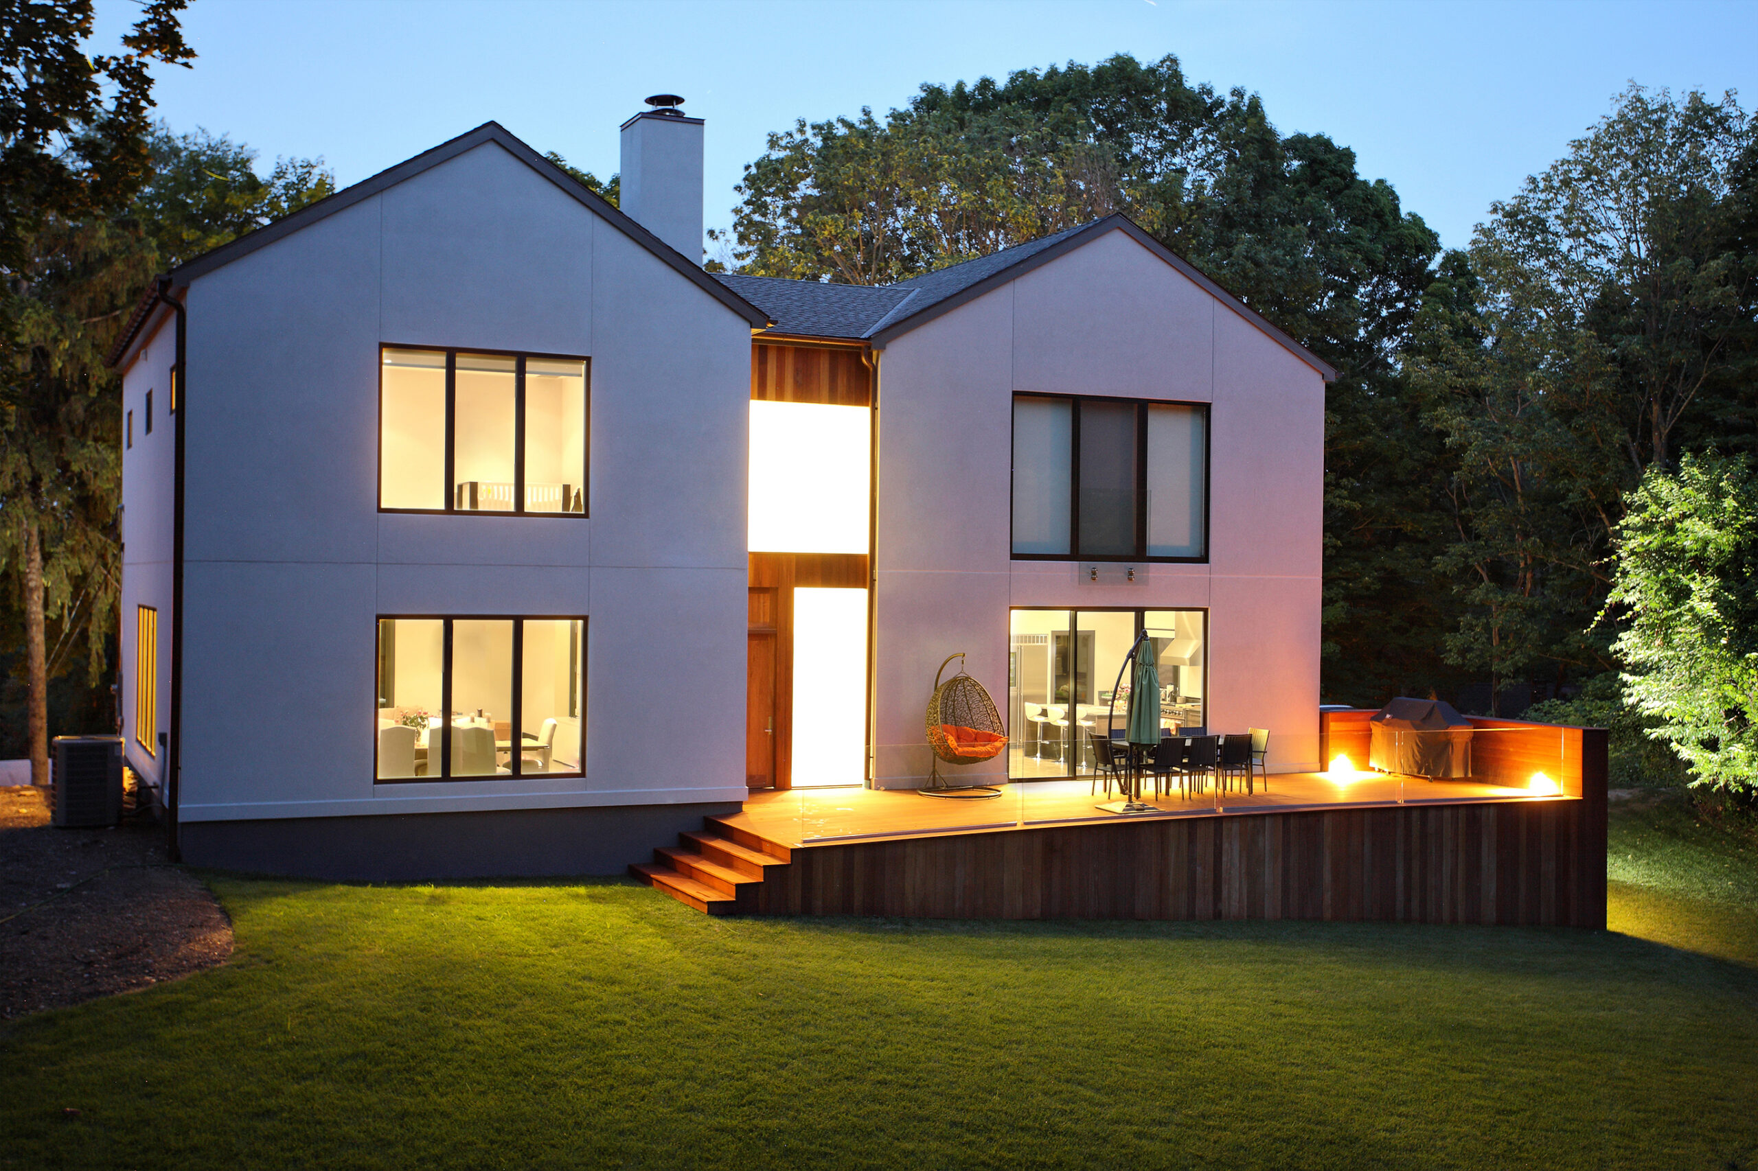
Double-Storey Extensions
A bigger project needs a clearer plan
Homeowners considering a double-storey extension are usually thinking further ahead than a single room fix.
The conversations tend to sound like: “We need another bedroom, not just more kitchen space,” “We’re outgrowing the house, but we’re not ready to leave the area,” “If we’re doing this once, we want it done properly.”
A double-storey extension adds living space to both the ground and first floor in one build, sharing the cost of foundations and roofing across two levels rather than one. Because it typically has a greater impact on neighbouring properties, most double-storey extensions require full planning permission rather than falling under permitted development, which makes getting the design and application right from the outset even more important.
We map out what your property can support structurally, what the local authority is likely to expect, and how to keep the build practical without losing sight of what you’re trying to achieve.
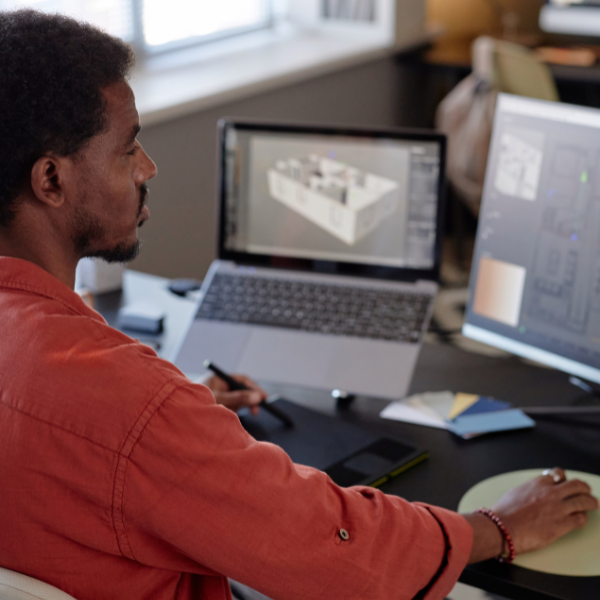
What's included in our double-storey extension service

You’ll get the very best support from concept through to build.

Detailed property survey
Every measurement and structural feature recorded accurately, so nothing gets missed once design work begins.

Two-floor layout design
Ground and first-floor plans developed together, so the extension feels like one coherent addition rather than two separate builds.

Permitted development assessment
We check whether your double-storey extension can proceed without a full planning application, and what that route involves.

Full planning application
We prepare and submit your application, including the elevations and supporting statements most local authorities expect for a project this size.

Neighbour impact assessment
We consider light, privacy and overlooking early, addressing the issues that most commonly trigger objections before they become a problem.

Building regulations drawings
The technical detail your builder needs to construct safely and compliantly across both floors.
Three steps to the home you’ve always wanted

We talk through what’s not working in your current layout and what you’d like the new space to do for you.

01: Explore ideas
We talk through what you need across both floors and how the extension should connect with your existing layout.

02: Design + planning
Two floor plans are developed, and the full planning application is prepared and managed on your behalf.

03: Build-ready drawings
You're left with detailed technical drawings covering both floors, ready for builders to price accurately.
How much does
a double-storey extension cost?
Because you’re building on two floors, a double-storey extension costs more overall than a single-storey build, but often works out more cost-effective per square metre.
As a very broad guide:
- Smaller double-storey extensions may start from around £70,000
- Medium-sized projects with two additional rooms often range between £90,000–£140,000
- Larger double-storey extensions with higher specification finishes can exceed £150,000
Foundation and roofing costs are effectively shared across both floors, which is why the additional square footage upstairs often costs proportionally less than the ground floor space beneath it. As with any extension, a properly developed set of drawings is what turns a rough budget into an accurate builder’s quote.


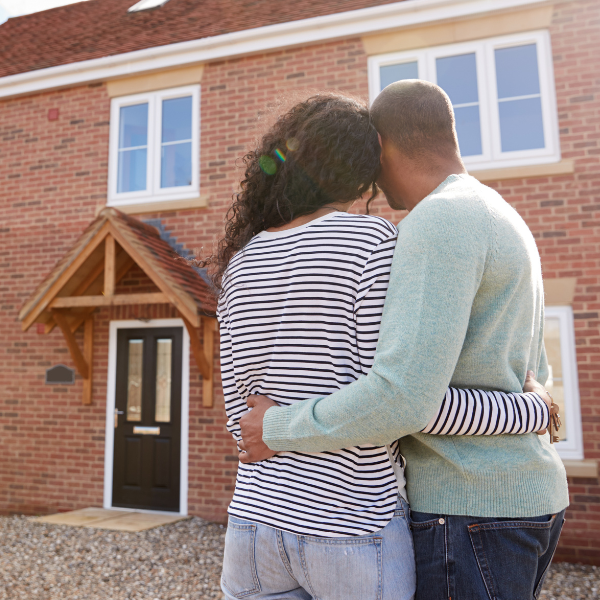
Sarah & James’ Dream Home, Essex

Planning permission & permitted development for double-storey extensions
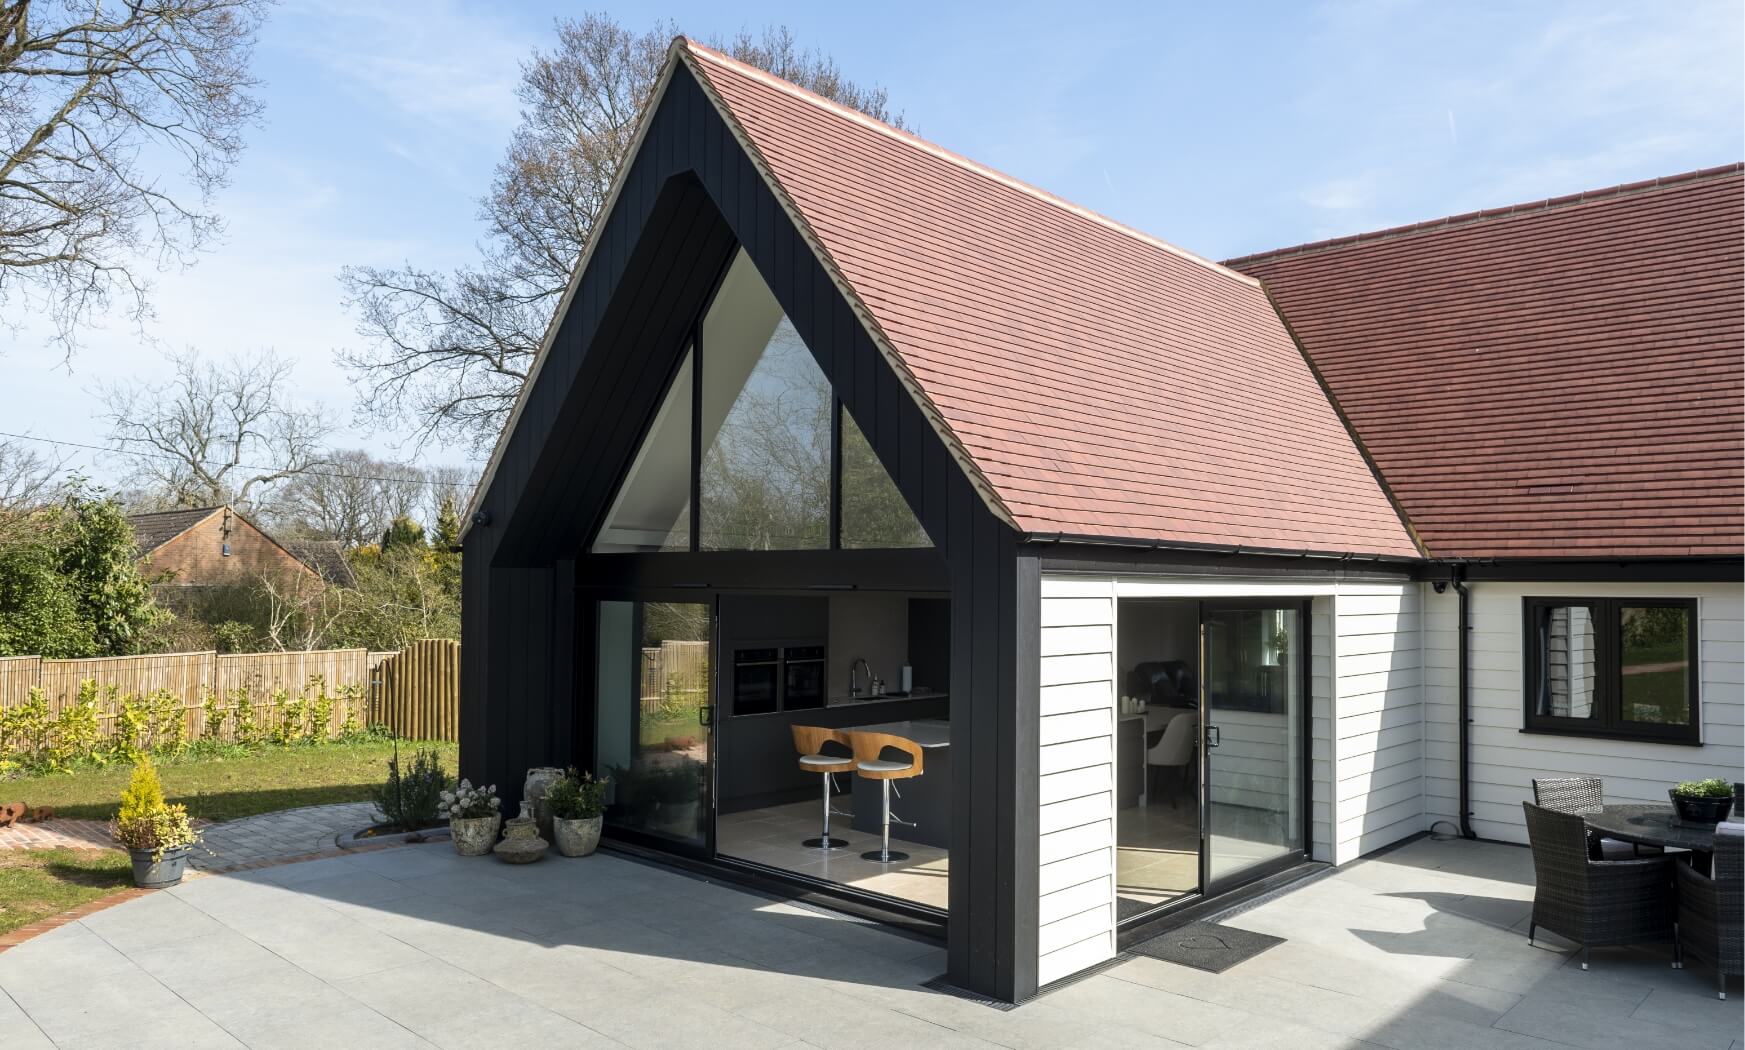
Most double-storey extensions fall outside permitted development, so understanding the planning route early matters more here than almost any other extension type.
Because a second floor has a greater impact on light, privacy and the street scene, local authorities generally require a full householder planning application for double-storey extensions, particularly to the side or front of a property. Even where limited permitted development rights technically apply to the rear, the restrictions are tight enough that most worthwhile double-storey projects need to go through planning regardless.
We assess your property against local planning policy from the outset, prepare the application, and manage communication with the council so objections or requests for further information don’t stall the project.
Advice
on planning permission and permitted development rules

Support
with planning applications
Guidance
tailored to your property and goals
Areas we cover
Essex and beyond
Homeowners across Essex and the South East trust us with double-storey extensions precisely because of the scale involved.
We regularly design and manage double-storey extension projects in Chelmsford, Southend, Basildon, Brentwood, Rochford and the surrounding towns.
Why Design Spec?
Bigger projects deserve the same clarity as smaller ones. No jargon, no guesswork.

Fixed-fee pricing
One agreed cost, however complex the design becomes.

Unlimited design revisions
Room to get a two-floor layout genuinely right before it's built.

One-to-one project support
A single point of contact to manage your project.
What we design
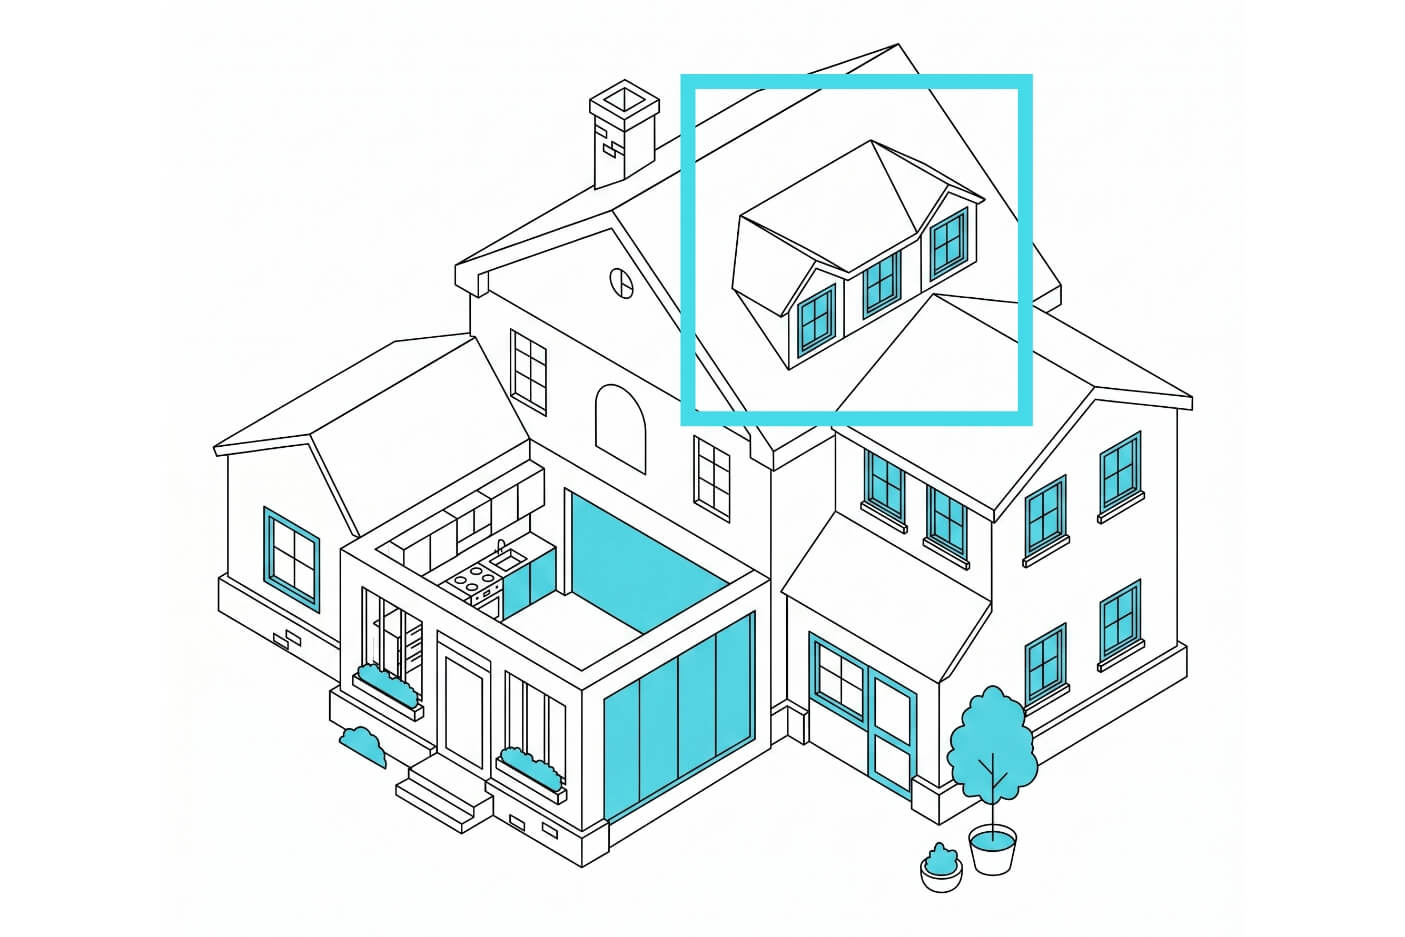
We get your loft to work harder, whether it’s destined to become a new bedroom or home office.
Find out more
Garages have potential for so much more than storage. We can help you unlock its value.
Find out more
Ever looked at your house and thought it could be bigger and better? We can help you make it happen.
Find out more
Add more rooms, more space and more value to your home with a double-storey extension.
Find out more
They say the kitchen is the heartbeat of the home. We’ll work with you so it really lives up to that title.
Find out more
Let’s make better use of that garden and carve out some more living space at the back.
Find out moreFAQs
In most cases, yes. While a narrow set of permitted development rights exist for two-storey rear extensions, the restrictions on height, depth and boundary distance are tight enough that the majority of worthwhile double-storey projects require a full householder planning application. Side and front double-storey extensions almost always need planning permission.
Because these projects tend to have more impact on neighbouring light and privacy, councils scrutinise applications more closely than they would a single-storey build. We assess your property against local policy at the outset so you know what route is realistic before design work goes too far.
Costs depend on the footprint, finish specification and the amount of structural work needed across both floors. As a broad guide, smaller double-storey extensions tend to start around £70,000, while larger or higher-specification projects can exceed £150,000.
A useful rule of thumb is that a double-storey extension typically costs more overall than an equivalent single-storey build, but less per square metre, since groundwork and roofing costs are spread across two floors rather than one.
Often, yes, when measured per square metre. You’re gaining a full extra floor of usable space without duplicating the cost of foundations and roofing, which is why double-storey extensions can be more cost-effective for households needing significant additional space, such as extra bedrooms.
That value only holds up with a well-considered design, though. A double-storey extension that overshadows neighbouring gardens or clashes with the existing roofline can create planning objections and add delay, which is why the design and planning stage carries real weight on a project this size.
Expect a longer process than a single-storey build, largely because of the planning stage. Surveys and concept design typically take several weeks, a full planning application can take a further eight to twelve weeks for a decision, and construction on site is usually longer than a single-storey equivalent given the additional structural work involved.
Getting the application right the first time is one of the biggest factors in keeping the overall timeline under control, since amendments or resubmissions after a refusal can add months to the process.
It can, if it’s not designed with that in mind. Overlooking and loss of light are two of the most common reasons neighbours object to double-storey extension applications, so window placement, obscure glazing on side elevations and the overall massing of the extension all need careful consideration.
We factor this into the design from the start rather than treating it as a planning problem to solve later, which reduces the risk of objections holding up your application.
Yes, though the planning considerations are usually stricter than for a detached property, particularly around boundary distances and impact on the shared wall or neighbouring windows. Terraced and semi-detached properties are also more likely to need a party wall agreement before construction begins.
We factor your property type into the design from the outset, so the layout works within realistic planning and party wall constraints rather than needing significant rework later.
Builders need a full set of planning drawings, building regulations drawings covering both floors, and structural information for elements like steel beams, floor joists and foundations, before they can price the work accurately.
Given the scale of a double-storey build, incomplete or unclear drawings tend to cause bigger pricing discrepancies than they would on a smaller project. We provide a complete, build-ready package so every builder is quoting against the same detailed information.