Architectural design, rooted in Essex
From first sketch through to planning permission and building regulations, we help homeowners across Essex extend, convert and reconfigure their homes.


Essex
Local knowledge that actually saves you time
Essex homeowners come to us with all kinds of projects, but the underlying worry is usually the same one.
“I don’t know if our local council will actually approve this.”
“Every architect we’ve spoken to sounds like they’re reading from a script.”
“We want someone who actually knows this area, not a national firm working from a template.”
Essex covers a huge range of property types and planning authorities, from Victorian terraces in Southend to detached homes in rural Uttlesford, and what’s approved in one district isn’t automatically approved in the next. Being based here, rather than covering it from a distance, means we already understand how local planning teams tend to approach different types of extensions, conversions and developments.
That local grounding is what turns a generic design into one that’s actually likely to get approved first time.

Our services across Essex

Home extensions
Single-storey, double-storey, rear, side and kitchen extensions designed around your property and your budget.

Loft conversions
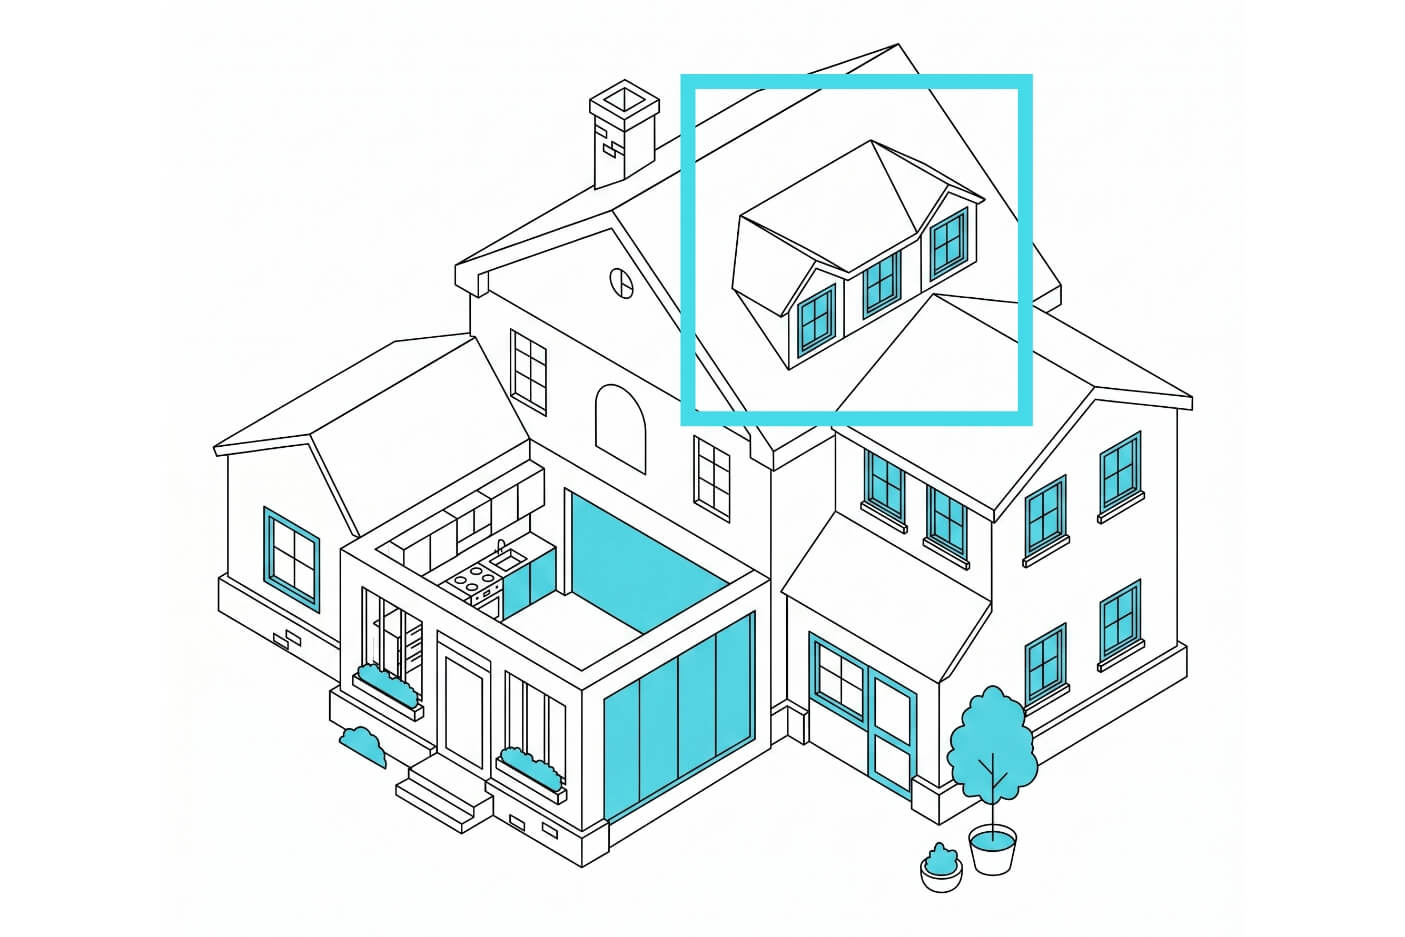
Turning unused roof space into a genuine extra room, with dormer, hip-to-gable and mansard options assessed for your property.

Structural engineering
Beam calculations, load-bearing assessments and structural drawings for extensions, conversions and internal alterations.

Planning permission & permitted development
Clear guidance on which route your project needs, and full application management where required.

Building control
Building regulations drawings and application support, from Full Plans to Building Notice submissions.

Developments & new builds
Design and planning support for larger residential developments across the county.

How it works

01: Explore ideas
We talk through your project, your property and what your local council is likely to expect.

02: Design + planning
We develop your drawings and handle planning permission or permitted development on your behalf.

03: Build-ready drawings
You receive compliant technical drawings, ready for builders to price and construct from.
How much
does an architect cost in Essex?
Architectural design fees in Essex are typically quoted as a fixed project fee rather than an hourly rate, so the total depends on the scale and complexity of the work rather than where in the county you’re based.
As a broad guide, homeowners can expect:
- Smaller projects, such as a single-storey extension or loft conversion, to sit at the lower end of the fee scale.
- Larger or more structurally complex projects, such as double-storey extensions or developments, to carry a higher fee.
- Planning permission and building regulations support to be included within a fixed overall quote, rather than billed separately.
Rather than pricing generically by postcode, we quote against your specific project, so the fee reflects the work involved, not a countywide average.


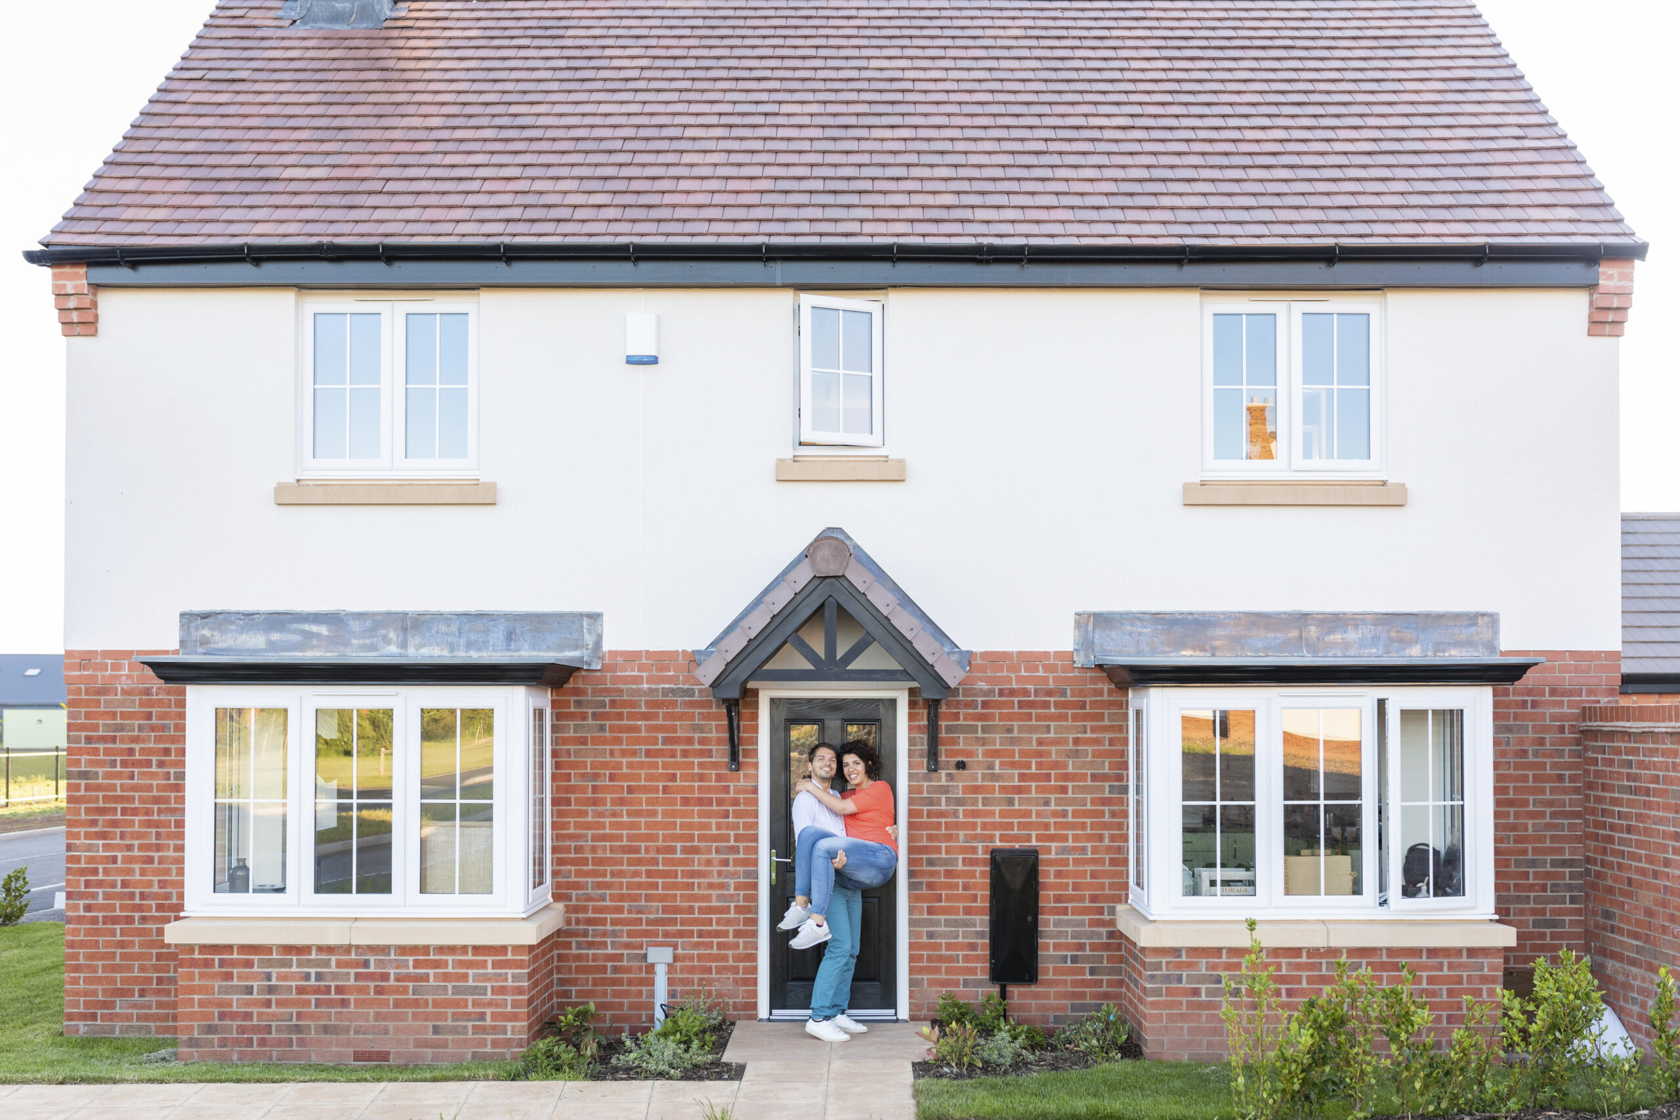
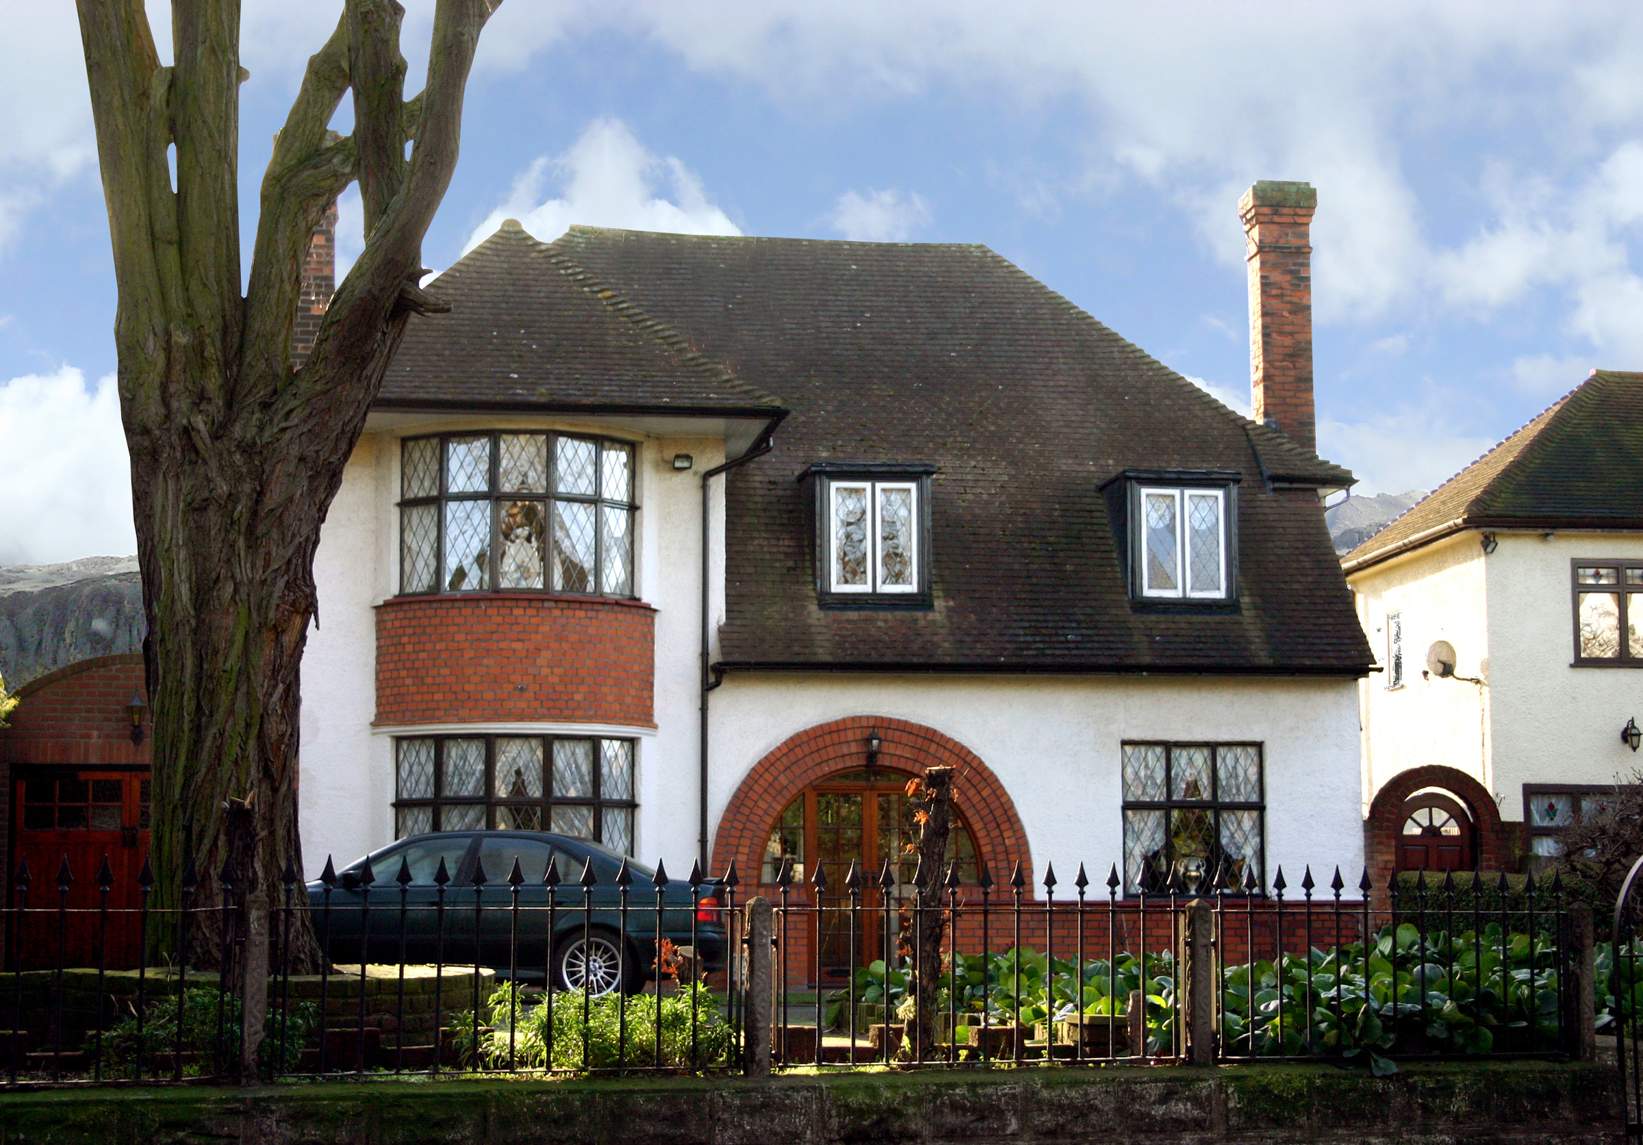
Sarah & James’ Dream Home, Essex
Planning permission across Essex: which council decides?
One of the most common points of confusion for Essex homeowners is which authority actually handles their planning application.
Essex County Council manages county-level matters like highways, education and waste. However, it does not decide on most residential planning applications. Those decisions sit with your local district, borough or city council instead, such as Chelmsford City Council, Colchester City Council, Basildon Borough Council, Brentwood Borough Council, Braintree District Council, Maldon District Council, Epping Forest District Council, and Southend-on-Sea City Council.
Each of these authorities has its own local planning policy, conservation area designations and typical decision timescales, which is exactly why local experience matters. We work with these councils regularly, so we understand what tends to get approved, what raises objections, and how long a decision is likely to take in your specific area.
Assessment
Assessment against your local authority's planning policy
Planning applications
Full planning applications and permitted development advice
Ongoing liaison
Ongoing liaison with your council throughout the process
Areas we cover
Essex and beyond
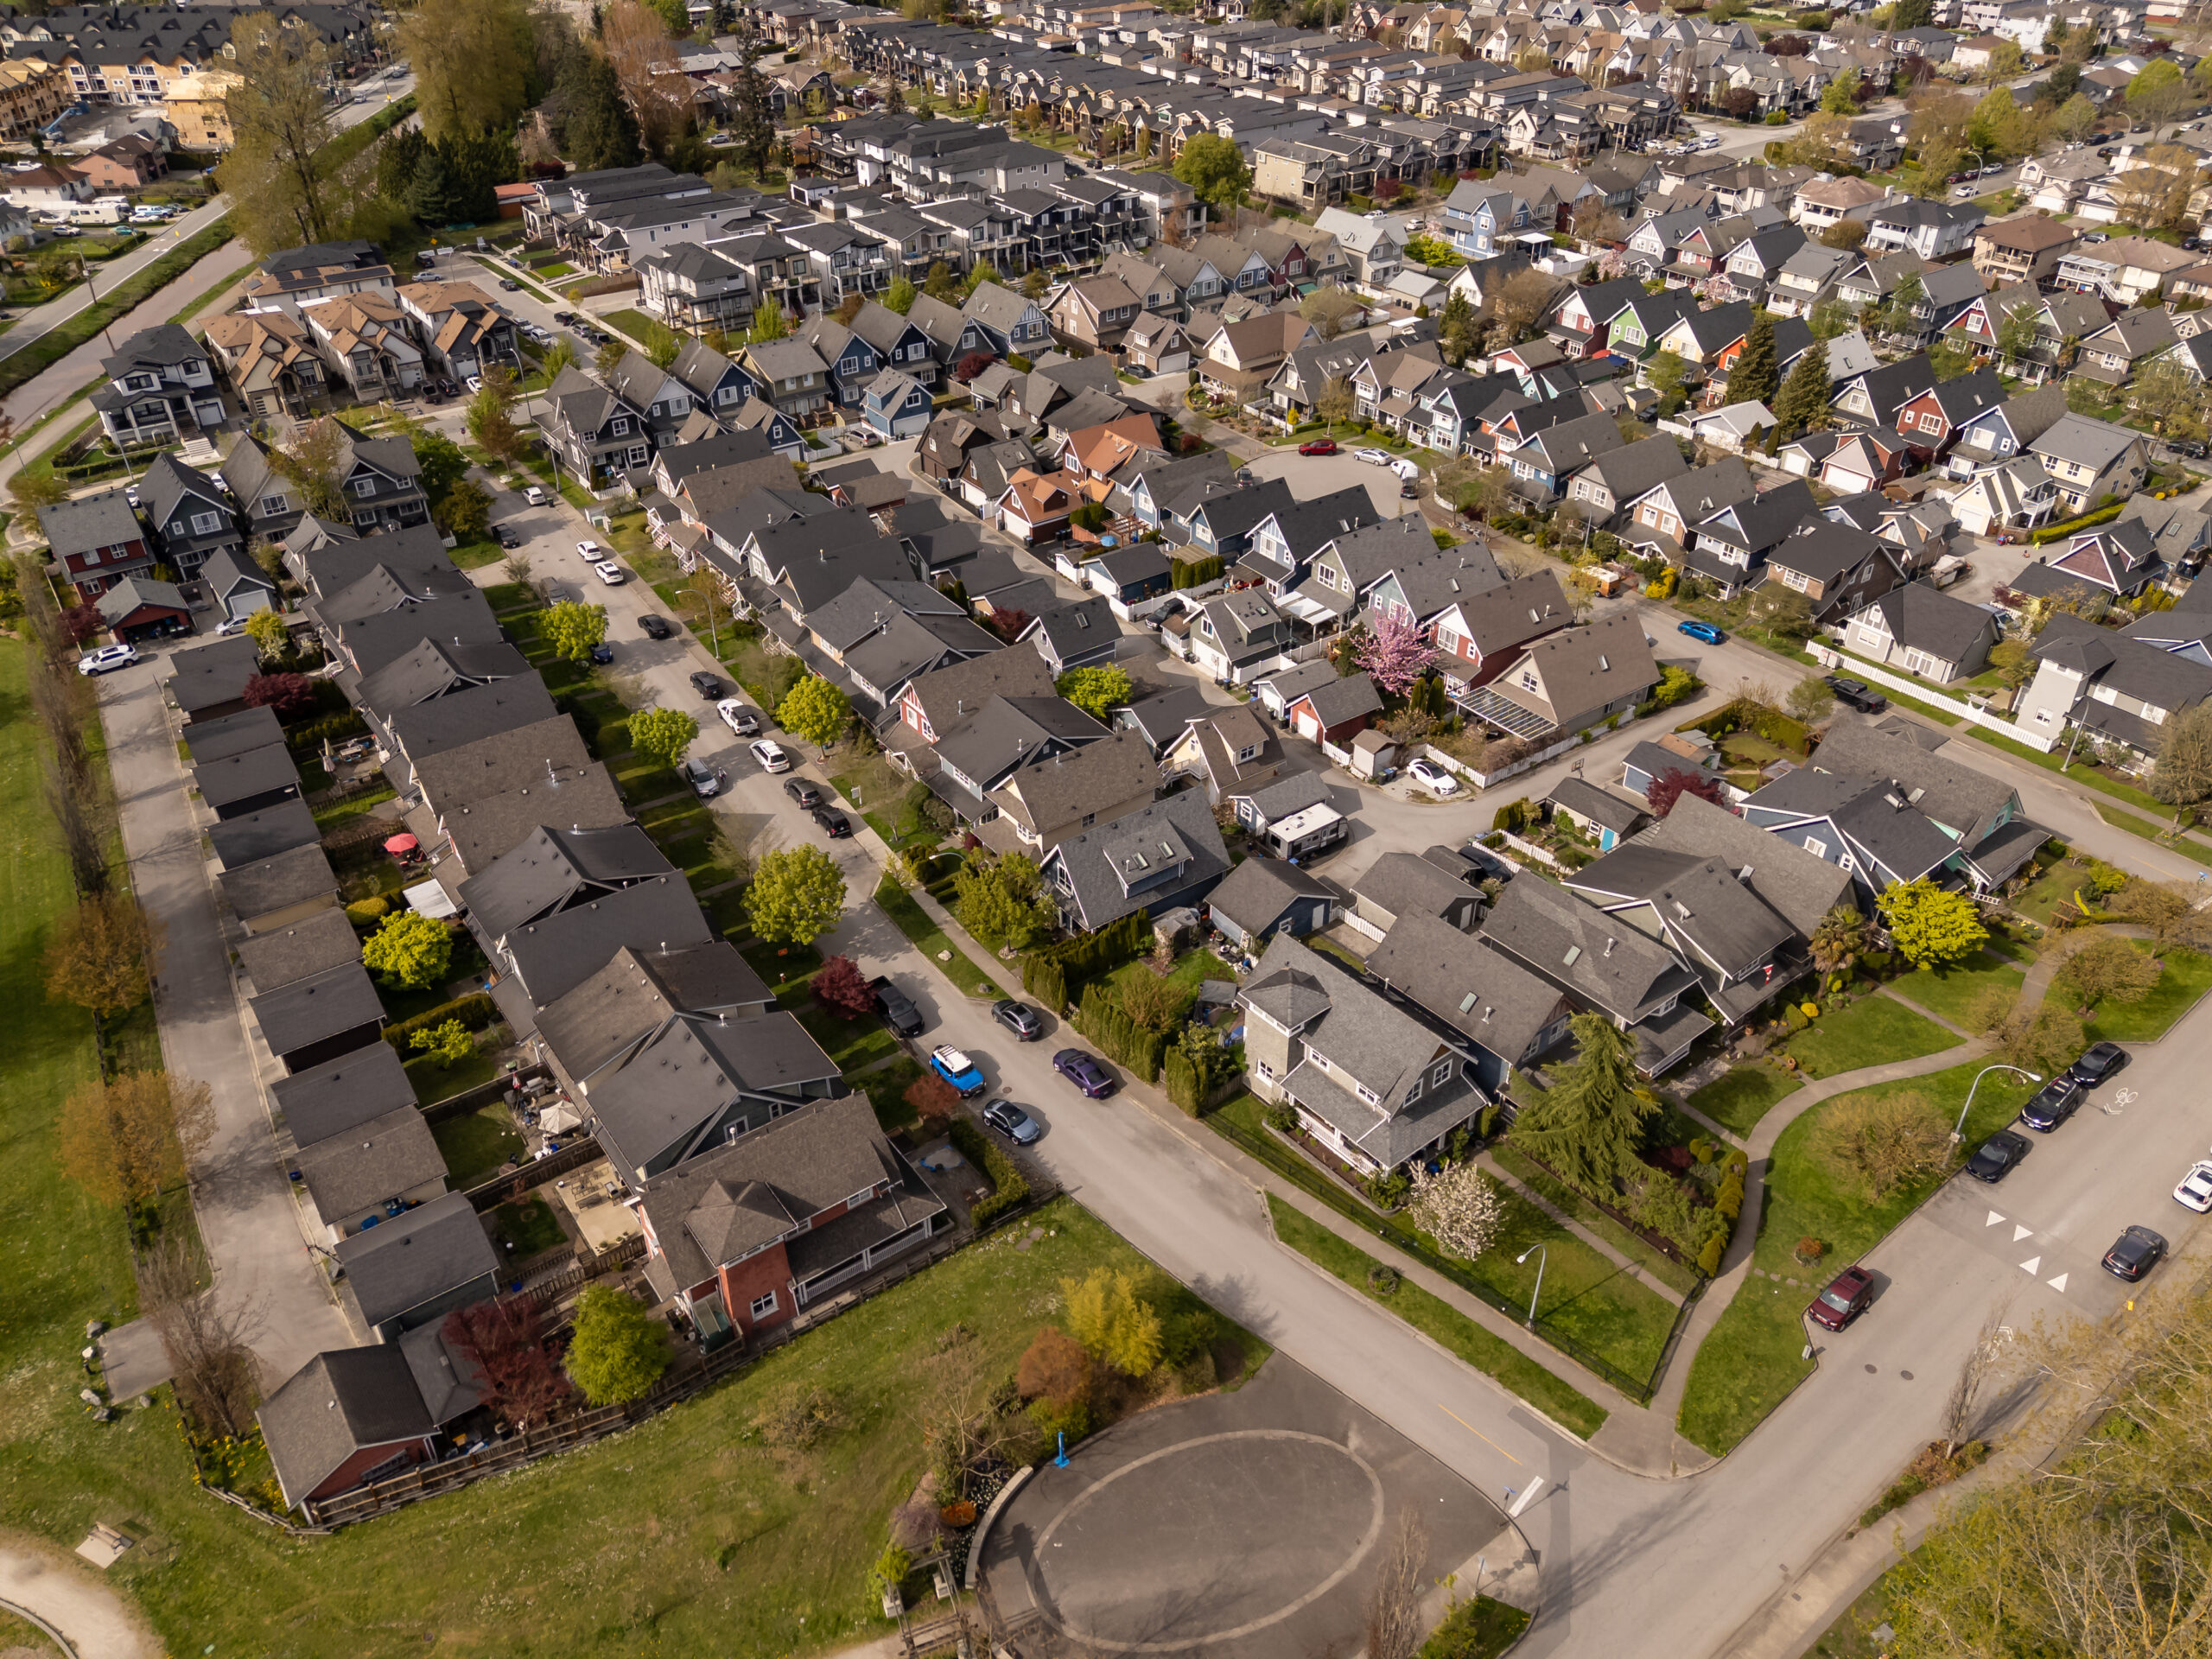
We work with homeowners right across Essex, from the coastal towns to the rural north-west of the county.
Our team regularly delivers projects in Southend, Chelmsford, Brentwood, Colchester, Bishops Stortford, Basildon, Rayleigh, Rochford, Maldon, Braintree, Witham, Harlow, Epping, Billericay, Wickford, Leigh-on-Sea, Westcliff-on-Sea and the surrounding towns and villages throughout the county.
Other locations we work in include:
Why homeowners across Essex trust Design Spec
Local knowledge, backed by a process built to remove the stress.

Fixed-fee pricing
One agreed cost, wherever your home is in Essex.

Unlimited design revisions
Time to get the design right, not rushed to a deadline.

One-to-one project support
A dedicated contact who understands your project and your local council.
What we do
We get your loft to work harder, whether it’s destined to become a new bedroom or home office.
Find out more
Garages have potential for so much more than storage. We can help you unlock its value.
Find out more
Ever looked at your house and thought it could be bigger and better? We can help you make it happen.
Find out more
Add more rooms, more space and more value to your home with a double-storey extension.
Find out more
They say the kitchen is the heartbeat of the home. We’ll work with you so it really lives up to that title.
Find out more
Let’s make better use of that garden and carve out some more living space at the back.
Find out moreFAQs
Yes. We’re based in Essex, with our head office in Rochford, and we work with homeowners across the whole county, from Southend and the coastal towns through to Chelmsford, Brentwood, Colchester and the more rural areas towards the Hertfordshire and Suffolk borders.
Being locally-based means we’re familiar with the planning policies and typical approval patterns of the different councils across Essex. We work in line with these nuances, rather than applying a single generic approach countywide.
It depends on where the property is. Essex County Council handles county-level matters such as highways and education, but residential planning applications are decided by your local district, borough or city council, such as Chelmsford City Council, Colchester City Council, Brentwood Borough Council or Southend-on-Sea City Council, depending on where you live.
Because each authority has its own local plan and policies, what’s approved in one part of Essex isn’t automatically approved in another, which is why checking with the correct authority for your specific address matters.
Most architectural design services in Essex are quoted as a fixed project fee rather than an hourly rate. The total depends on the scale and complexity of the project, such as whether it’s a single-storey extension, a double-storey extension or a larger development, rather than simply where in the county the property is located.
Getting a fixed quote upfront, rather than an hourly estimate, is generally the more reliable way to budget, since it removes the risk of costs creeping up as the design develops.
Not always. Many single-storey extensions, loft conversions and garden rooms fall under permitted development, meaning a full planning application isn’t required, provided the project stays within set size and height limits. Larger projects, double-storey extensions and homes in conservation areas more commonly need full planning permission.
Because permitted development limits and local conservation area designations vary across Essex’s different districts, it’s worth having your specific property assessed rather than assuming based on a neighbour’s project.
Most Essex councils aim to determine a standard householder planning application within eight weeks of validation. However, larger or more complex applications can take longer, particularly where a case officer requests additional information or the application goes to committee.
Delays are often caused by incomplete or unclear drawings rather than the scale of the project itself, which is why a properly prepared application matters as much as the design behind it.
We provide full architectural design support across Essex, including home extensions, loft conversions, internal alterations, garden rooms and garage conversions, alongside the planning permission, structural engineering and building control work needed to get a project built. For larger schemes, we also support developments and new builds from concept through to construction-ready drawings.
Everything is handled under one fixed fee, including planning applications and unlimited design revisions, so homeowners aren’t juggling separate architects, engineers and planning consultants across a single project.