Architectural design, rooted in Suffolk
We help Suffolk homeowners extend, convert and reconfigure their properties without the stress of navigating the process alone.


Suffolk
A county of five very different planning authorities
Suffolk homeowners often assume the whole county is governed by one set of rules, and are surprised to find that isn’t quite true.
“Our friend in Ipswich got approved quickly, ours in Bury St Edmunds is taking months.” “We didn’t realise our district merged with another a few years ago.” “We want an architect who actually understands Suffolk, not one working from a national template.”
Suffolk is currently covered by five local planning authorities: Ipswich Borough Council, East Suffolk Council, West Suffolk Council, Babergh District Council and Mid Suffolk District Council, each with its own local plan, conservation area designations and typical decision timescales. Local government in Suffolk is also set to change again, with three new unitary councils due to replace this structure from 2028, which means staying up-to-date on local planning policy is even more important than usual.
We keep track of these differences so the plans we produce are built around what your specific council is actually likely to approve, not a generic countywide assumption.

Our services across Suffolk
Full architectural support, wherever in the county your project is.

Home extensions
Single-storey, double-storey, rear, side and kitchen extensions designed around your property and your budget.

Loft conversions
Turning unused roof space into a genuine extra room, with dormer, hip-to-gable and mansard options assessed for your property.

Structural engineering
Beam calculations, load-bearing assessments and structural drawings for extensions, conversions and internal alterations.

Planning permission & permitted development
Clear guidance on which route your project needs, and full application management where required.

Building control
Building regulations drawings and application support, from Full Plans to Building Notice submissions.

Developments
Design and planning support for larger residential developments across the county.

How it works
The same clear process, wherever you are in Suffolk.

01: Explore ideas
We talk through your project and which of Suffolk's planning authorities covers your property.

02: Design + planning
We develop your drawings and handle planning permission or permitted development on your behalf.

03: Build-ready drawings
You receive compliant technical drawings, ready for builders to price and construct from.
How much
does an architect cost in Suffolk?
Architectural design fees in Suffolk are typically quoted as a fixed project fee rather than an hourly rate, so the total depends on the scale and complexity of the work rather than where in the county you’re based.
As a broad guide, homeowners can expect:
- Smaller projects, such as a single-storey extension or loft conversion, to sit at the lower end of the fee scale
- Larger or more structurally complex projects, such as double storey extensions or developments, to carry a higher fee
- Planning permission and building regulations support to be included within a fixed overall quote, rather than billed separately
Rather than pricing generically by postcode, we quote against your specific project, so the fee reflects the work involved wherever in Suffolk you are.


Sarah & James’ Dream Home, Essex

Planning permission in Bishop's Stortford
Suffolk County Council handles county-level matters such as highways, waste and its own developments, such as schools, but it does not decide on most residential planning applications.
Those decisions currently sit with your local district or borough council instead: Ipswich Borough Council, East Suffolk Council, West Suffolk Council, Babergh District Council or Mid Suffolk District Council, depending on where the property is.
Each authority has its own local plan and conservation area policies, and this structure is due to be replaced from 2028 by three new unitary councils covering Greater Ipswich, and Eastern and Western Suffolk. Until that change takes effect, applications continue to be decided by the current five authorities.
Assessment
Assessment against your local authority's planning policy
Planning applications
Full planning applications and permitted development advice
One-to-one support
Ongoing liaison with your council throughout the process
Areas we cover
Essex and beyond
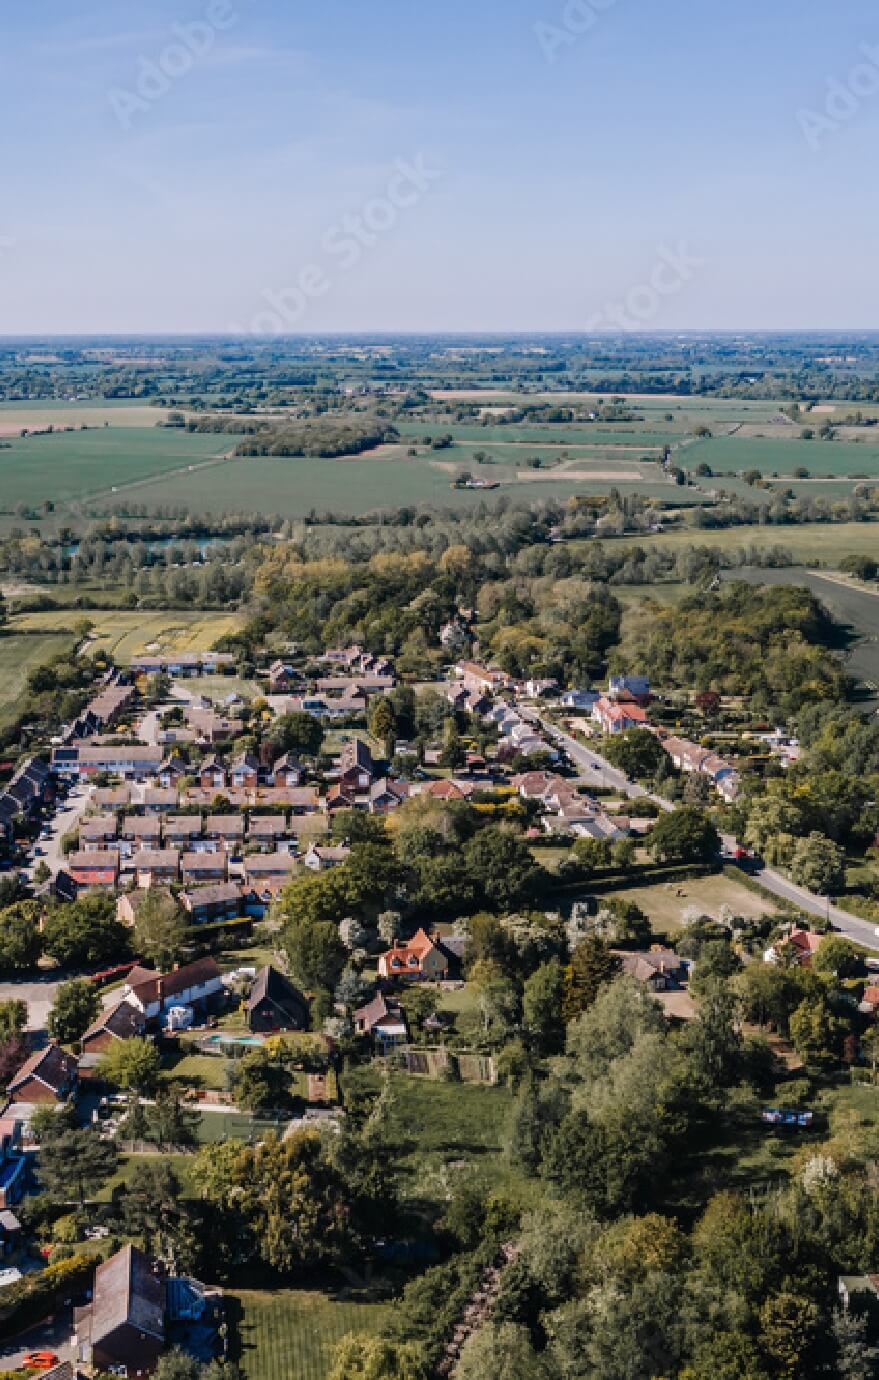
We work with homeowners right across Suffolk, from the coast to the market towns further inland.
Our team regularly delivers projects in Ipswich and Bury St Edmunds, along with Felixstowe, Woodbridge, Stowmarket, Sudbury, Newmarket and the surrounding towns and villages throughout the county.
Other locations we work in include:
Why homeowners in Suffolk choose Design Spec
Local knowledge, backed by a process built to remove the stress.

Fixed-fee pricing
One agreed cost, wherever your project is in Suffolk.

Unlimited design revisions
Time to get the design right, not rushed to a deadline.

One-to-one project support
A dedicated contact who understands your project and your local council.
What we do
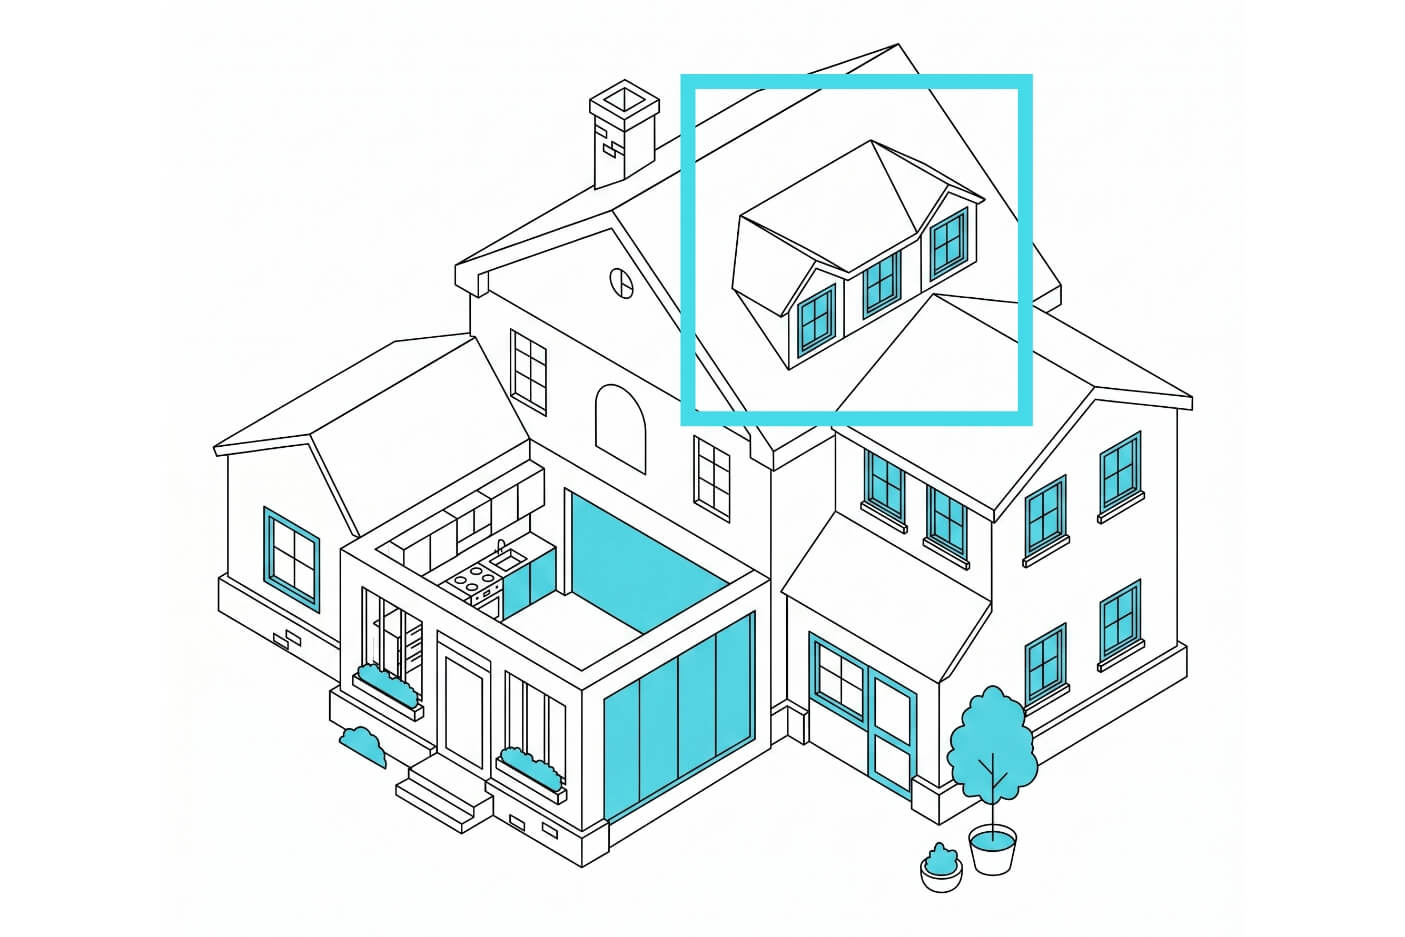
We’ll get your loft to work harder, whether it’s destined to become a new bedroom or home office.
Find out more
Garages have potential for so much more than storage. We can help you unlock its value.
Find out more
Ever looked at your house and thought it could be bigger and better? We can help you make it happen.
Find out more
Add more rooms, more space and more value to your home with a double-storey extension.
Find out more
They say the kitchen is the heartbeat of the home. We’ll work with you so it really lives up to that title.
Find out more
Let’s make better use of that garden and carve out some more living space at the back.
Find out moreFAQs
Yes. Our team is based just across the border in Essex, and we work with homeowners throughout Suffolk, including Ipswich, Bury St Edmunds, Felixstowe, Woodbridge and Stowmarket. Being close by means we stay current on the different planning authorities covering the county, rather than treating Suffolk as a single, uniform area.
It depends on where the property is. Suffolk County Council handles county-level matters such as waste and its own developments, but residential planning applications are decided by your local district or borough council: Ipswich Borough Council, East Suffolk Council, West Suffolk Council, Babergh District Council or Mid Suffolk District Council.
This structure is due to change from 2028, when three new unitary councils are set to replace the county council and the five current district and borough councils. Until then, applications continue through the existing authorities.
Most architectural design services in Suffolk, including ours, are quoted as a fixed project fee rather than an hourly rate. The total depends on the scale and complexity of the project, such as whether it’s a single-storey extension, a double-storey extension or a larger development, rather than simply where in the county the property is located.
Not always. Many single-storey extensions, loft conversions and garden rooms fall under permitted development, meaning a full planning application isn’t required, provided the project stays within set size and height limits. Larger projects, double-storey extensions and homes in conservation areas more commonly need full planning permission.
Because permitted development limits and conservation area designations vary across Suffolk’s different districts, it’s worth having your specific property assessed rather than assuming based on a neighbour’s project elsewhere in the county.
Yes. The government has confirmed that Suffolk County Council and its five district and borough councils will be replaced by three new unitary authorities, covering Greater Ipswich, and Eastern and Western Suffolk, from April 2028. Planning applications will continue to be handled by the current councils until that transition takes effect.
We provide full architectural design support across Suffolk, including home extensions, loft conversions, internal alterations, garden rooms and garage conversions, alongside the planning permission, structural engineering and building control work needed to get a project built. Everything is handled under one fixed fee, including planning applications and unlimited design revisions.