Garage conversions that make better use of wasted space
A garage conversion can be one of the fastest and most cost-effective ways to create extra living space at home.

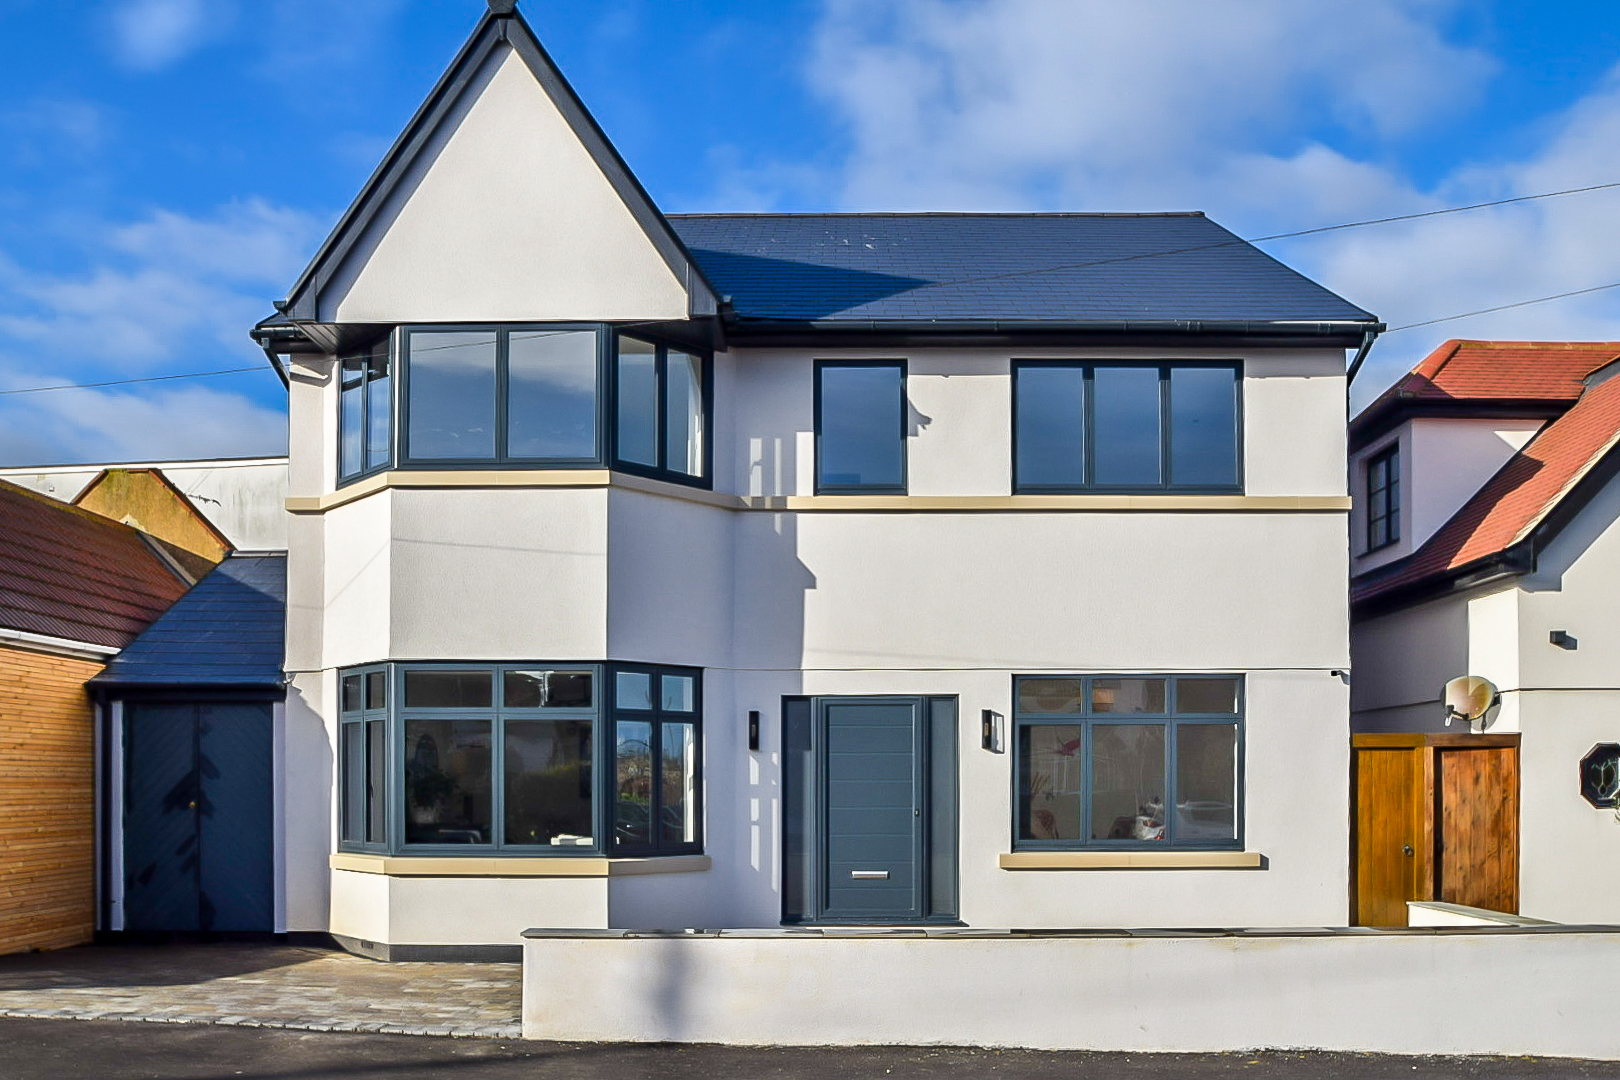
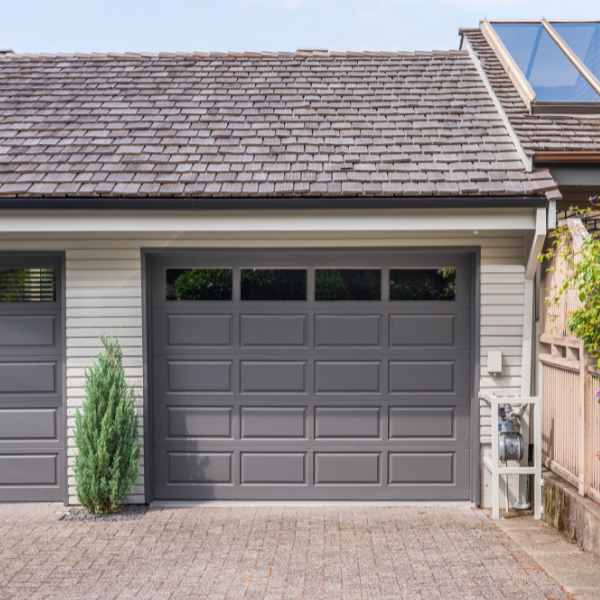
The most underused room
with huge potential
Most garages stop being garages surprisingly quickly.
A few bikes. Old paint tins. Overflow storage. Boxes nobody has opened in years.
Meanwhile, the rest of the house gets busier and more cramped.
Garage conversions give homeowners the opportunity to unlock space they already own without extending outward or sacrificing part of the garden. For some people, that means finally creating a proper workspace away from the kitchen table. For others, it means adding an extra bedroom, playroom or quieter living area.
The key is making the converted space feel intentional, not like an old garage with plasterboard added afterwards.

What’s included in our garage conversion services
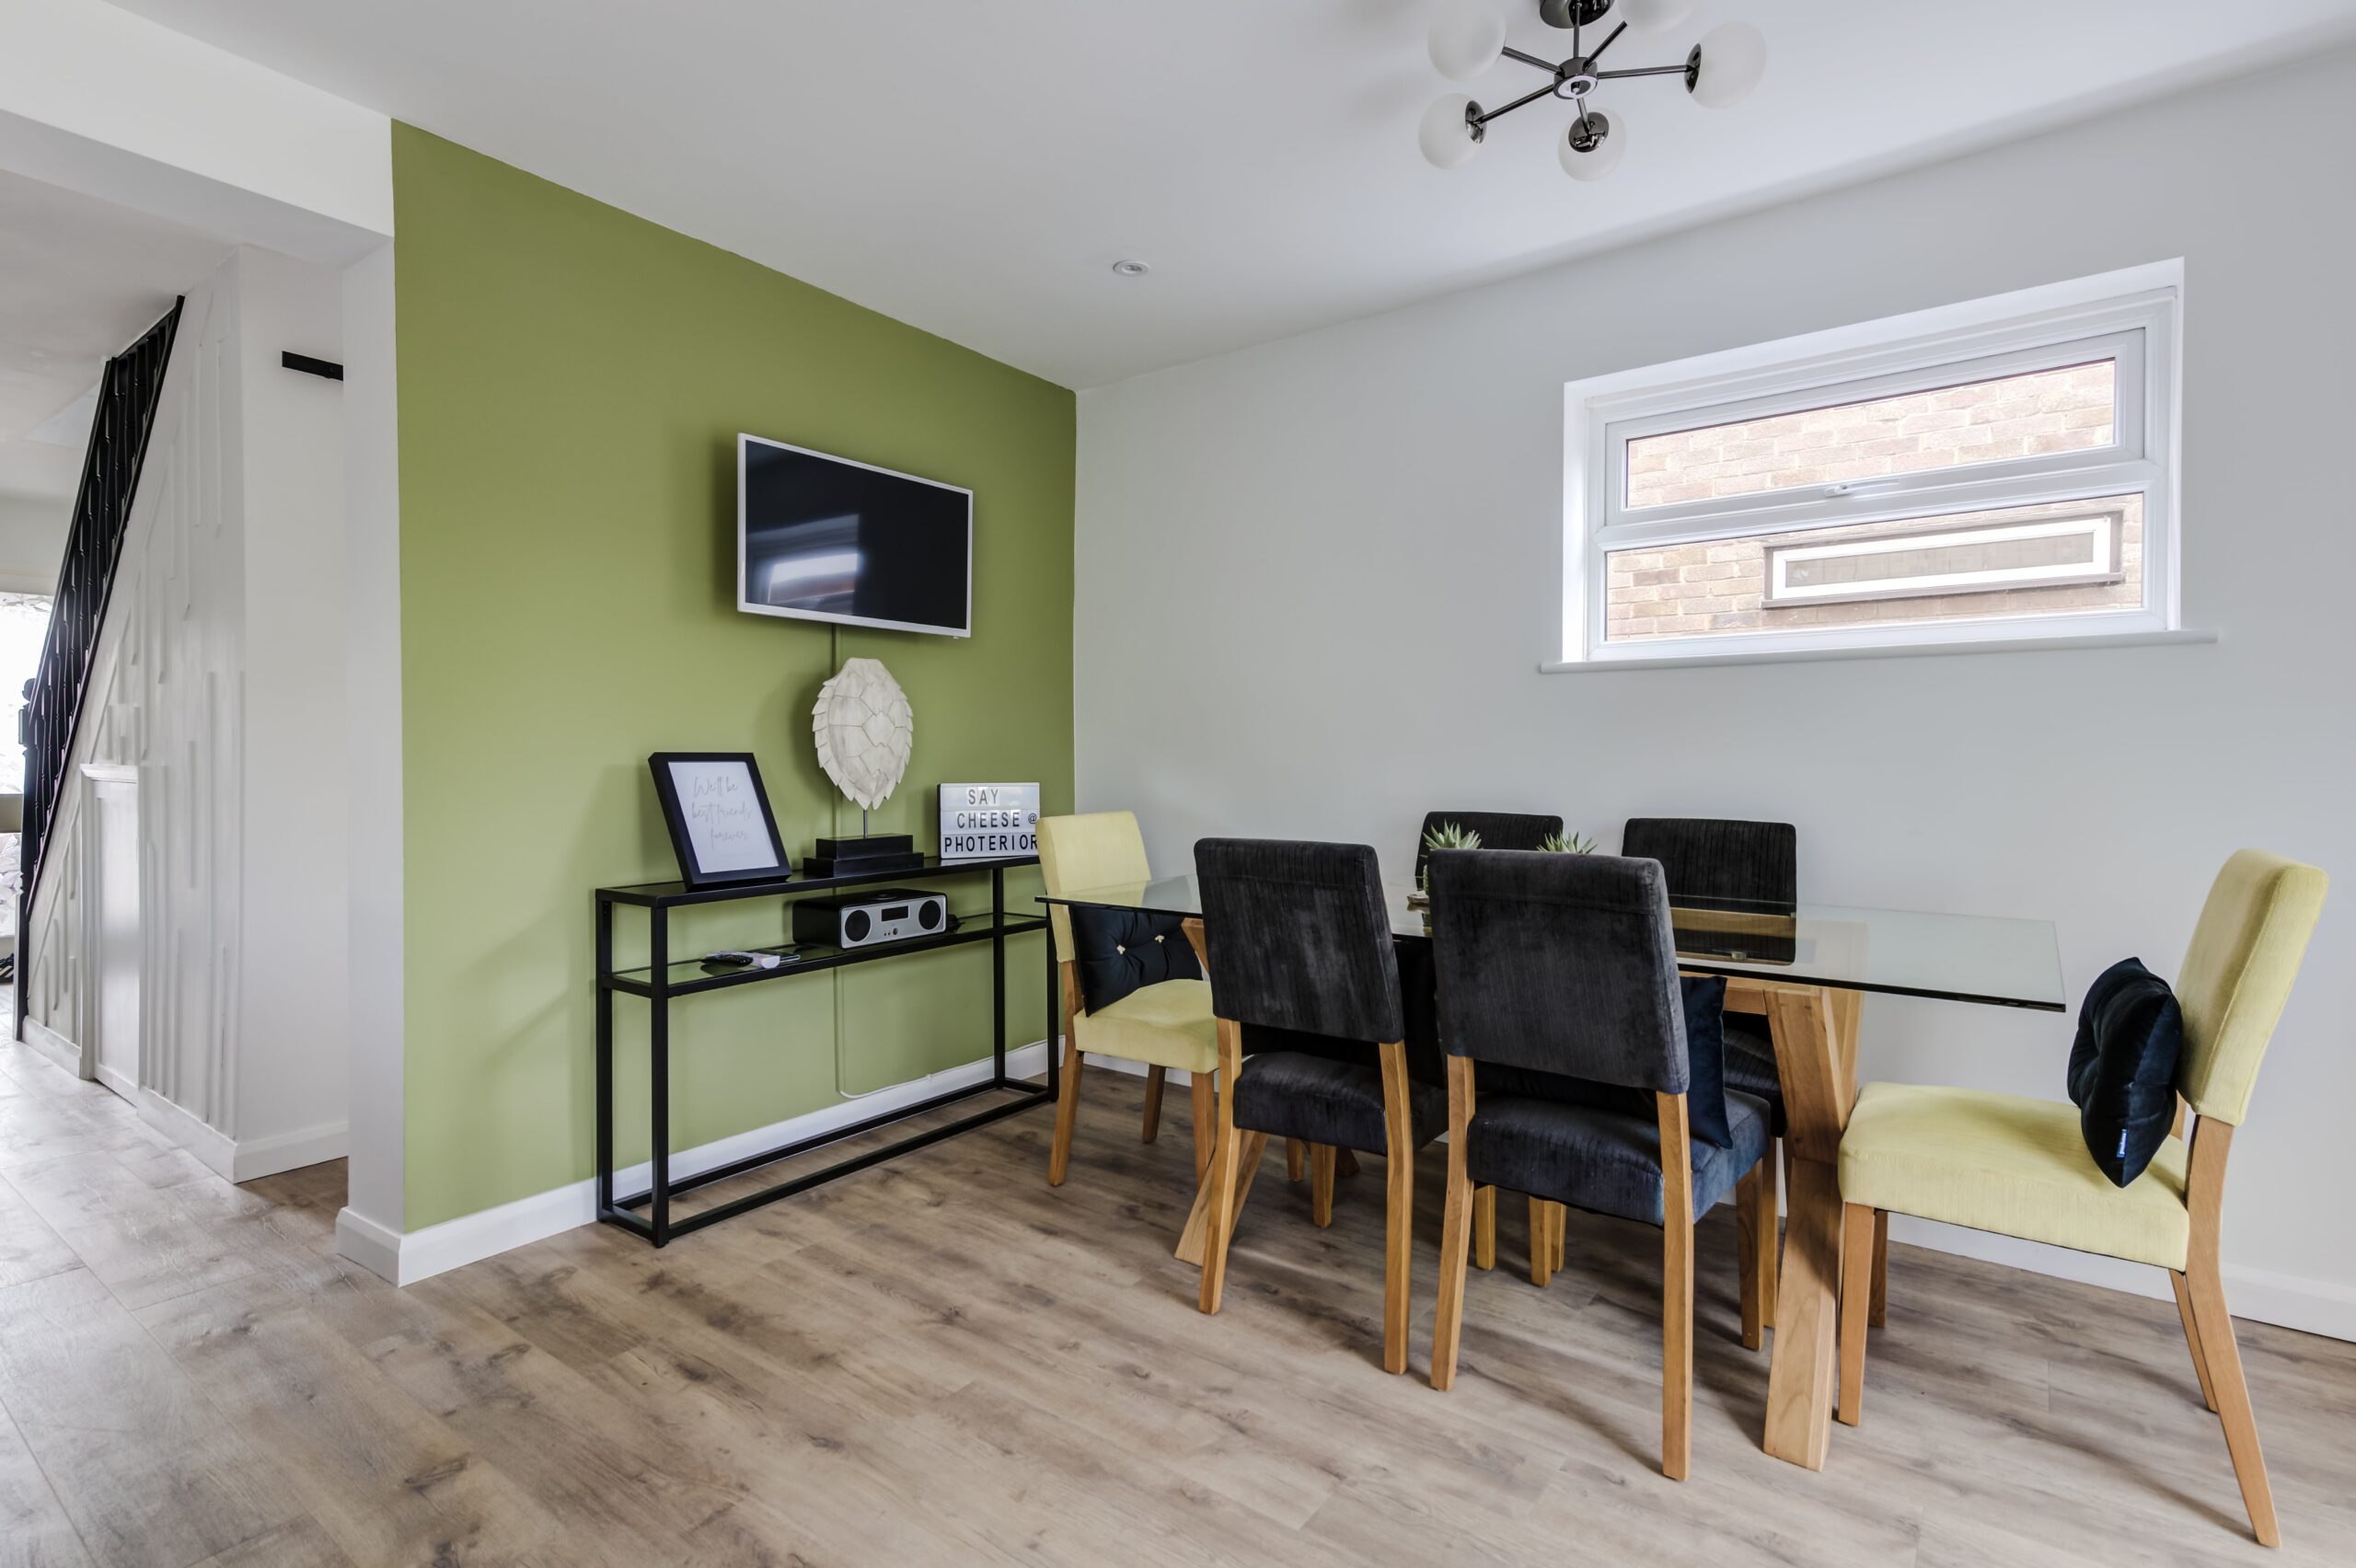
You’ll get the very best support from concept through to build.

Existing property surveys
Accurate measurements and assessments of the garage structure and layout.

Garage conversion design drawings
Practical layouts designed around how the new space will actually be used.

Planning permission guidance
Advice on whether approval is required or whether the project falls under permitted development.

Planning application support
Preparation and submission of drawings and documents where needed.

Building regulations drawings
Technical plans created to support compliance and construction.

Structural engineering coordination
Support with openings, load-bearing alterations and structural requirements.

Three steps to the garage or loft you’ve always wanted
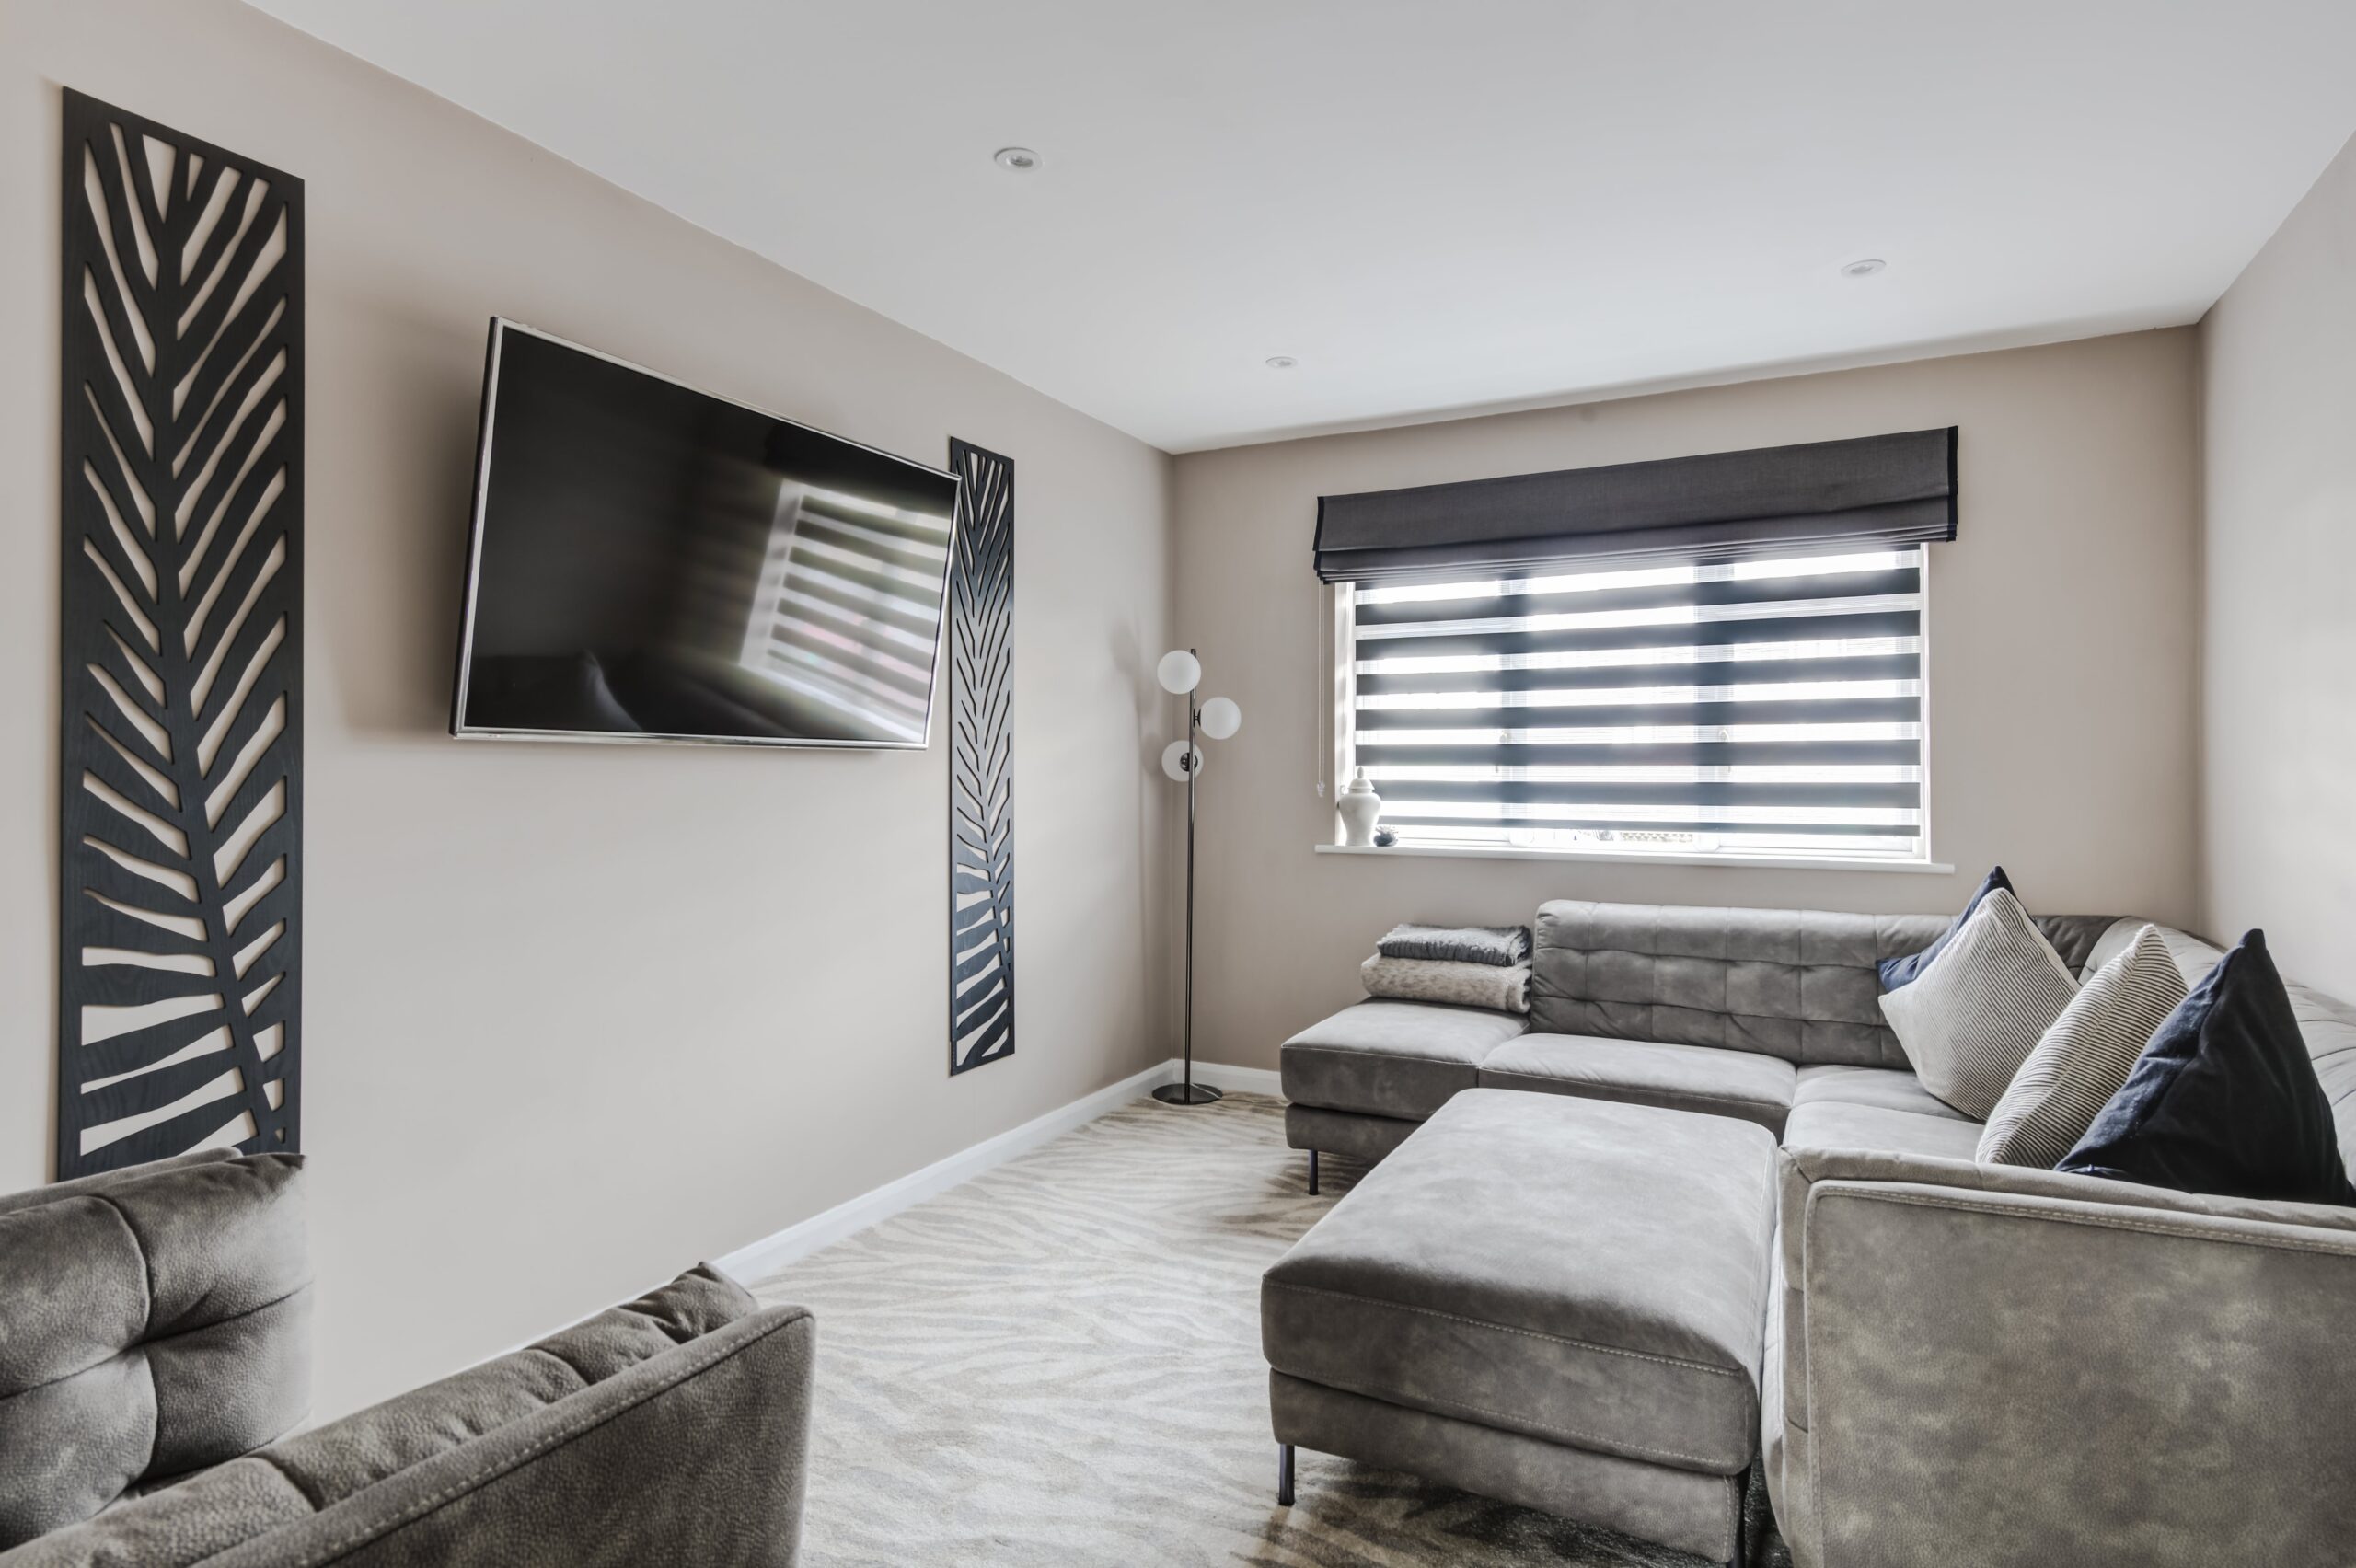
We provide a straightforward route from first ideas to build-ready plans.

01: Explore ideas
We discuss how you want to use the garage and what is realistically achievable.<br />

02: Design + planning
Layouts are developed, and any planning considerations are addressed early.

03: Build-ready drawings
Detailed plans are prepared for approvals, builder pricing and construction.
Get a grip on
garage conversion costs
Costs of a garage conversion depend on factors such as garage size, insulation upgrades, plumbing requirements, structural changes and interior specification.
Usually:
- Simpler garage conversions may begin from around £15,000
- Garage to office conversion projects often range between £20,000–£35,000
- Larger garage to bedroom conversion layouts with bathrooms or structural changes can exceed £50,000+
One of the biggest mistakes homeowners make is budgeting only for finishes and overlooking technical or structural work. Professionally developed plans help builders quote more accurately and reduce the likelihood of unexpected costs later in the project.


Sarah & James’ Dream Home, Essex

Planning permission & building regulations for loft conversions
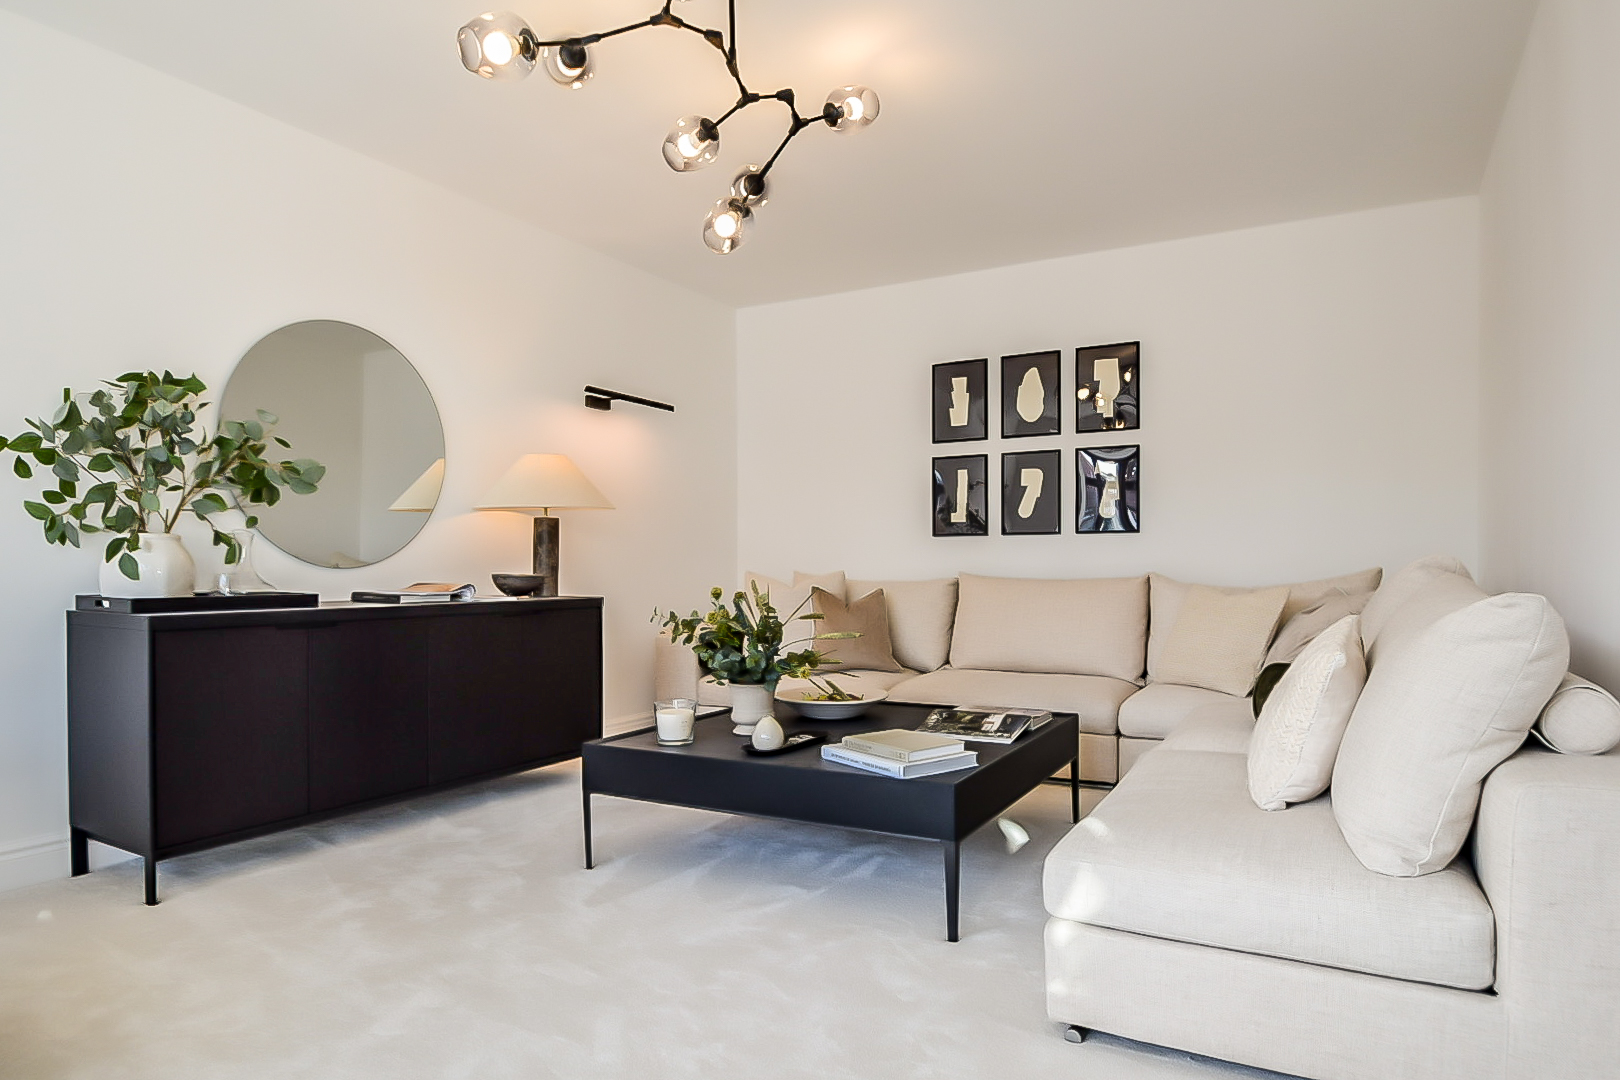
Many garage conversion projects fall under permitted development rights, meaning formal planning permission may not be required. However, this depends on the property, previous alterations and whether the garage is integral or detached.
Even where planning permission is not needed, building regulations approval almost always is. Insulation, ventilation, fire safety, structural openings and drainage all need to comply with current standards before the room can legally function as habitable space.
We help homeowners understand these requirements before work progresses too far, helping avoid delays and expensive redesigns later.
Advice
on planning permission and permitted development rules

Support
with planning applications
Guidance
tailored to your property and goals
Areas we cover
Essex and beyond
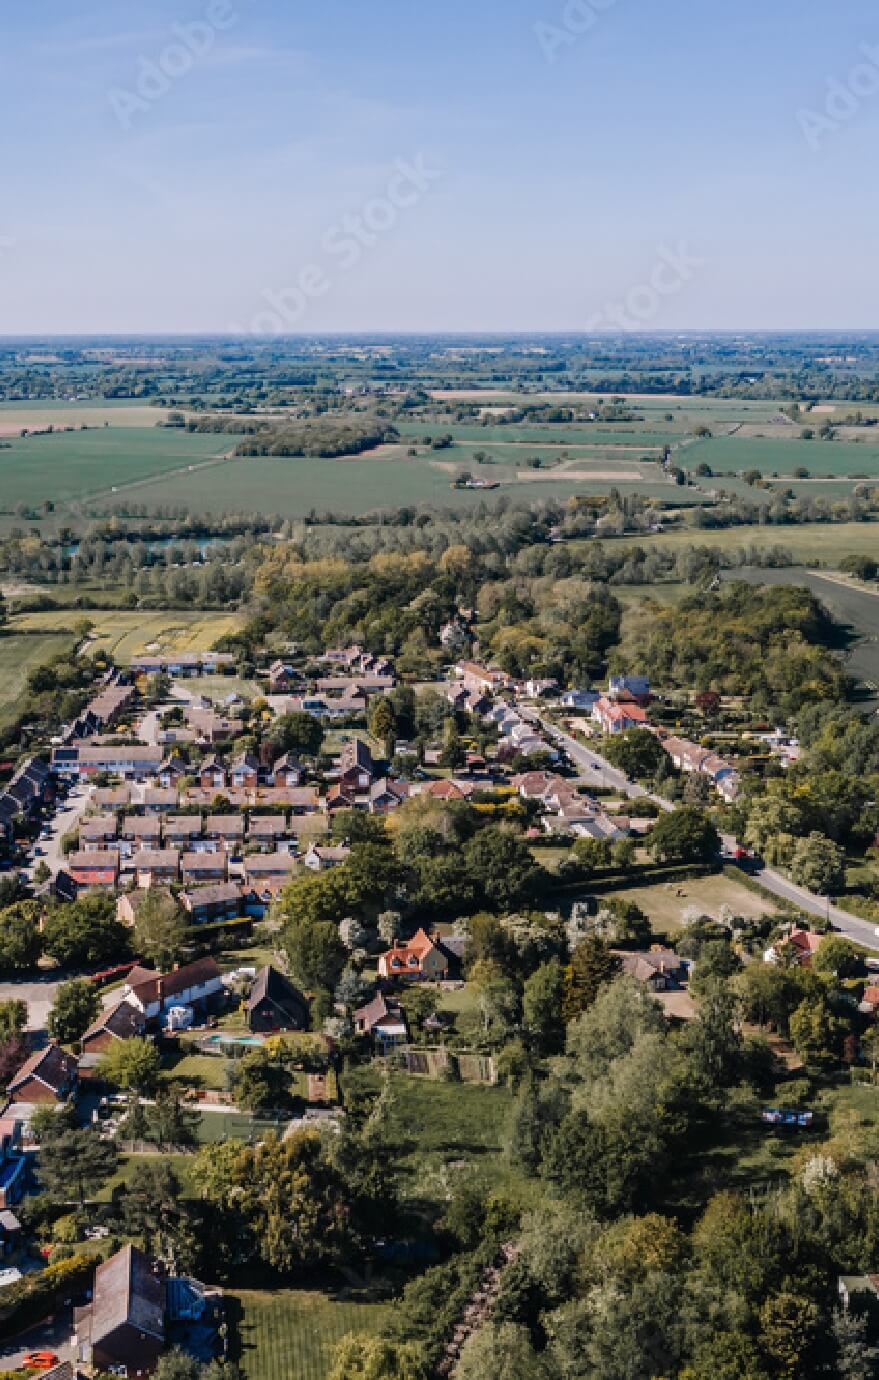
Design Spec supports homeowners planning garage conversions across Essex and the South East.
Whether you are exploring a garage-to-office conversion, garage-to-bedroom conversion or a more flexible family space, we help homeowners create practical layouts with fixed-fee support from concept through to technical drawings.
Why homeowners choose Design Spec
We provide the practical guidance without the usual complications or jargon.

Fixed-fee pricing
Clear costs from the beginning with no hidden extras later.

Unlimited design revisions
Refine the layout until the space works properly for your needs.

Homeowner-focused support
Straightforward advice without confusing jargon.
What we design
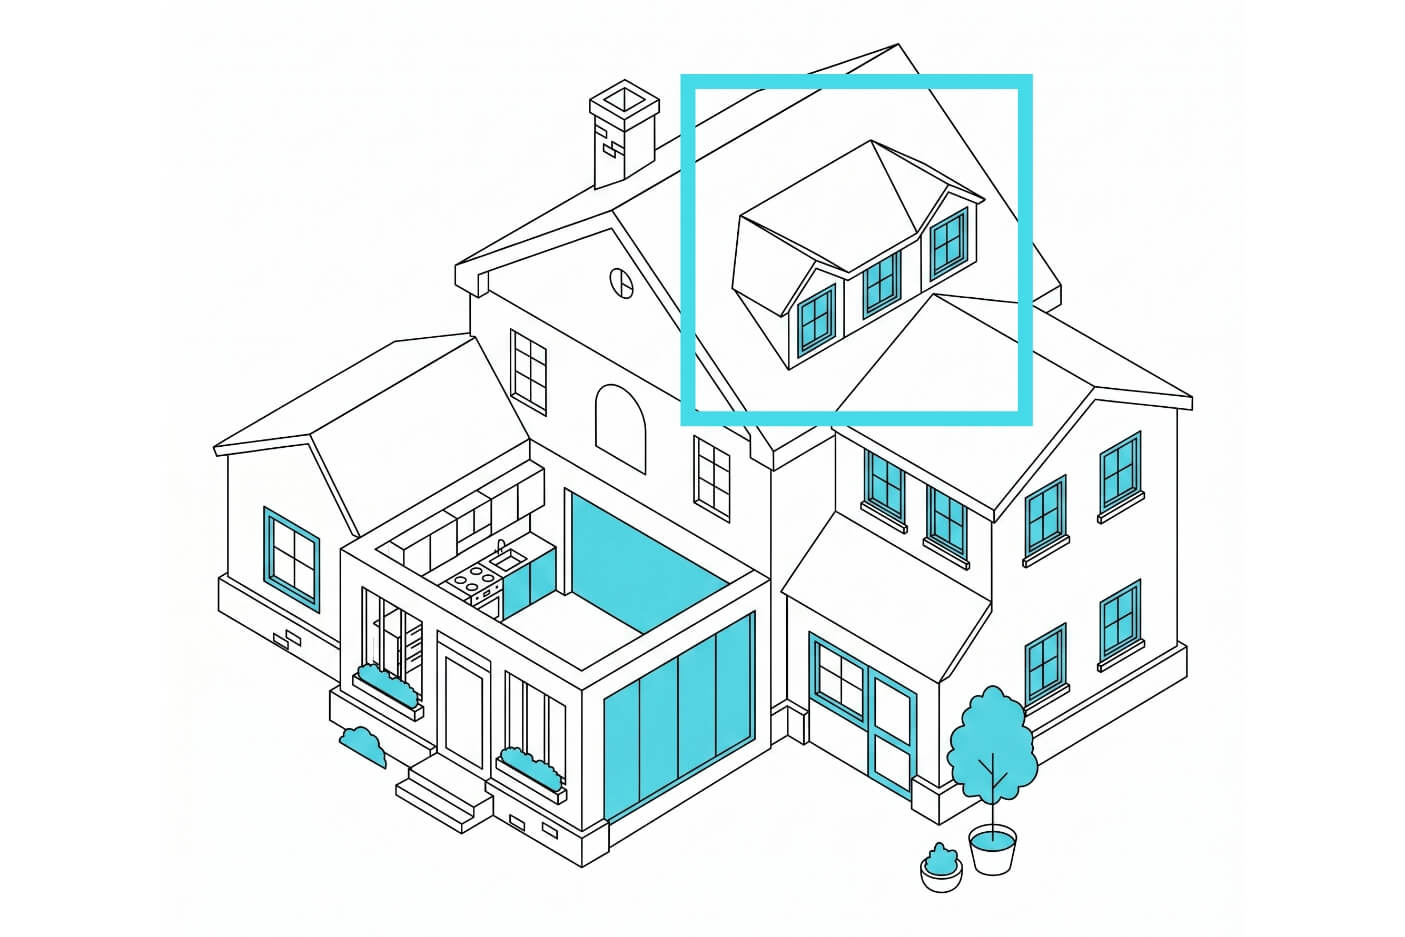
We get your loft to work harder, whether it’s destined to become a new bedroom or home office.
Find out more
Garages have potential for so much more than storage. We can help you unlock its value.
Find out more
Ever looked at your house and thought it could be bigger and better? We can help you make it happen.
Find out more
Add more rooms, more space and more value to your home with a double-storey extension.
Find out more
They say the kitchen is the heartbeat of the home. We’ll work with you so it really lives up to that title.
Find out more
Let’s make better use of that garden and carve out some more living space at the back.
Find out moreFAQs
Not always. Many garage conversions fall under permitted development rights, particularly where the external appearance of the property is not changing dramatically. However, factors like previous extensions, detached garages and local planning restrictions can affect whether formal approval is required.
This is why it is important to assess planning requirements before construction begins. We help homeowners understand the likely route early so projects can move forward with fewer surprises.
The cost of a garage conversion depends on the size of the garage, the level of insulation required, structural work and how the finished space will be used. Simpler projects may start around £15,000, while larger garage-to-bedroom conversion projects with bathrooms or major layout changes can exceed £50,000.
The most accurate pricing usually comes after proper surveys and technical drawings are completed. Clear plans help builders quote more reliably and reduce the risk of unexpected costs later in the build.
Yes. That is one of the main advantages of a garage conversion. Instead of building outward into the garden, homeowners can often convert the garage into a room using the structure that already exists.
This can make garage conversions quicker and more cost-effective than some extension projects. The key is ensuring the space is insulated, ventilated and designed properly so it feels like part of the home rather than a converted storage area.
For many homeowners, absolutely. A garage-to-office conversion creates separation between work and home life without sacrificing an existing bedroom or living area. It is especially popular for hybrid working, home businesses and households where kitchen-table working is no longer practical.
Well-designed office conversions can also improve property appeal by adding flexible living space that adapts to changing needs over time.
Almost every garage conversion will require building regulations approval, even where planning permission is not needed. This usually covers insulation, ventilation, fire safety, drainage, structural openings and overall habitability.
Proper technical drawings are important because they help ensure the space can legally function as a living area once completed. We prepare the drawings and coordinate the information needed to move the project through approvals smoothly.
A well-designed garage conversion can add both usable living space and long-term property value, particularly in areas where internal space is at a premium. Home offices, extra bedrooms and flexible family rooms are especially attractive to buyers.
However, the value often depends on how naturally the new space integrates with the rest of the property. Thoughtful design and proper planning make a significant difference to the final result.
Attached garage conversions are usually simpler because they already connect directly to the house structure and services. Detached garages can still be converted, but they may require additional considerations around insulation, drainage, utilities and access.
The best approach depends on how you want the space to function and the condition of the existing structure. We help homeowners understand what is realistically achievable before committing to any major costs.