Loft conversions; creating space without changing address
Whether you need a dedicated workspace or an extra room for a growing family, a loft conversion can make a world of difference.

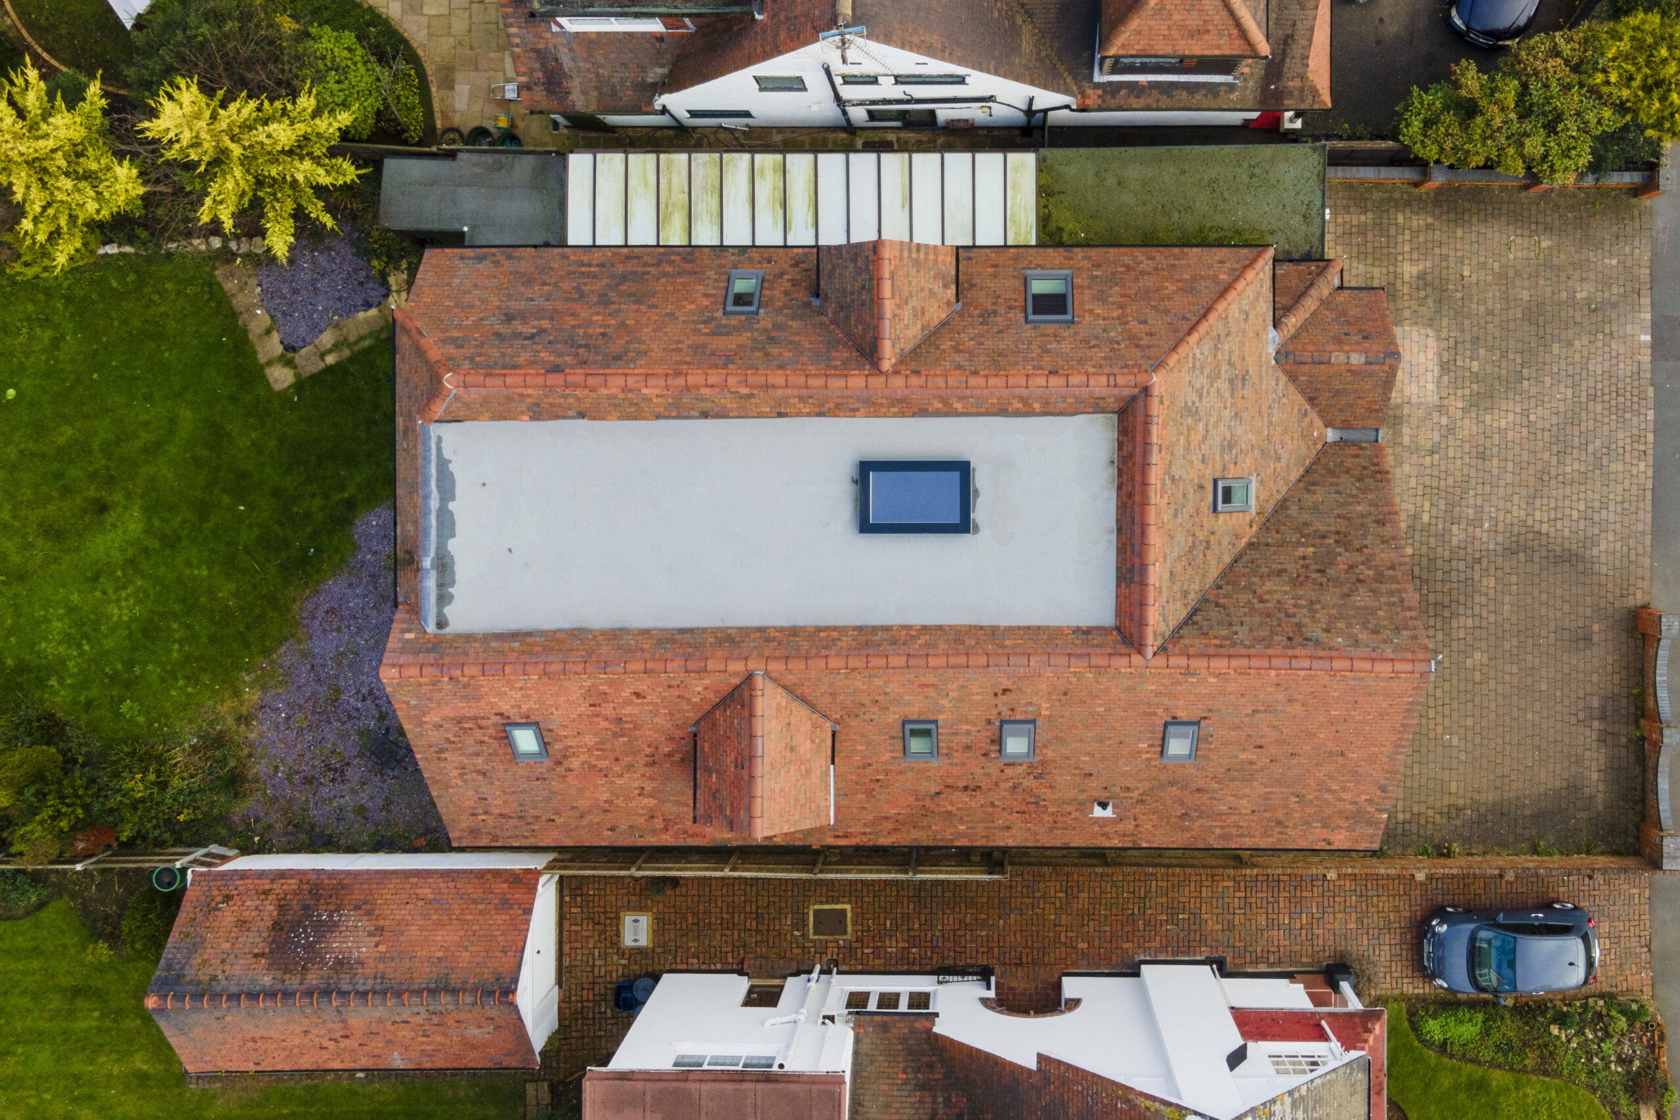
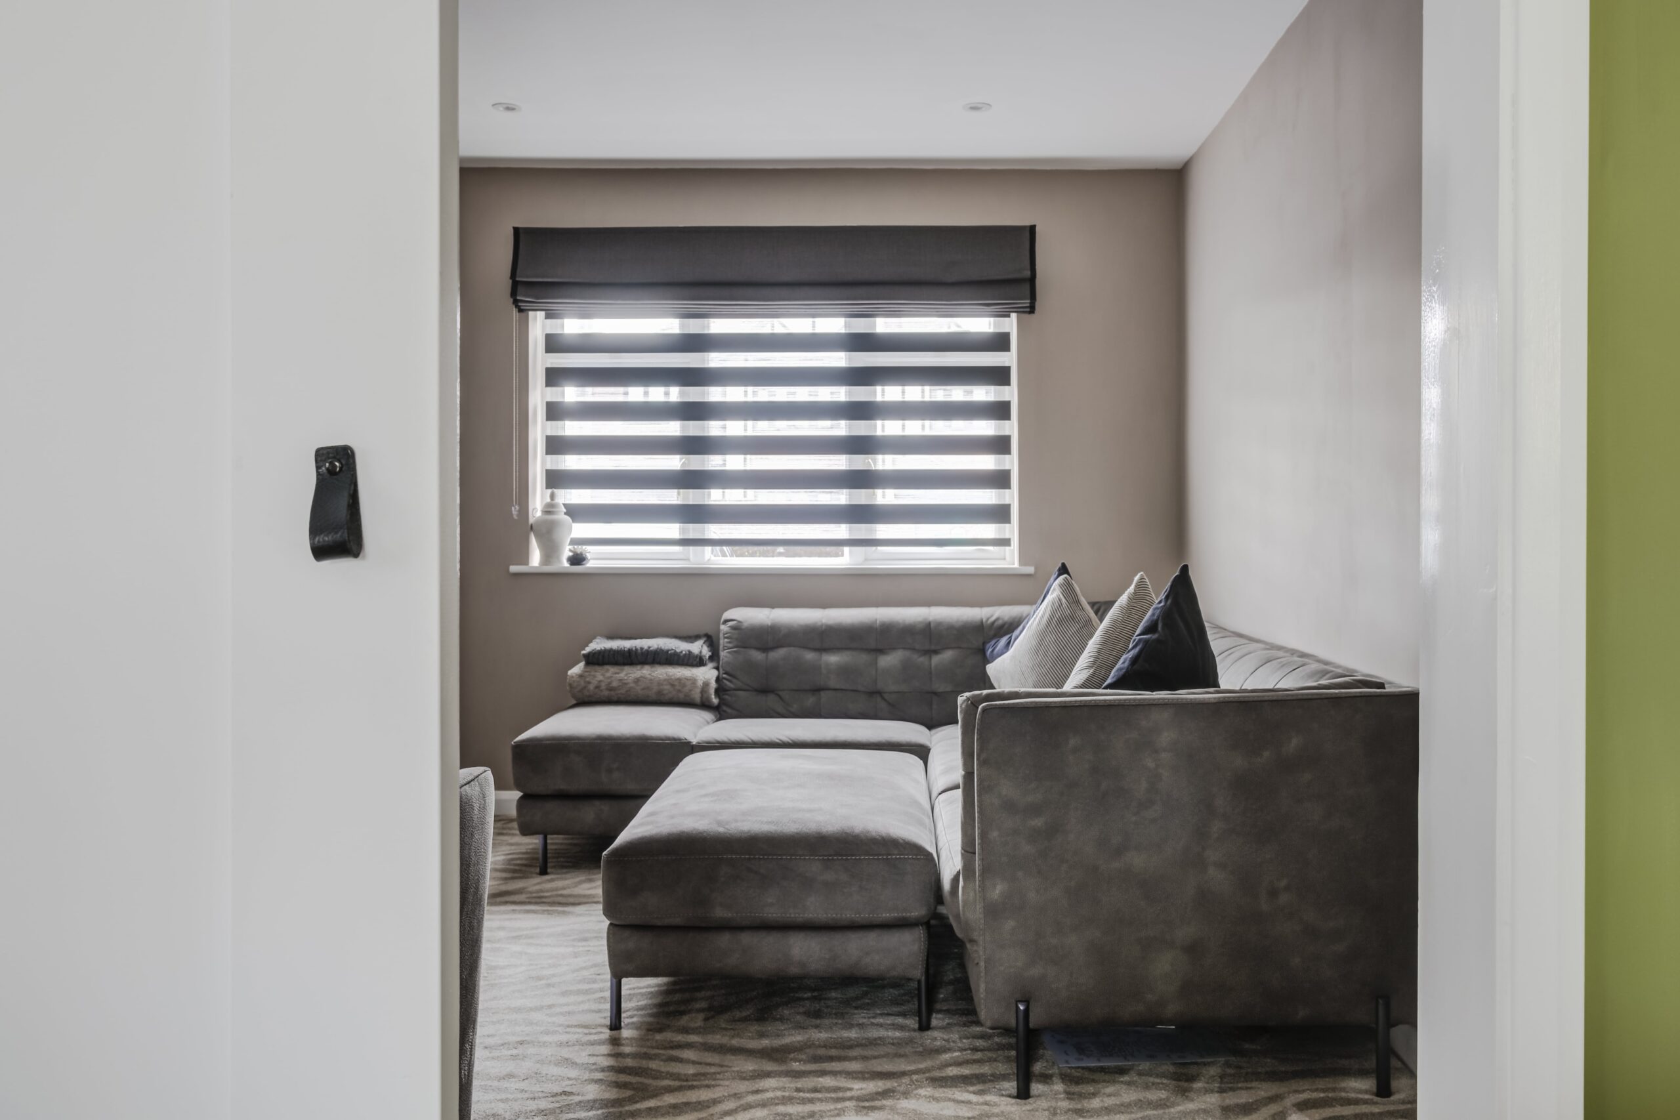
More space upstairs
Less disruption downstairs
Moving house is expensive, stressful and usually involves compromise somewhere along the line.
Loft conversions offer a smarter alternative for many homeowners. Instead of losing garden space or leaving an area you already love, you can unlock a completely new part of the property that already exists.
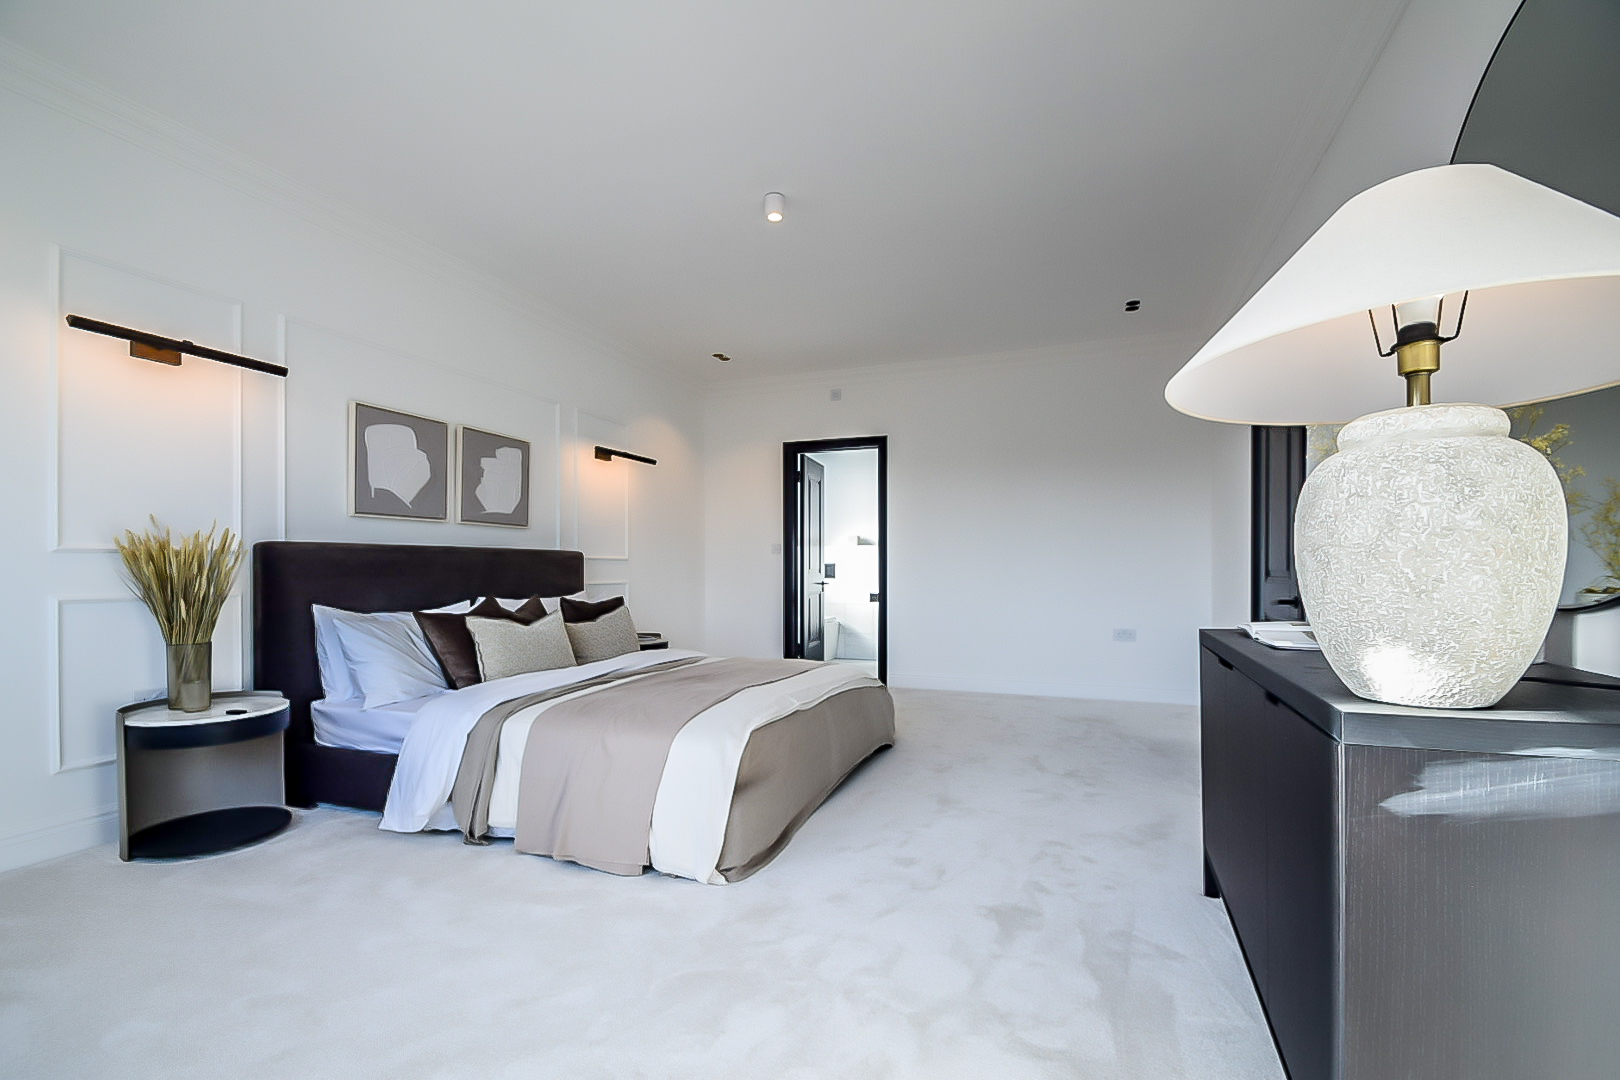
Some homeowners want a master suite with an ensuite. Others need a home office that is actually separate from family life. Some simply need an extra bedroom before the children start arguing over who gets what.
Every loft conversion starts differently, which is why we design around real life first, not generic templates.

What’s included in our loft conversion service

Measured property surveys
We accurately measure the property and roof space to understand what is structurally achievable.

Loft conversion design drawings
Layouts designed around staircase positioning, head height, light and practical day-to-day use.

Planning permission guidance
Advice on whether your loft conversion falls under permitted development or requires planning approval.

Planning application management
Preparation and submission of drawings and documentation where approval is needed.

Building regulations drawings
Technical plans created to support compliance, pricing and construction.

Structural engineering coordination
Support with coordinating steelwork, calculations and structural requirements.

Three steps to the home you’ve always wanted.

01: Explore ideas
We discuss your goals, budget and whether the loft is suitable for conversion.

02: Design + planning
Layouts are created around the property structure and how you want the new space to function.

03: Build-ready drawings
We prepare the plans needed for approvals, pricing and construction.
How much
does a loft conversion cost?
The cost of a loft conversion depends on the type of roof structure, staircase requirements, dormer size, interior specification and the level of structural work involved.
Broadly speaking:
- Simpler loft conversions may begin from around £40,000
- Dormer loft conversions often range between £50,000–£80,000
- Larger or more complex projects can exceed £100,000+
The best way to avoid budget surprises is to begin with professionally developed plans. Clear drawings make it easier for builders to quote accurately and help homeowners understand where costs are actually being allocated.


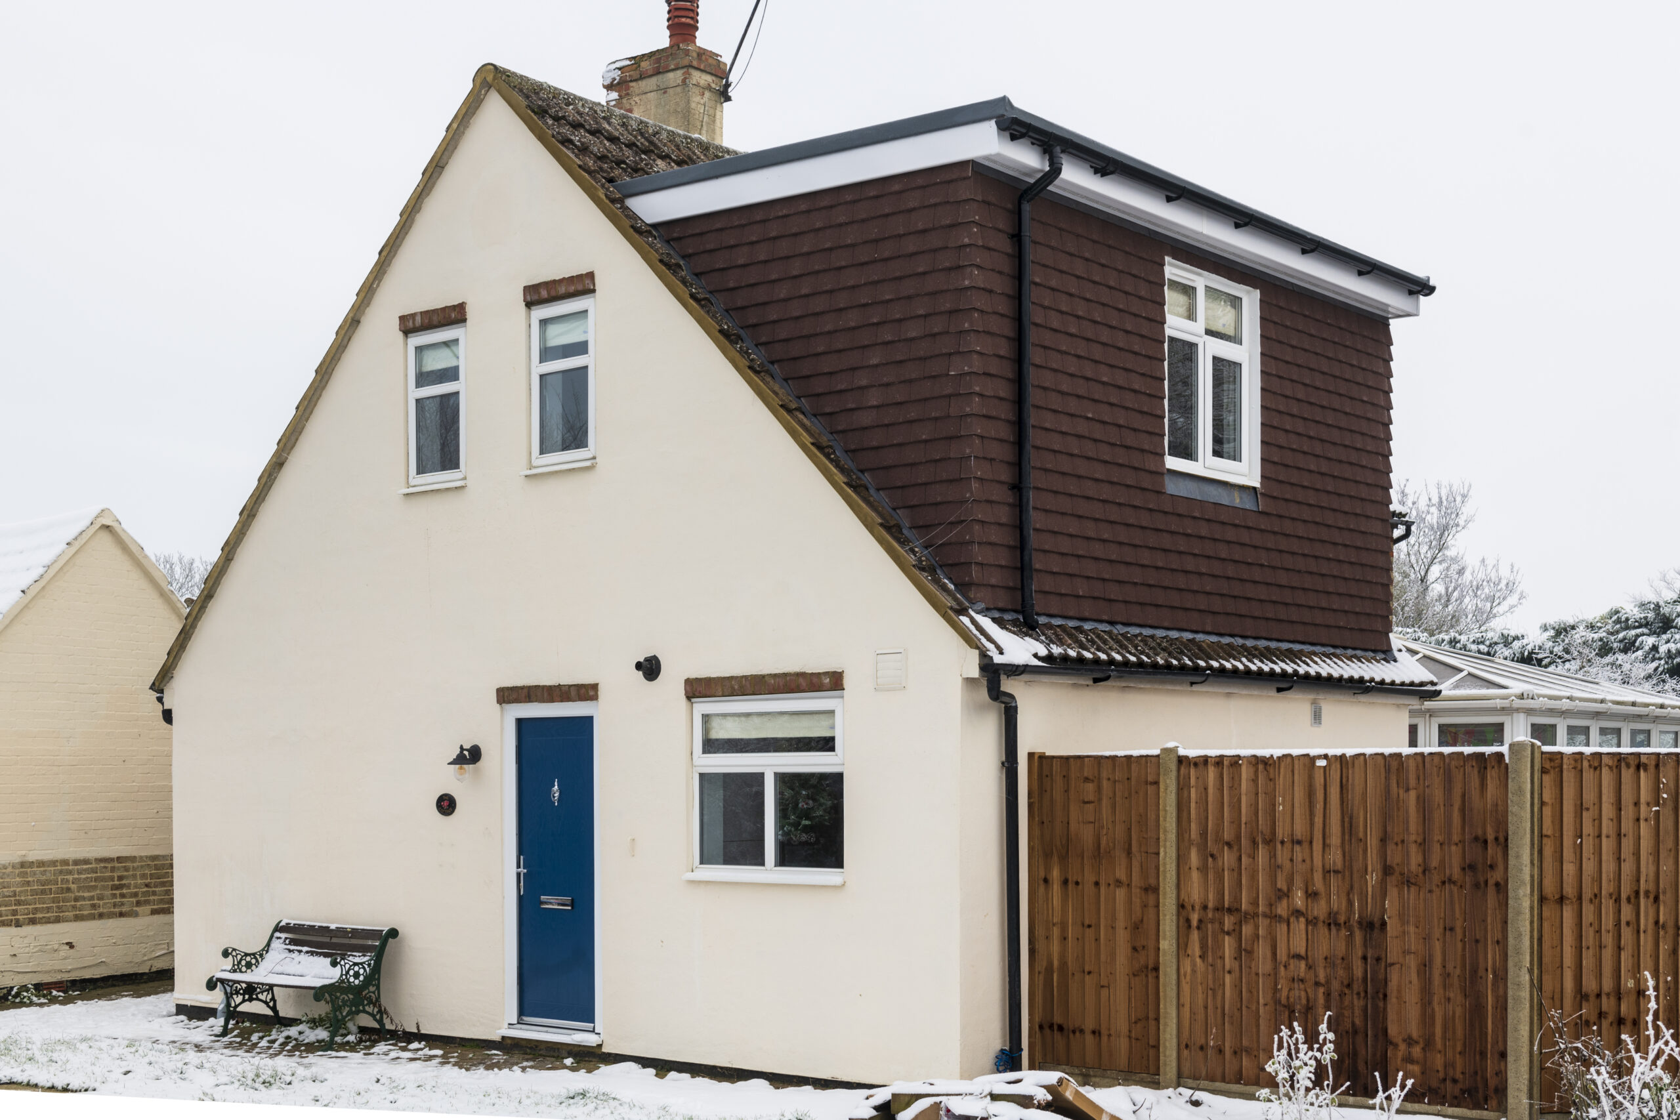
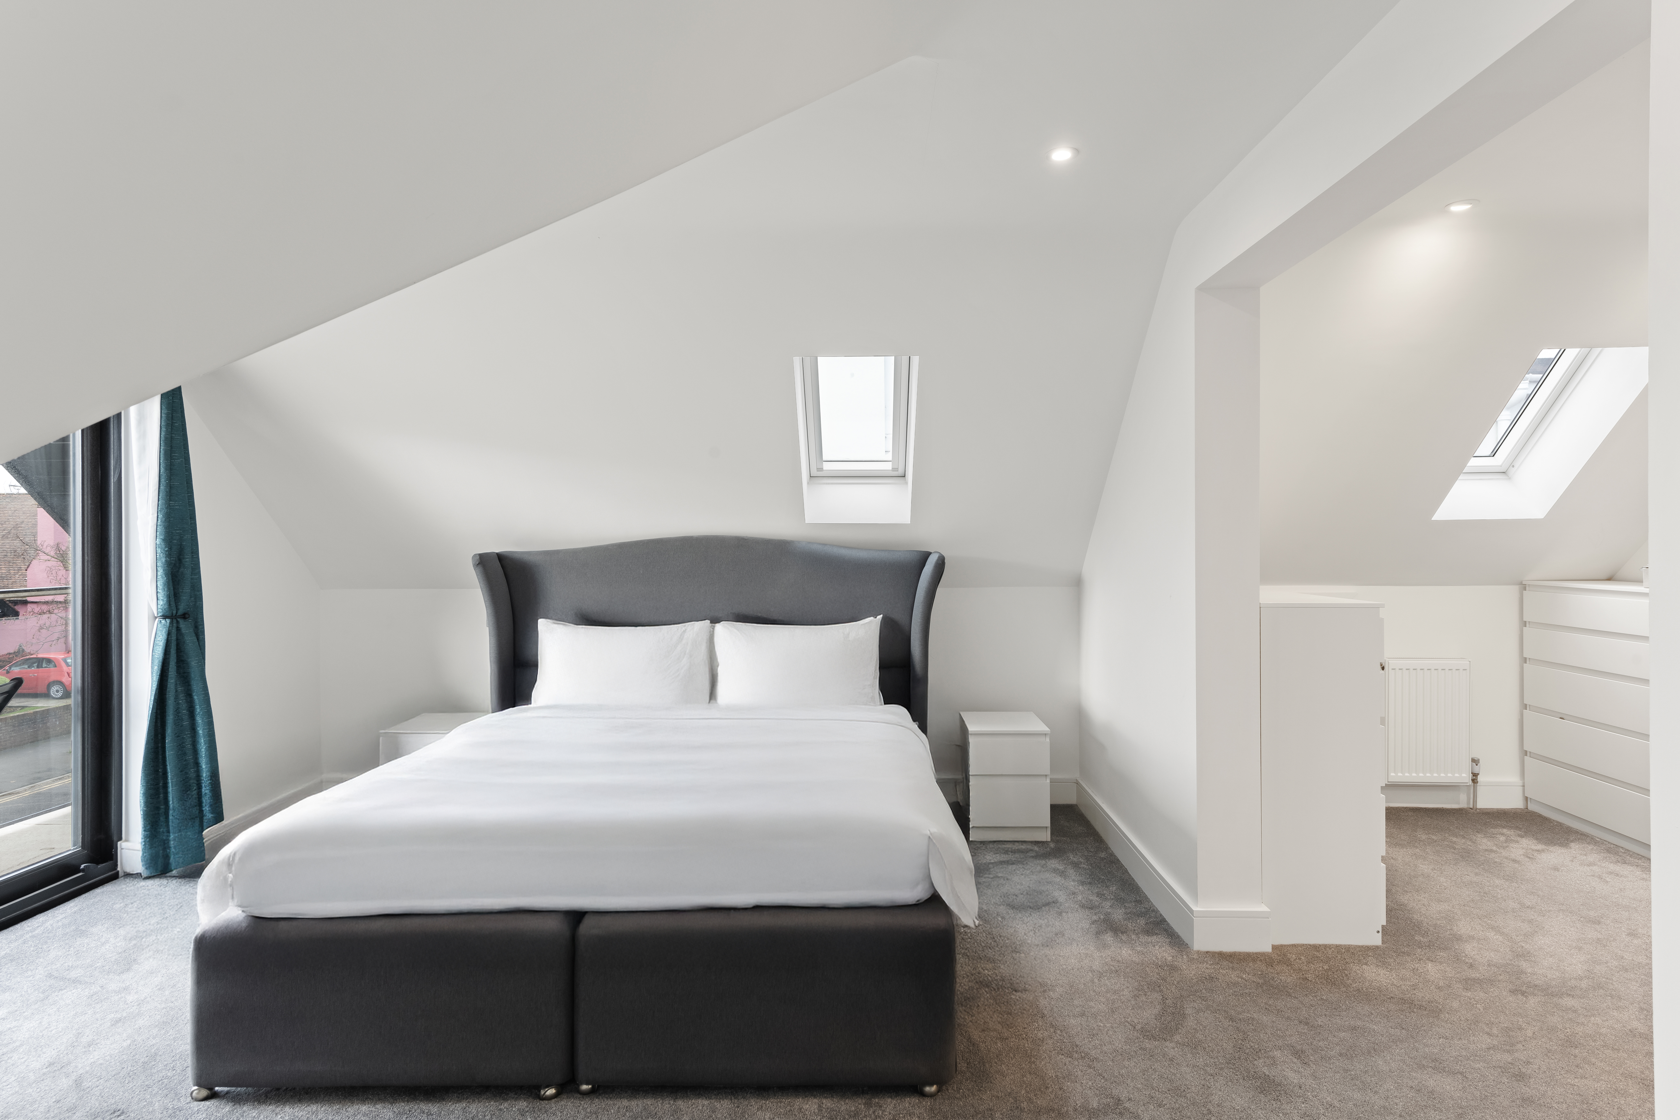
James & Sarahs’ Dream Home, Colchester
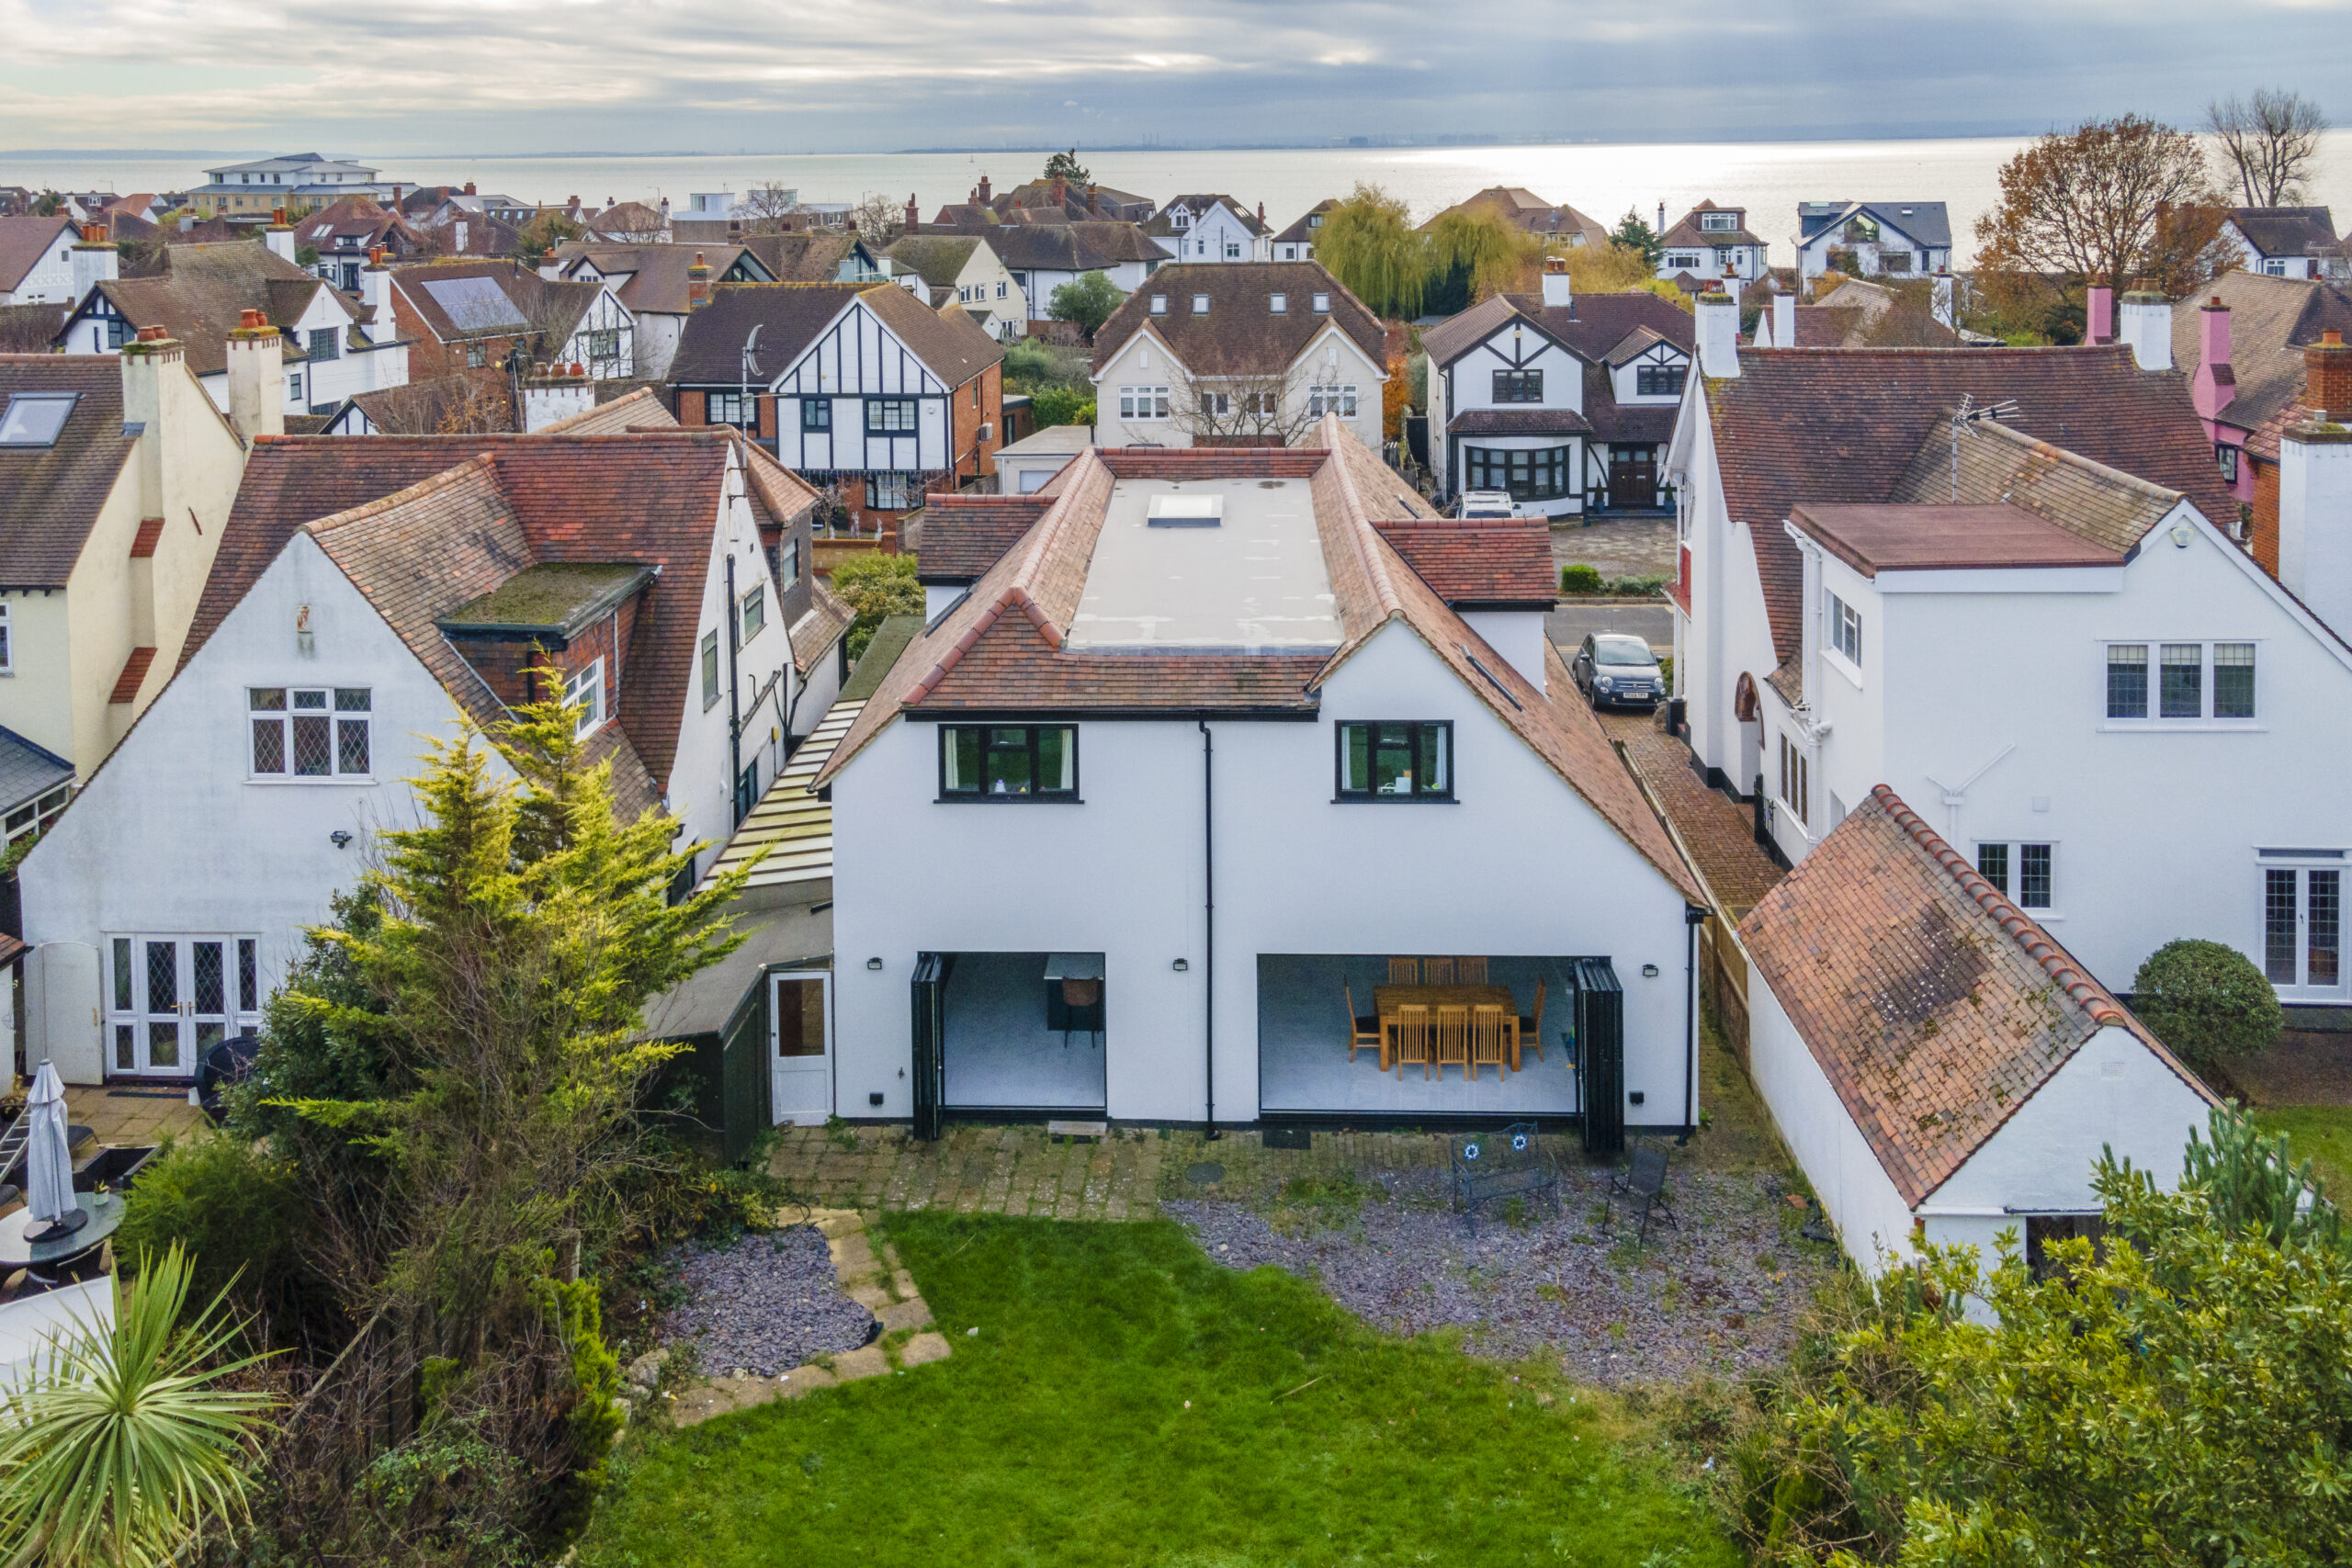
Sarah & James’ Dream Home, Essex
Planning permission & building regulations for loft conversions
One of the most common questions homeowners ask is whether a loft conversion requires planning permission.
Many do not. Certain loft conversions fall under permitted development rights, particularly where external alterations are limited. However, dormer size, roof changes, conservation areas and previous extensions can all affect what is allowed.
Even when planning permission is not required, loft conversion building regulations approval is. Structural safety, insulation, stair design, fire protection and escape routes all need to comply with current standards before work can begin.
We help homeowners understand these requirements early, before delays and redesigns become expensive.
Advice
on planning permission and permitted development rules

Support
with planning applications
Guidance
tailored to your property and goals
Areas we cover
Essex and beyond
Design Spec supports homeowners planning loft conversions across Essex and the South East.
Whether you are researching loft conversions in Colchester, loft conversions in Rochford or extension projects elsewhere across the region, we provide practical design guidance and fixed-fee support from concept through to technical drawings.
Why Design Spec?
Clear advice, practical design, no unnecessary complexity.

Fixed-fee pricing
Transparent costs upfront, so no hidden extras appear later.

Unlimited design revisions
Refine layouts until the space feels right for your home.

One-to-one project support
A dedicated point of contact overseeing your project, end-to-end.
What we design
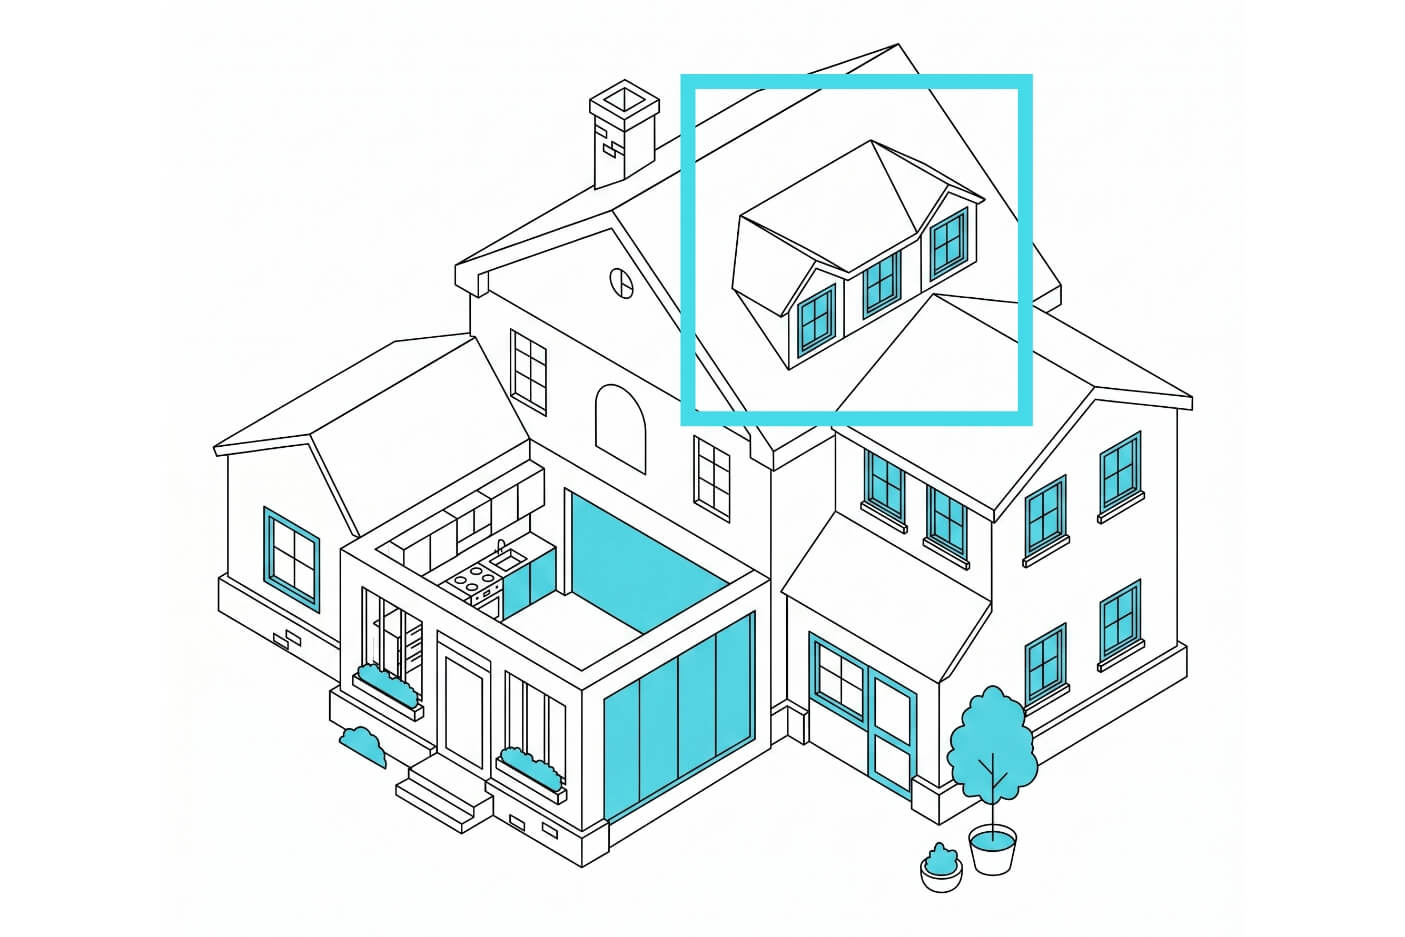
We get your loft to work harder, whether it’s destined to become a new bedroom or home office.
Find out more
Garages have potential for so much more than storage. We can help you unlock its value.
Find out more
Ever looked at your house and thought it could be bigger and better? We can help you make it happen.
Find out more
Add more rooms, more space and more value to your home with a double-storey extension.
Find out more
They say the kitchen is the heartbeat of the home. We’ll work with you so it really lives up to that title.
Find out more
Let’s make better use of that garden and carve out some more living space at the back.
Find out moreFAQs
No. Many loft conversions fall under permitted development rights, particularly when the overall roof shape is not being altered too dramatically. However, factors such as dormer size, conservation areas, roof height and previous alterations can affect whether formal approval is needed.
This is why early planning guidance matters. Homeowners often assume loft conversions automatically fall under permitted development, only to discover restrictions later in the process. We help assess the likely planning route before detailed work begins.
Loft conversion costs vary depending on the complexity of the design, the roof structure, staircase positioning and the specification of the finished space. Simpler projects may begin around £40,000, while larger dormer or multi-room loft conversions can exceed £100,000.
The biggest pricing differences often come from structural work and layout complexity rather than decoration choices alone. Accurate surveys and professionally developed drawings help builders quote far more reliably from the beginning.
Nearly every loft conversion will require loft conversion building regulations approval, even where planning permission is not needed. These regulations usually cover structural integrity, insulation, fire safety, ventilation, staircase design and safe escape routes.
This stage is often overlooked by homeowners researching loft projects online, but it is one of the most important parts of making the space legally habitable. Detailed technical drawings help ensure the project progresses smoothly during construction and inspections.
For many homeowners, yes. Loft conversions can create substantial additional living space without the costs and disruption involved in moving. They are especially popular with families who want more room but do not want to leave an area they already enjoy living in.
A well-designed loft conversion can also improve property value while making the house function better. The key is designing the layout properly so the space feels integrated into the home rather than awkwardly added on.
Not always. Roof height, structure, pitch and available floor space all influence whether a loft conversion is practical or financially worthwhile. Some homes are naturally suited to conversion, while others may require more significant structural changes.
The only reliable way to assess feasibility is through a measured survey and design review. We help homeowners understand what is realistically achievable before costly plans are formalised.
A Velux loft conversion works mostly within the existing roof shape and usually involves adding roof windows without extending outward. Dormer loft conversions extend from the roofline to create additional head height and usable floor space.
Dormers often create more practical layouts for bedrooms and bathrooms, while Velux conversions can sometimes be more cost-effective and less visually disruptive. The right option depends on the property’s structure and how you want the space to work.
No. While many homeowners find us when searching for Essex loft conversion services, we also support projects across the wider South East. This includes loft conversions in Colchester, Rochford and surrounding areas.
Our focus is helping homeowners create practical additional living space through clear guidance, fixed-fee design and properly developed technical drawings from the start.