The extension calculator
Get a realistic estimate of your project cost in under 2 minutes.
Read moreArchitectural design, rooted in Bishop's Stortford

Designed around the homes and planning challenges of Bishop's Stortford
Many homeowners begin with the same question:
“Can we create more space without moving?”
Others tell us:
“We’ve outgrown the house but love the area.”
“We need somewhere to work from home.”
“We don’t know whether we’ll need planning permission.”
Bishop’s Stortford has grown significantly over recent years, with everything from period cottages and Victorian terraces to modern family developments sitting side by side. That means every project requires a different approach.
Properties close to the historic town centre may fall within conservation areas, while newer developments often present different design opportunities. Extensions also need to respect neighbouring properties, local character and East Hertfordshire’s planning policies.
Rather than applying standard layouts, we design around your property from the very beginning, creating practical spaces that improve everyday living while giving your project the strongest possible foundation for planning approval.

Everything you need to take your project from initial ideas through to construction.
Single-storey, double-storey, rear, side and kitchen extensions designed to maximise your existing home.
Transform unused roof space into additional bedrooms, home offices or family living space.
Structural calculations and engineering coordination for extensions, conversions and alterations.
Advice on planning requirements together with full planning application management.
Detailed building regulations drawings prepared for construction and compliance.
Architectural design and planning support for new-build homes and small residential developments.

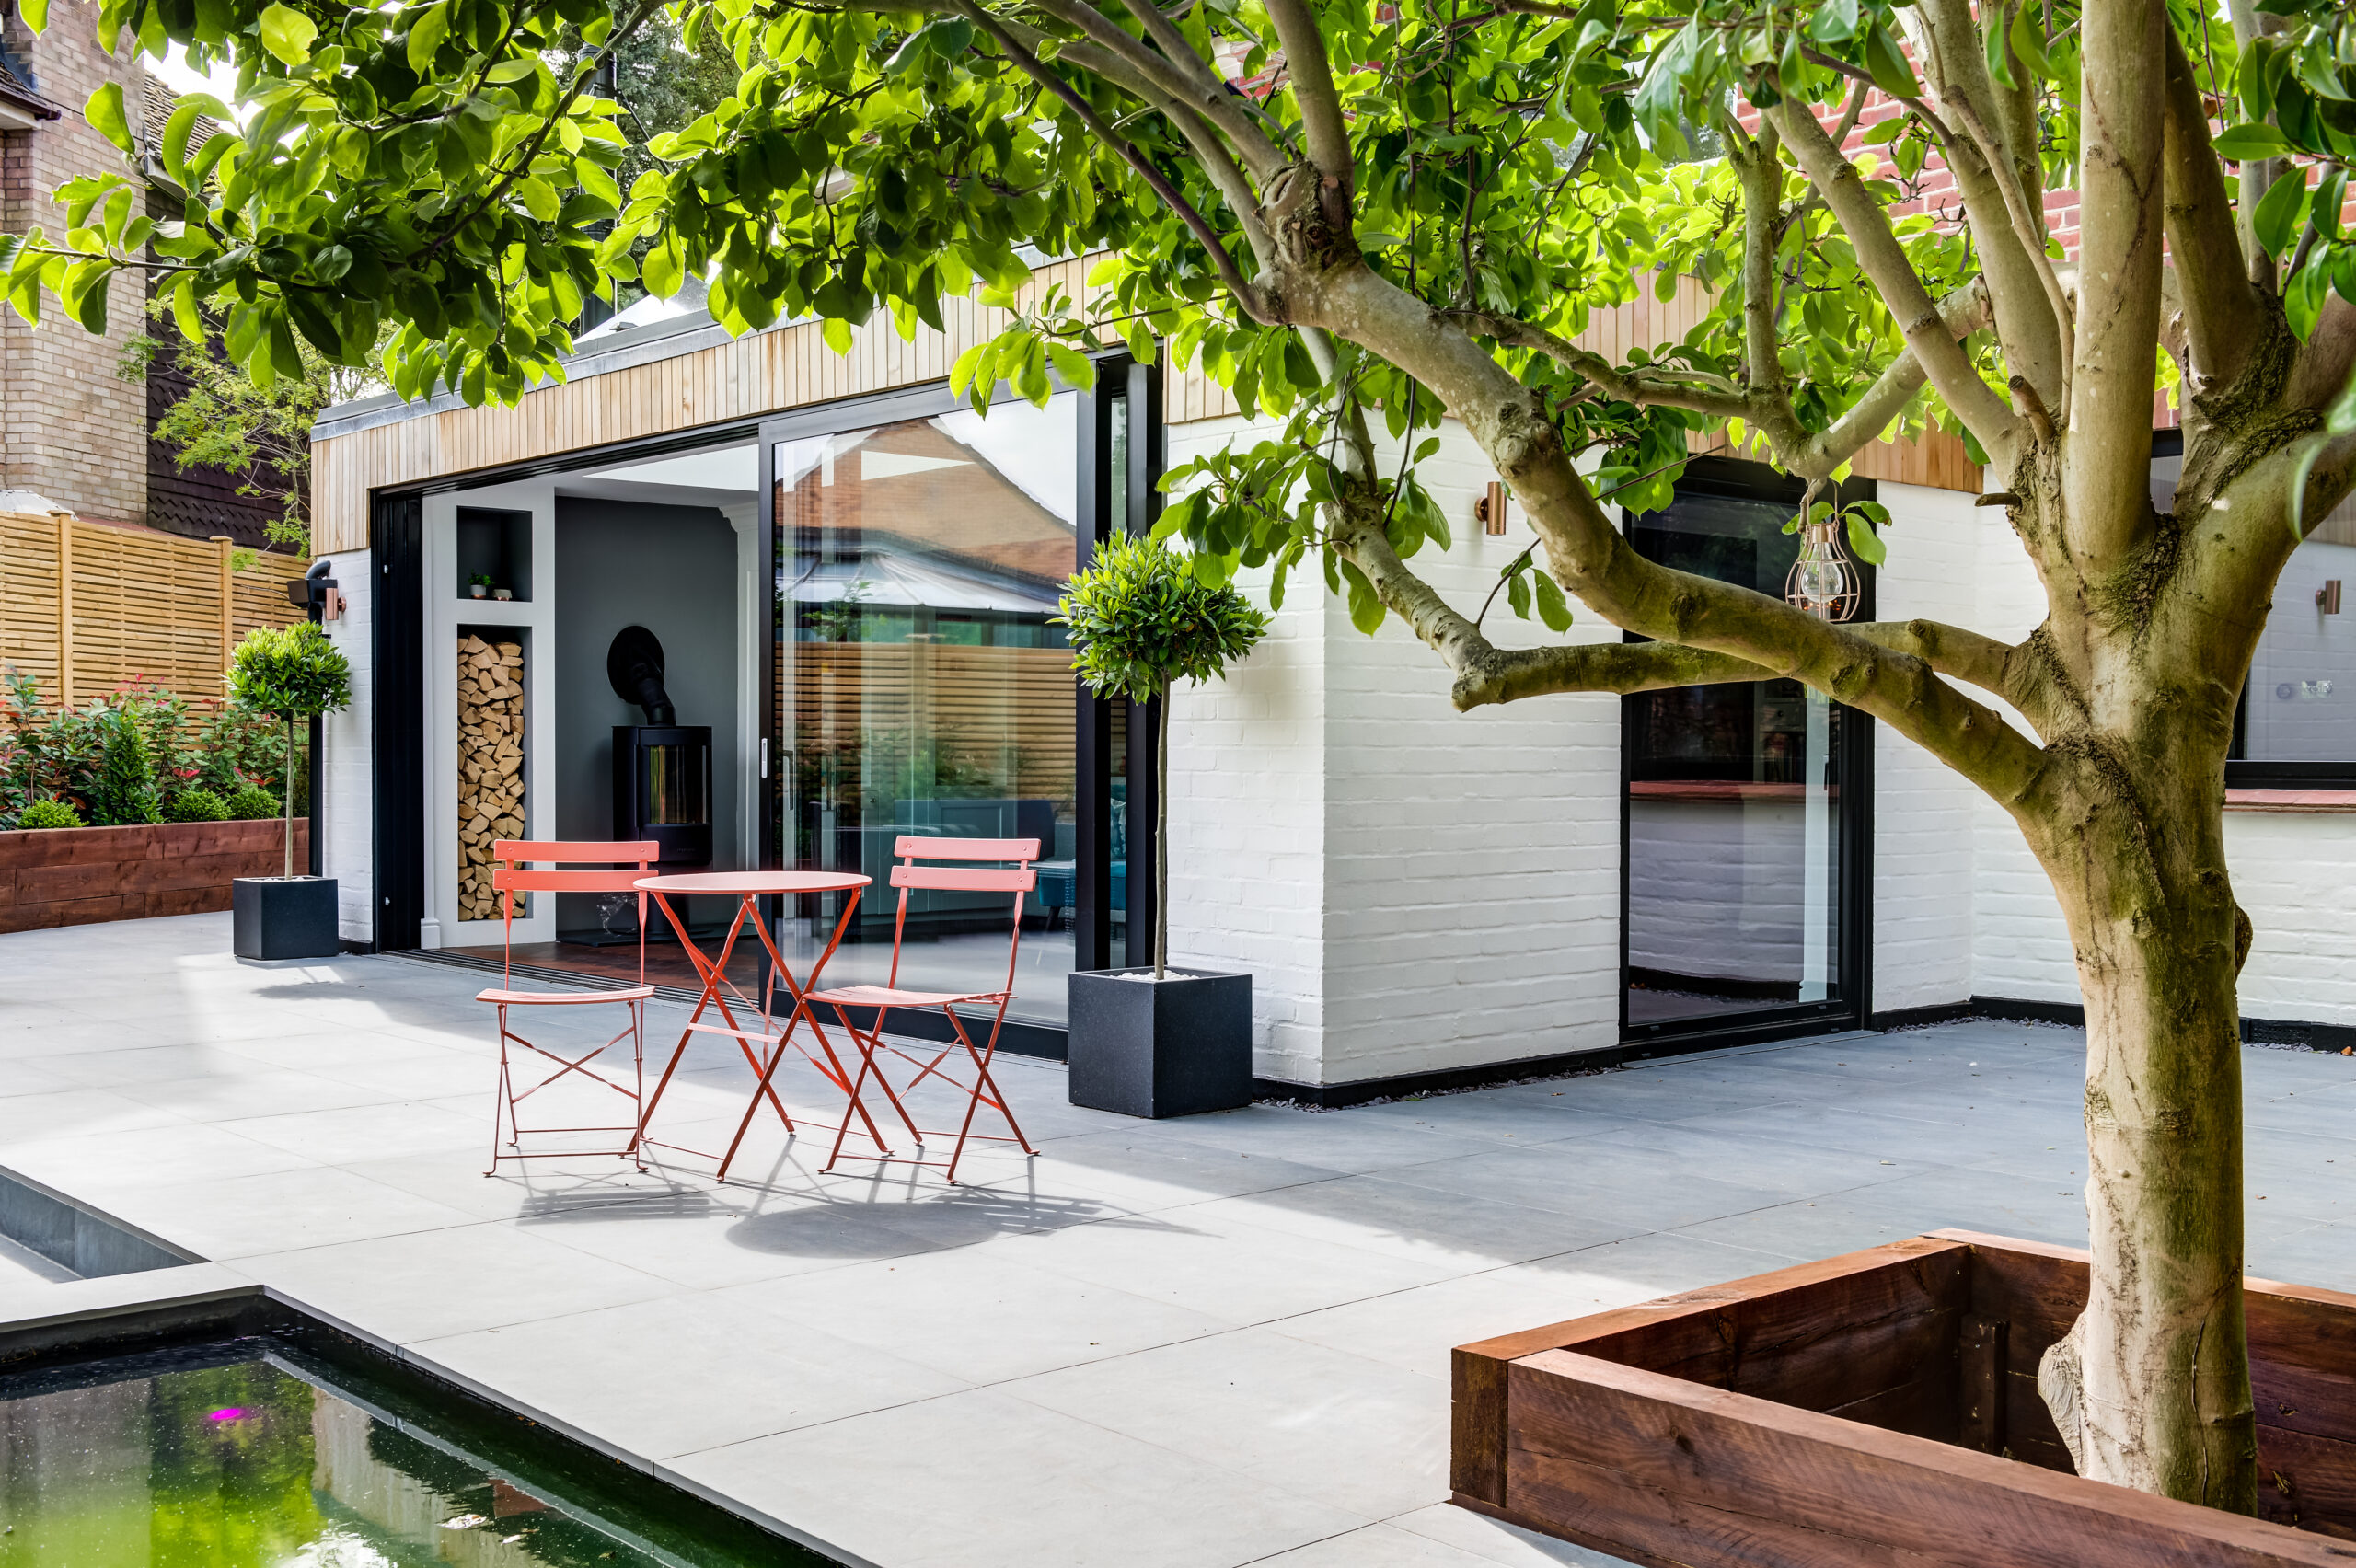
A straightforward process designed to keep your project moving.
We discuss your home, your goals and the opportunities available for your property.
We develop your drawings while advising on planning permission, permitted development and local planning policy.
You'll receive a comprehensive technical drawing package ready for builders and Building Control.
does an architect cost in Bishop's Stortford?
Every project is different, so our architectural fees are based on the scale and complexity of the work rather than a one-size-fits-all price.
As a broad guide:
Professional architectural drawings not only help secure planning approval but also enable builders to provide accurate quotations, reducing unexpected costs later in the project.


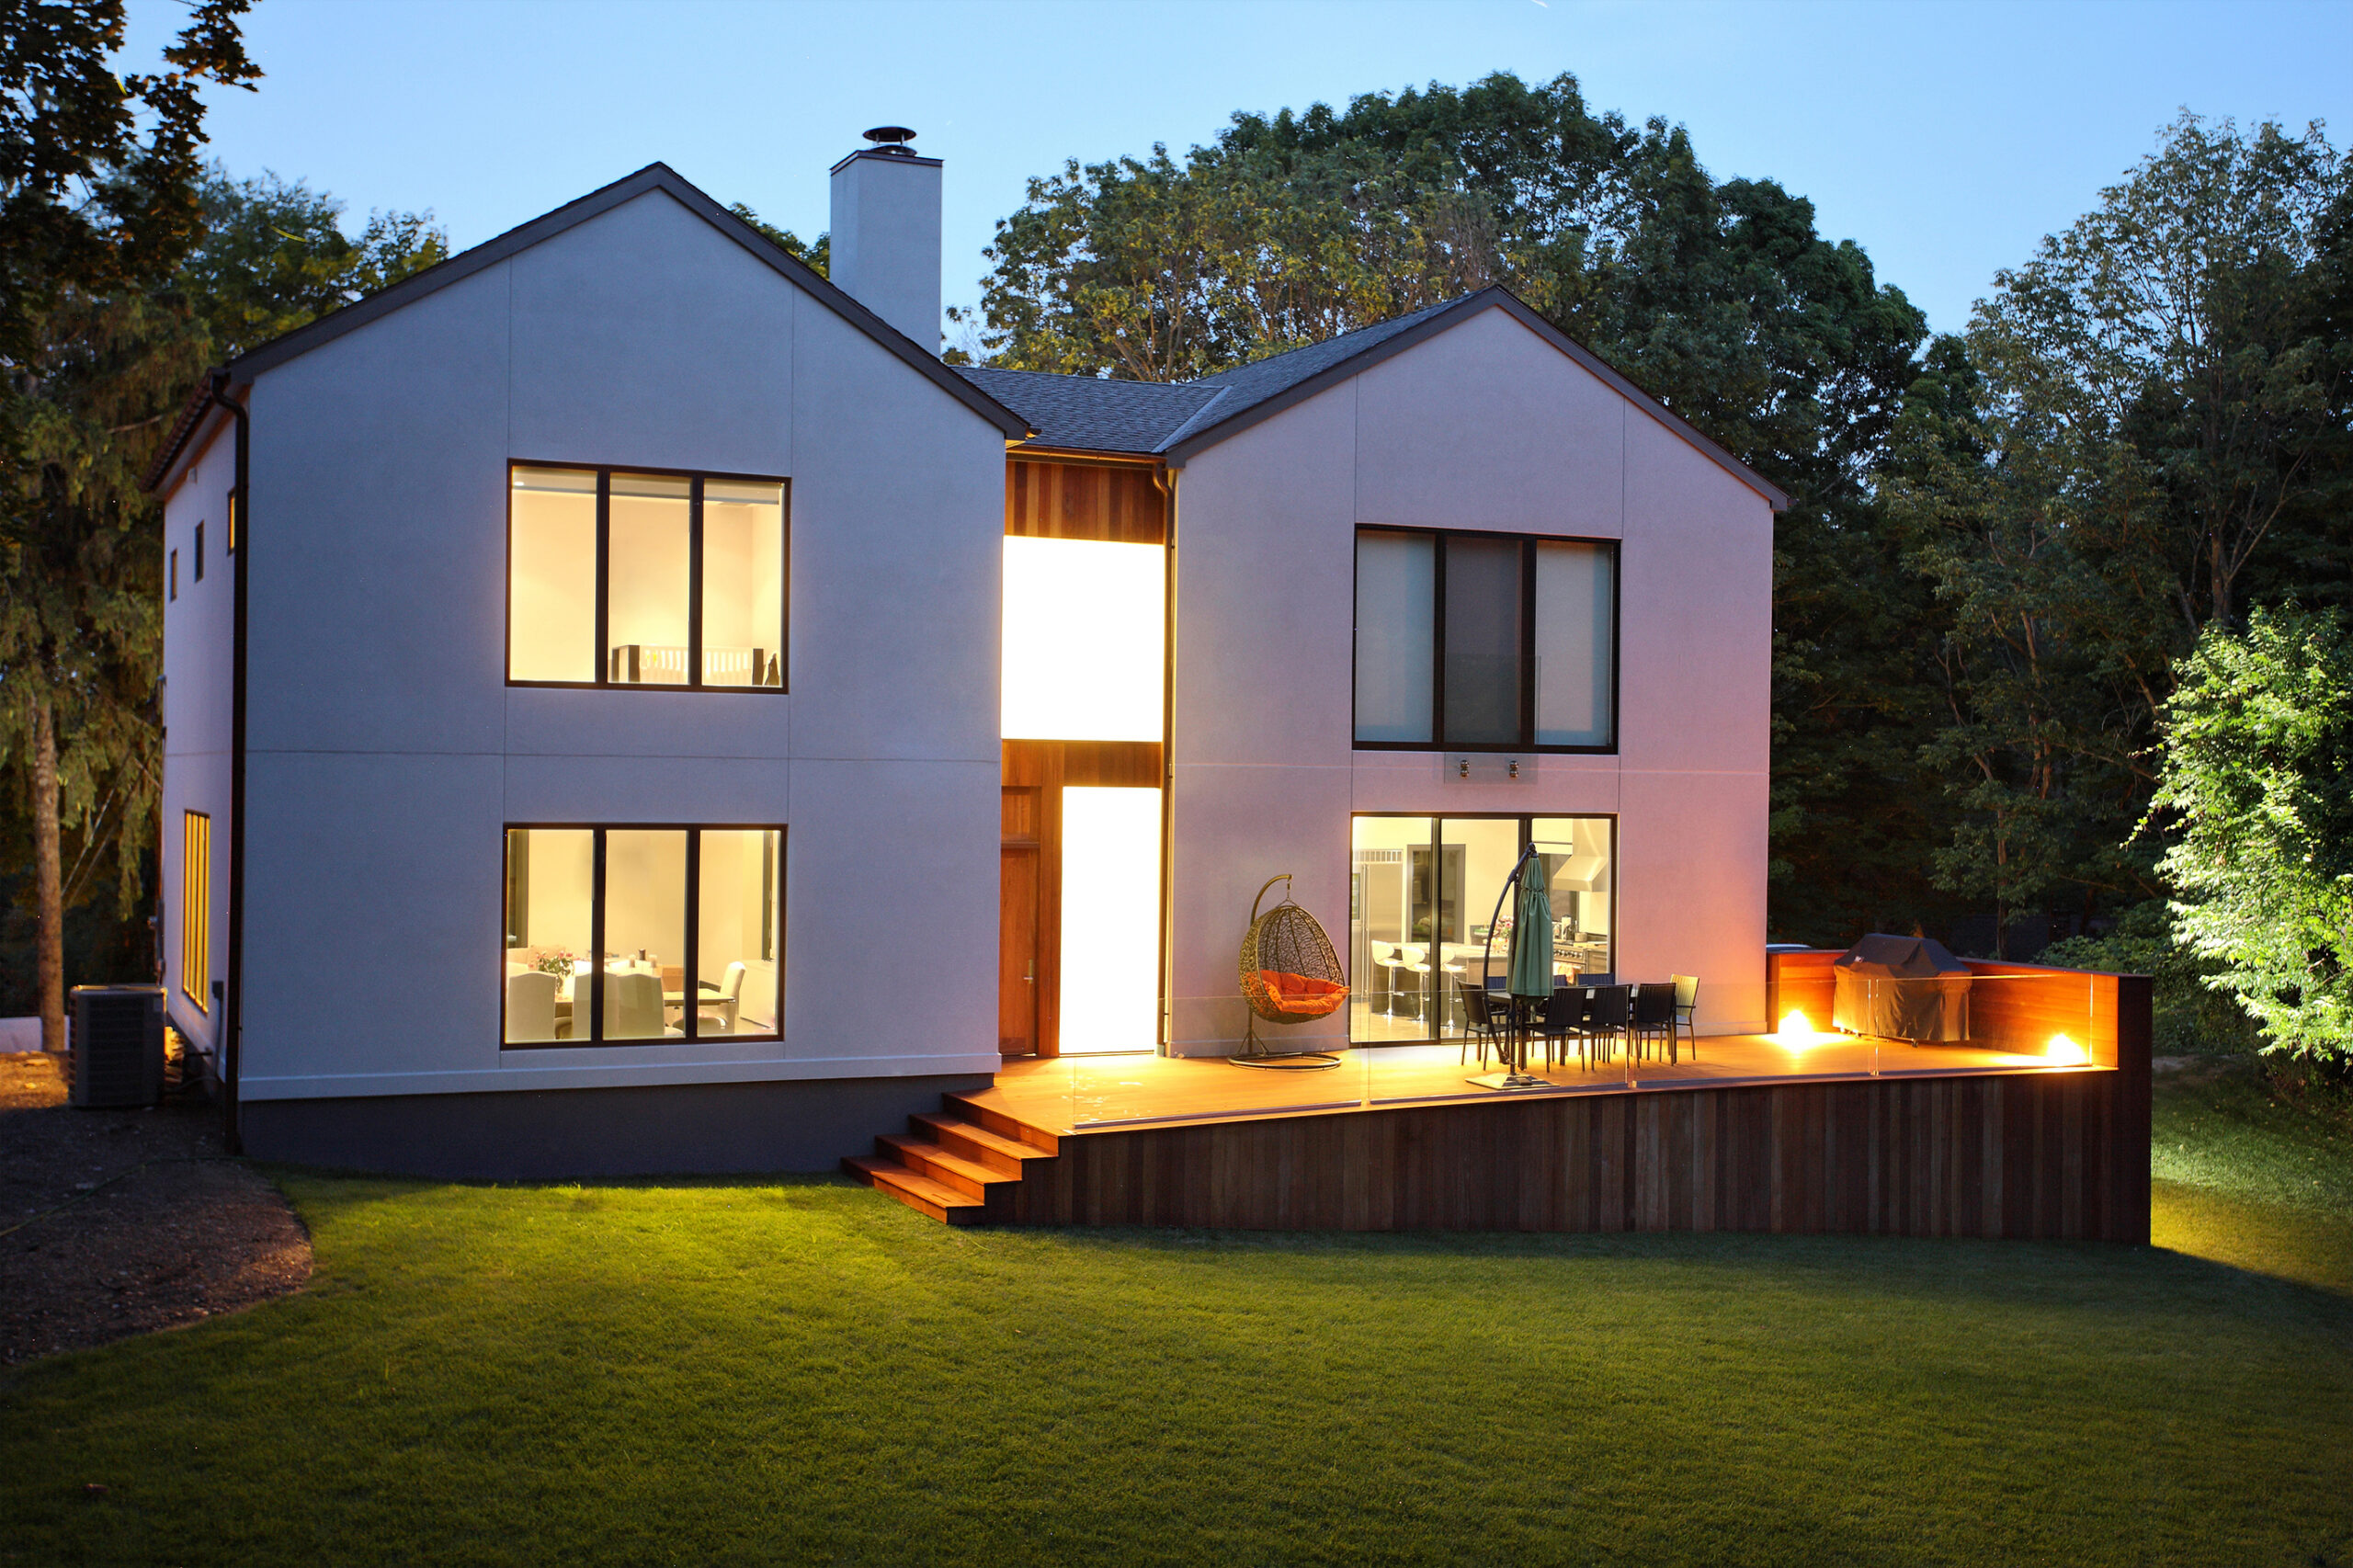
Sarah & James’ Dream Home, Essex
One of the most common questions we receive is whether planning permission will be required.
The answer depends on several factors, including the size of the proposal, your property’s planning history, permitted development rights and whether the property sits within one of Bishop’s Stortford’s conservation areas.
We assess these factors at the very beginning of every project, helping homeowners choose the most appropriate route before investing in detailed design work.
Where planning permission is required, we prepare and manage the application from start to finish.
Planning advice tailored to your property
Conservation area guidance
Full planning application management
Essex and beyond
We work with homeowners throughout Bishop’s Stortford and the surrounding East Hertfordshire area.
Our team regularly supports projects in Thorley, Hockerill, St Michael’s Mead, Bishop’s Park, Great Hallingbury, Little Hadham and Sawbridgeworth.
Other locations we work in include:
Why homeowners in Bishop's Stortford choose Design Spec
One agreed cost, wherever your project is in Brentwood.
Time to get the layout right for a growing household.
One experienced point of contact throughout your project.
What we do
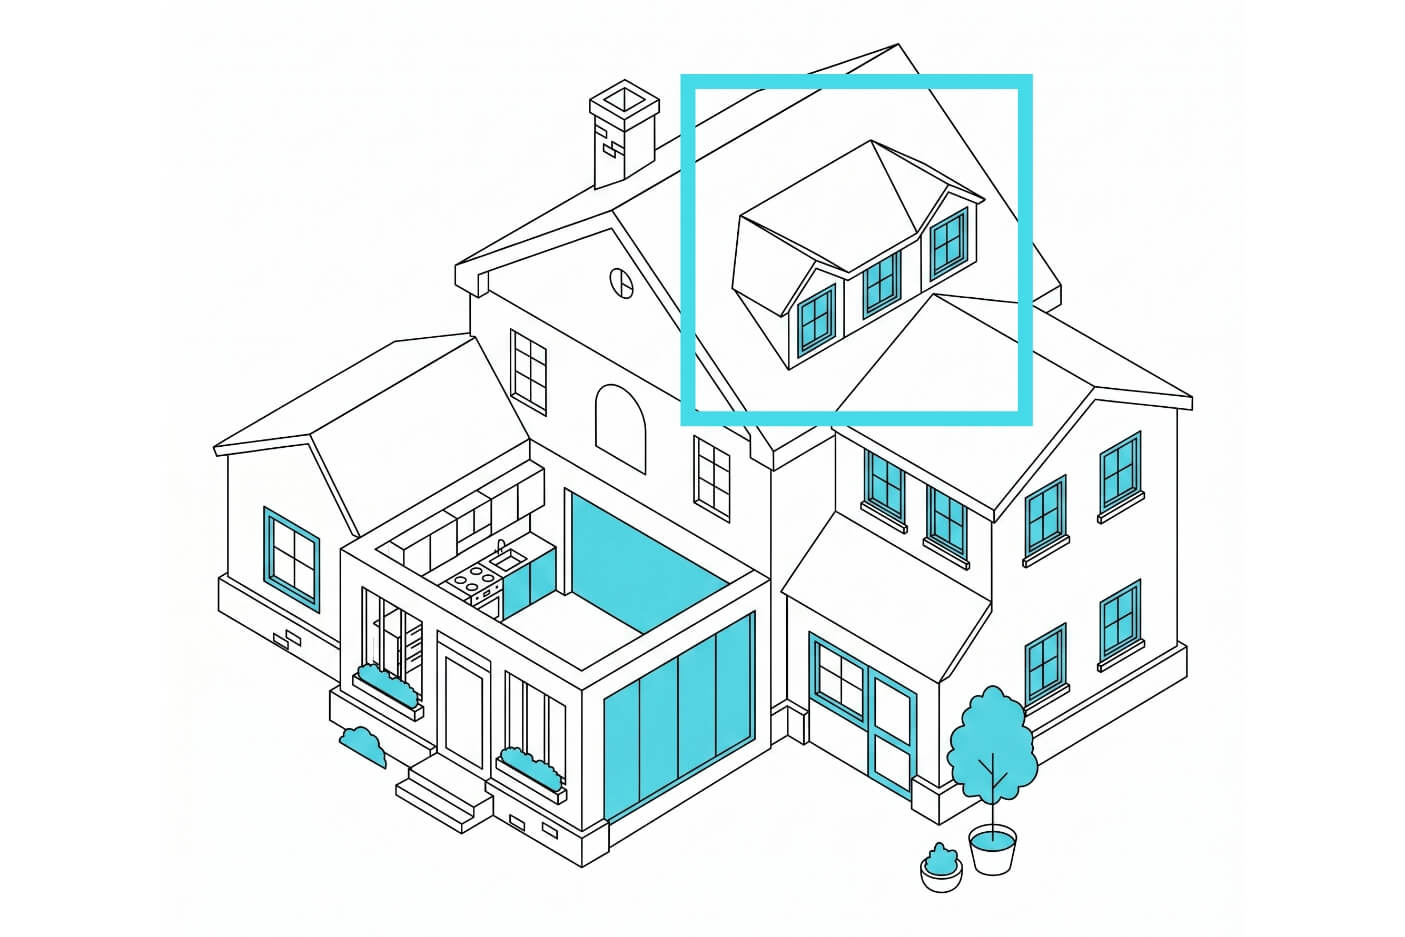
We’ll get your loft to work harder, whether it’s destined to become a new bedroom or home office.
Find out more
Garages have potential for so much more than storage. We can help you unlock its value.
Find out more
Ever looked at your house and thought it could be bigger and better? We can help you make it happen.
Find out more
Add more rooms, more space and more value to your home with a double-storey extension.
Find out more
They say the kitchen is the heartbeat of the home. We’ll work with you so it really lives up to that title.
Find out more
Let’s make better use of that garden and carve out some more living space at the back.
Find out moreRead our guides to get you going
Get a realistic estimate of your project cost in under 2 minutes.
Read moreFAQs
Not always. Many home extensions can be built under permitted development rights, although this depends on factors such as the size of the extension, previous alterations to the property and whether your home is located within one of Bishop’s Stortford’s conservation areas. We assess this before preparing your designs.
Architectural fees depend on the complexity of your project rather than its location. At Design Spec, we provide fixed-fee quotations for home extensions, loft conversions, renovations and new-build homes, giving homeowners complete clarity before work begins.
Yes, although projects within conservation areas are subject to additional planning considerations. The design must preserve or enhance the character of the surrounding area, and certain permitted development rights may not apply. We design with these requirements in mind from the outset.
We offer architectural design for home extensions, kitchen extensions, loft conversions, garage conversions, internal alterations, residential developments, planning permission, structural engineering and building regulations drawings.
Planning applications submitted to East Hertfordshire District Council are typically determined within statutory timescales, although more complex proposals can take longer. Preparing comprehensive, well-considered drawings from the outset helps reduce delays and requests for further information.
We combine creative architectural design with practical planning expertise, fixed-fee pricing and unlimited design revisions. Our goal is to make improving your home as straightforward and stress-free as possible.