Architectural design, rooted in Colchester
We create practical architectural designs that respect the character of your Colchester property while helping you unlock its full potential.


Colchester
Designing around Colchester's rich architectural heritage
One of the biggest advantages of living in Colchester is the variety of homes found across the city.
But that also creates unique planning challenges.
Many homeowners tell us:
“We’re not sure if our house is in a conservation area.”
“Our property is close to the city centre, and we’re worried planning will be difficult.”
“We want to modernise our home without losing its character.”
Colchester contains numerous conservation areas, listed buildings and historic neighbourhoods that require careful consideration during the design process. At the same time, newer developments around Stanway, Highwoods and Mile End often provide greater flexibility for extensions and alterations.
Rather than producing generic designs, we develop solutions that reflect both your home and its surroundings, creating spaces that improve everyday living while giving your project the strongest chance of planning success.

Our services in Colchester
Everything you need to take your project from initial ideas through to construction.

Home extensions
Single storey, double storey, side, rear and kitchen extensions designed around your home and lifestyle.

Loft conversions
Create additional bedrooms, home offices or living space without increasing your property's footprint.

Structural engineering
Structural calculations and engineering coordination for extensions, conversions and internal alterations.

Planning permission & permitted development
Clear advice on planning requirements together with full planning application management.

Building control
Detailed technical drawings prepared to satisfy Building Regulations and support construction.

Developments
Architectural design and planning support for self-build homes and residential developments.

How it works
A straightforward process designed to keep your project moving.

01: Explore ideas
We discuss your property, your ambitions and the opportunities available for your home.

02: Design + planning
Our team develops your drawings while advising on planning permission, conservation area requirements and permitted development.

03: Build-ready drawings
You'll receive detailed technical drawings ready for builders, structural engineers and Building Control.
How much
does an architect cost in Colchester?
Every project is unique, which is why we provide fixed-fee quotations based on the scope and complexity of the work.
As a broad guide:
- Smaller extensions and loft conversions generally require a lower design fee.
- Larger structural alterations and bespoke homes involve more detailed architectural work.
- Every quotation includes clear pricing with no hidden costs.
Professional architectural drawings not only help secure planning approval but also enable builders to provide accurate quotations, reducing unexpected costs later in the project.
Professional architectural drawings help builders prepare accurate quotations, reducing uncertainty during construction.


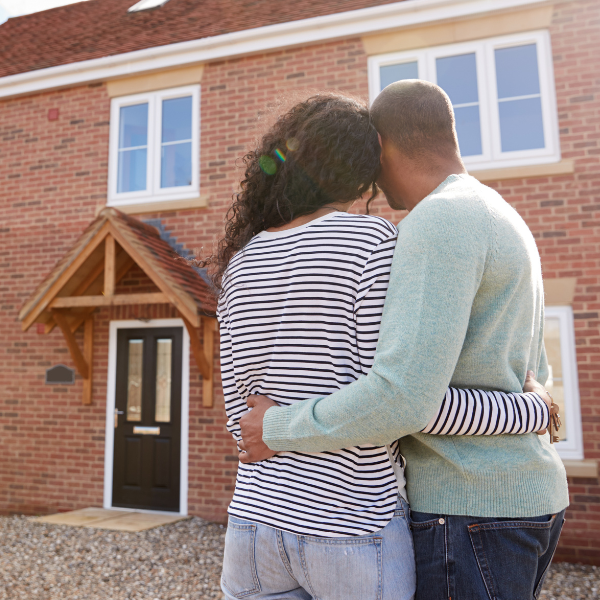
Sarah & James’ Dream Home, Essex
Planning permission in Colchester
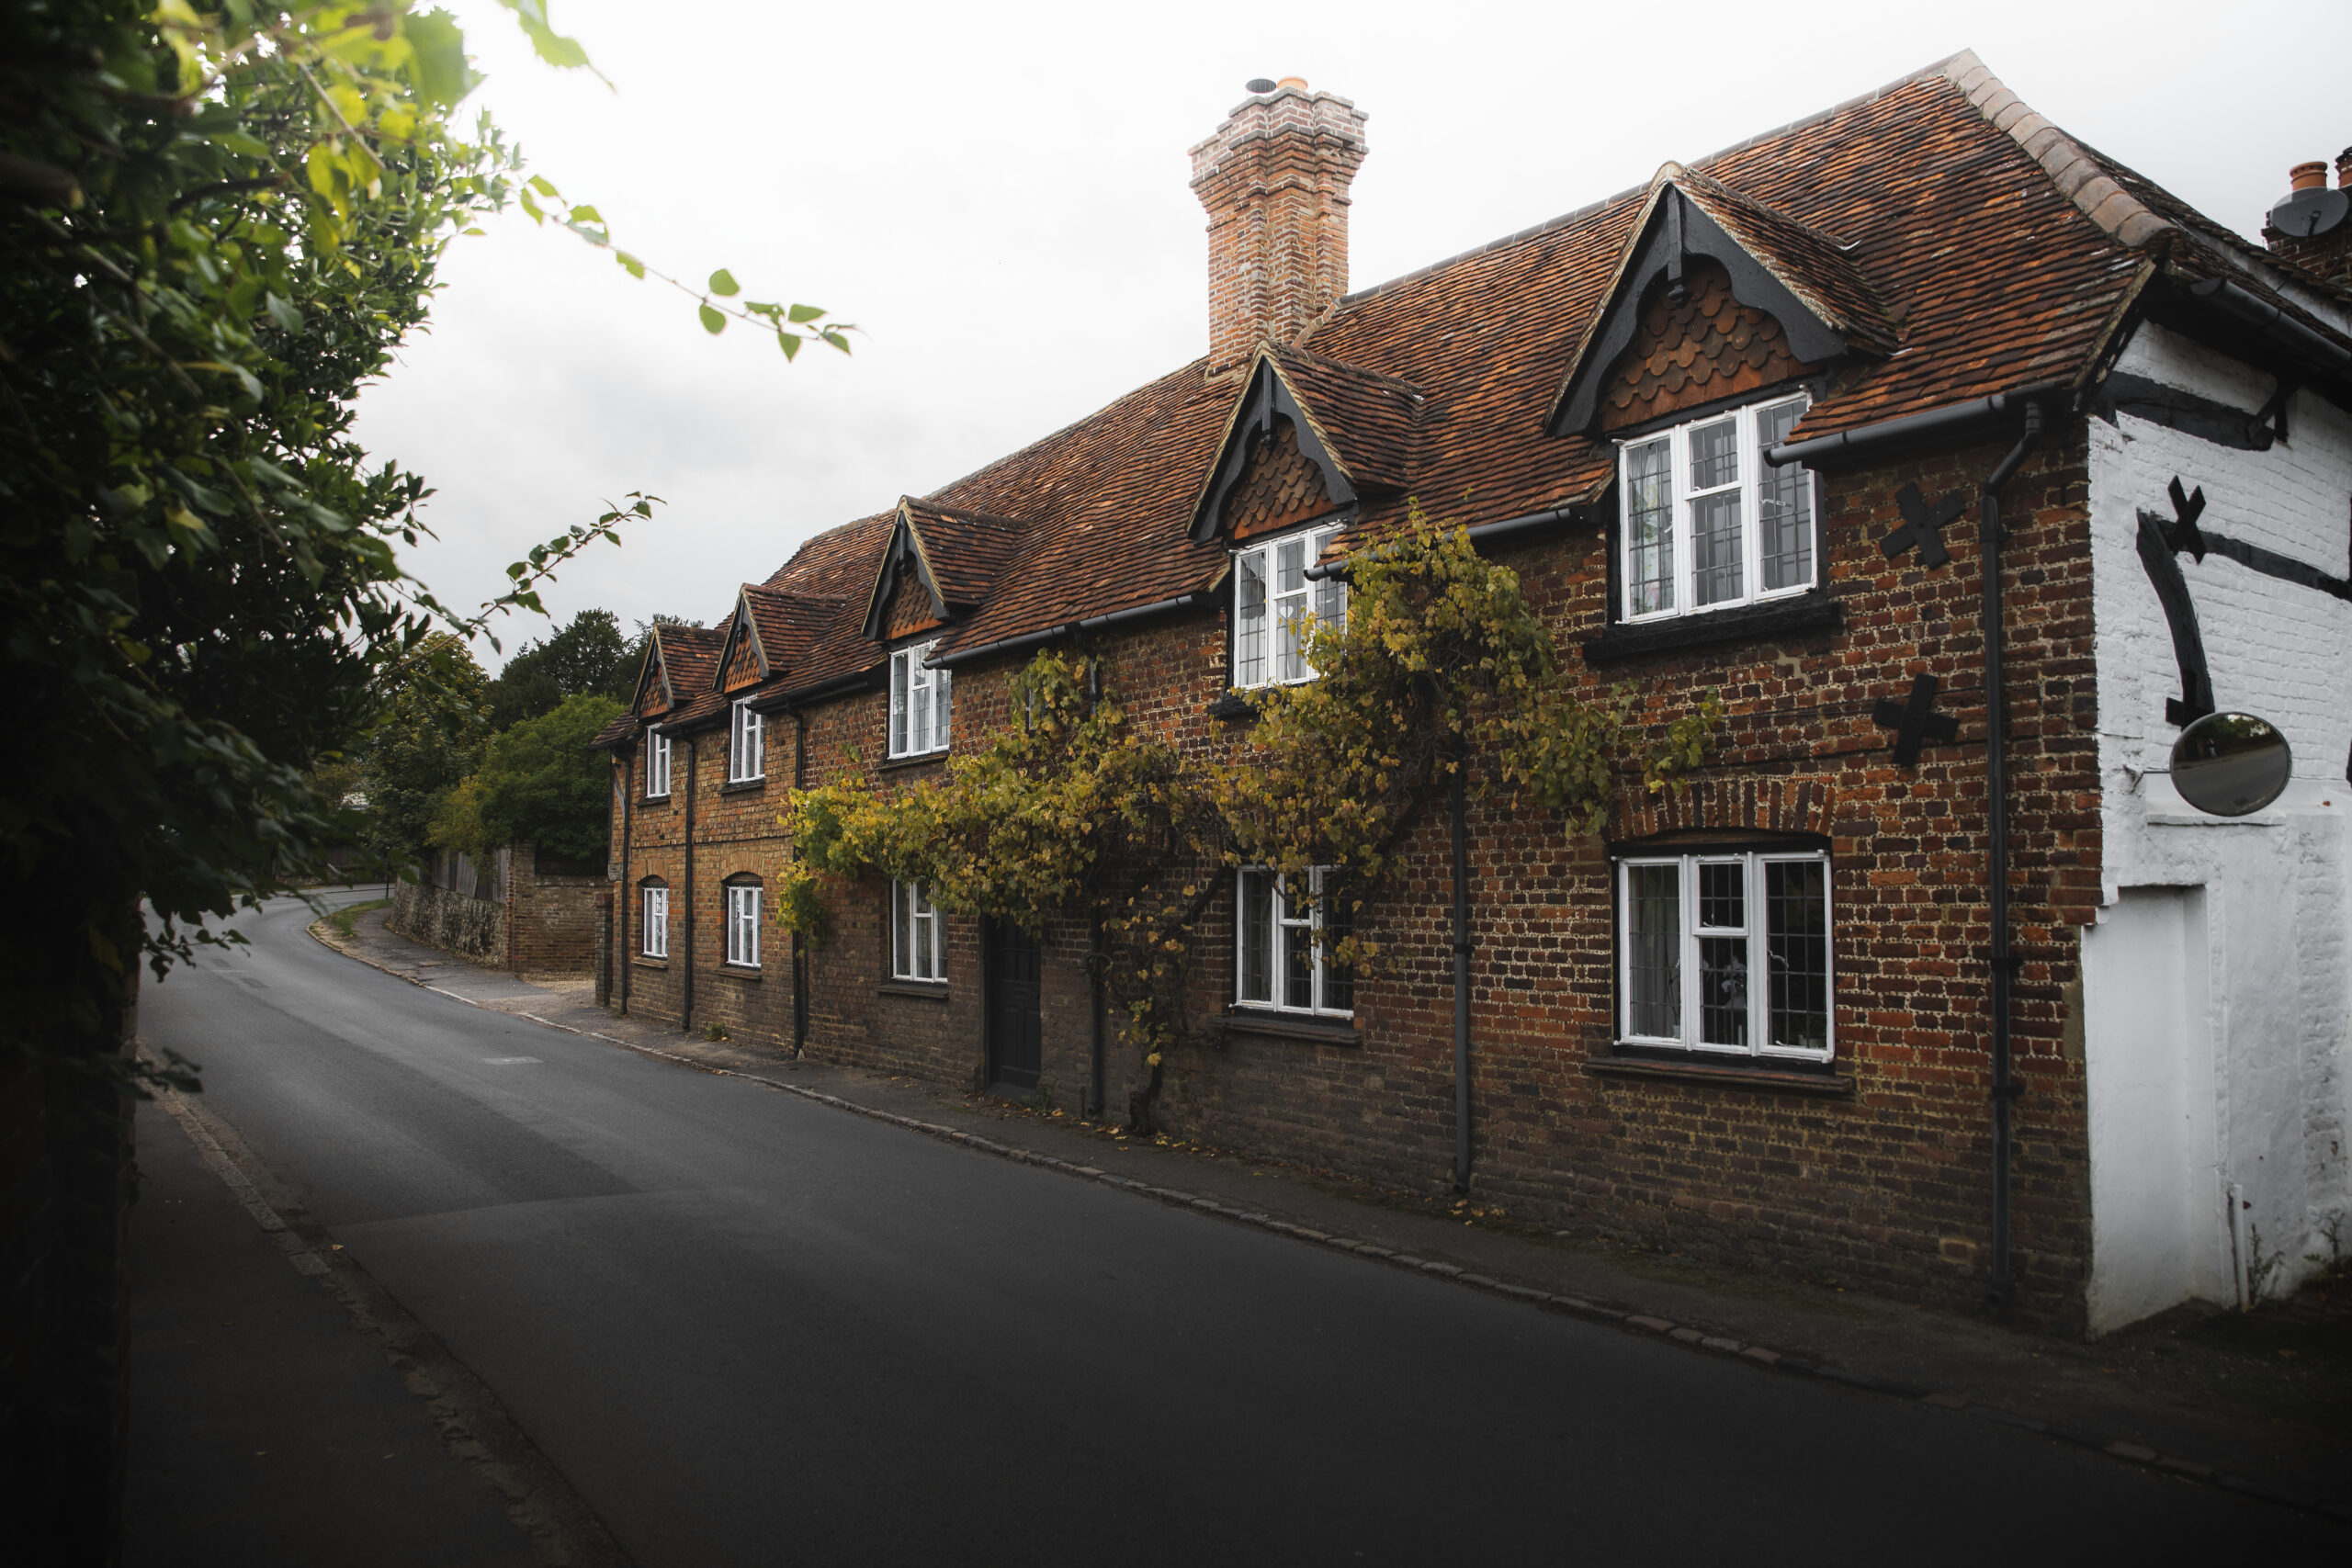
Whether planning permission is required depends on your property, the scale of the work and its location.
Homes within Colchester’s conservation areas or those that are listed often require additional planning consideration, while many modern properties may benefit from permitted development rights.
We assess these requirements before any design work begins, helping you understand the most appropriate route from the outset.
Where planning permission is required, we prepare and manage the entire application on your behalf.
Assessment
Planning advice tailored to your property
Heritage sensitive
Conservation area guidance
Applications
Full planning application management
Areas we cover
Essex and beyond
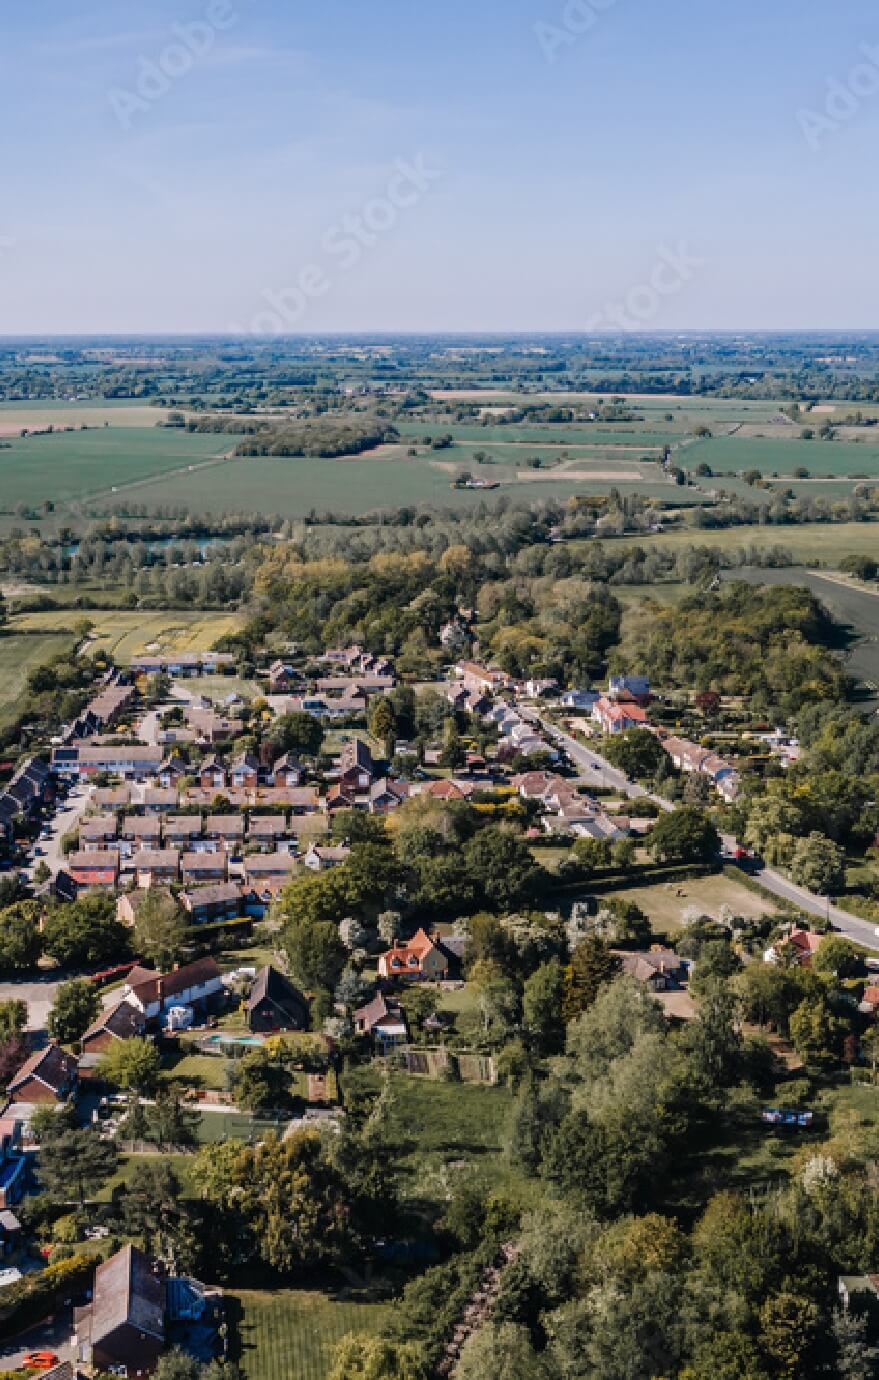
We work with homeowners throughout Colchester and the surrounding villages.
Our team regularly delivers projects in Lexden, Stanway, Prettygate, Highwoods, Mile End, Wivenhoe, Tiptree and the city centre.
Other locations we work in include:
Why homeowners in Colchester choose Design Spec
Local knowledge, backed by a process built to remove the stress.

Fixed-fee pricing
Straightforward quotes. Complete transparency.

Unlimited design revisions
We work with you until the design feels exactly right.

One-to-one project support
One experienced point of contact throughout your project.
What we do
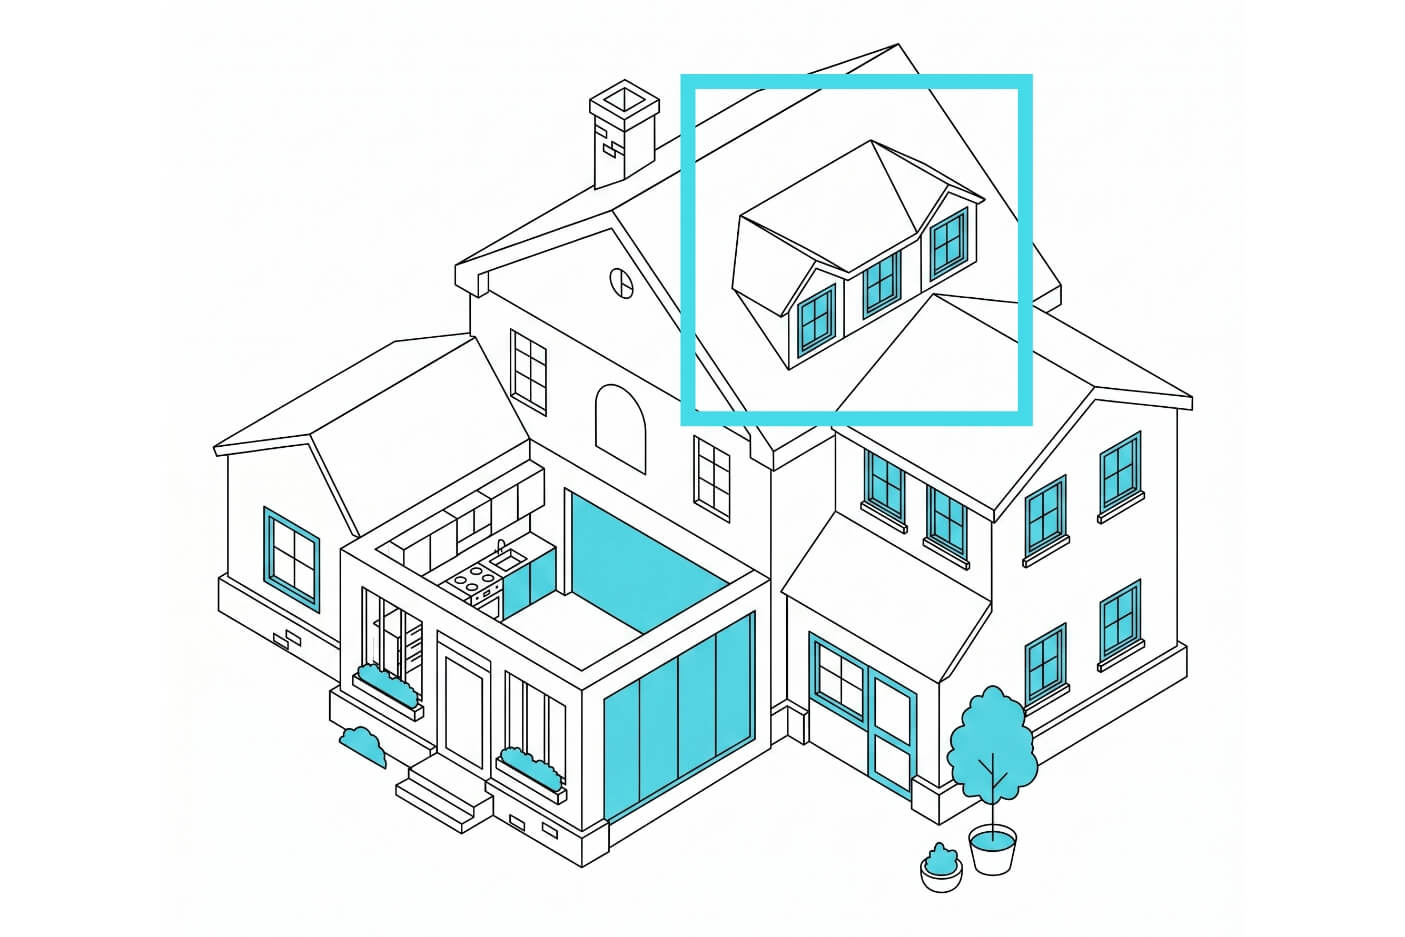
We get your loft to work harder, whether it’s destined to become a new bedroom or home office.
Find out more
Garages have potential for so much more than storage. We can help you unlock its value.
Find out more
Ever looked at your house and thought it could be bigger and better? We can help you make it happen.
Find out more
Add more rooms, more space and more value to your home with a double-storey extension.
Find out more
They say the kitchen is the heartbeat of the home. We’ll work with you so it really lives up to that title.
Find out more
Let’s make better use of that garden and carve out some more living space at the back.
Find out moreFAQs
Not always. Many home extensions can be built under permitted development rights, although this depends on the size of the extension, your property’s planning history and whether your home is within one of Colchester’s conservation areas or is a listed building. We assess these factors before preparing your designs.
Yes, although listed buildings require Listed Building Consent and often planning permission. Designs must protect the property’s historic significance while meeting modern living requirements. We can advise on the most appropriate design approach before submitting any applications.
Architectural fees vary according to the complexity of the project rather than its location. We provide fixed-fee quotations for home extensions, loft conversions, renovations and new-build homes, giving you complete clarity from the outset.
We offer architectural design for home extensions, kitchen extensions, loft conversions, garage conversions, internal alterations, residential developments, planning permission, structural engineering and Building Regulations drawings.
Most planning applications submitted to Colchester City Council are determined within the statutory timeframe, although larger or more complex proposals may take longer. Preparing comprehensive drawings and supporting information helps keep the process moving efficiently.
We combine creative architectural design with practical planning expertise, helping homeowners transform their properties with fixed-fee pricing, unlimited design revisions and dedicated project support from start to finish.