Architectural design on your doorstep in Brentwood
We help Brentwood homeowners extend, convert and reconfigure their properties with a design and planning process shaped around their specific location.


Brentwood
Space to match a growing town
Brentwood homeowners come to us for all sorts of reasons, but a few themes come up again and again.
“We moved out from London for the space, now we need even more of it.” “With the Elizabeth line, we can work from home some days and still get into the city fast; we just need a proper office.” “Our house was perfect for two, now we’re a family of four.”
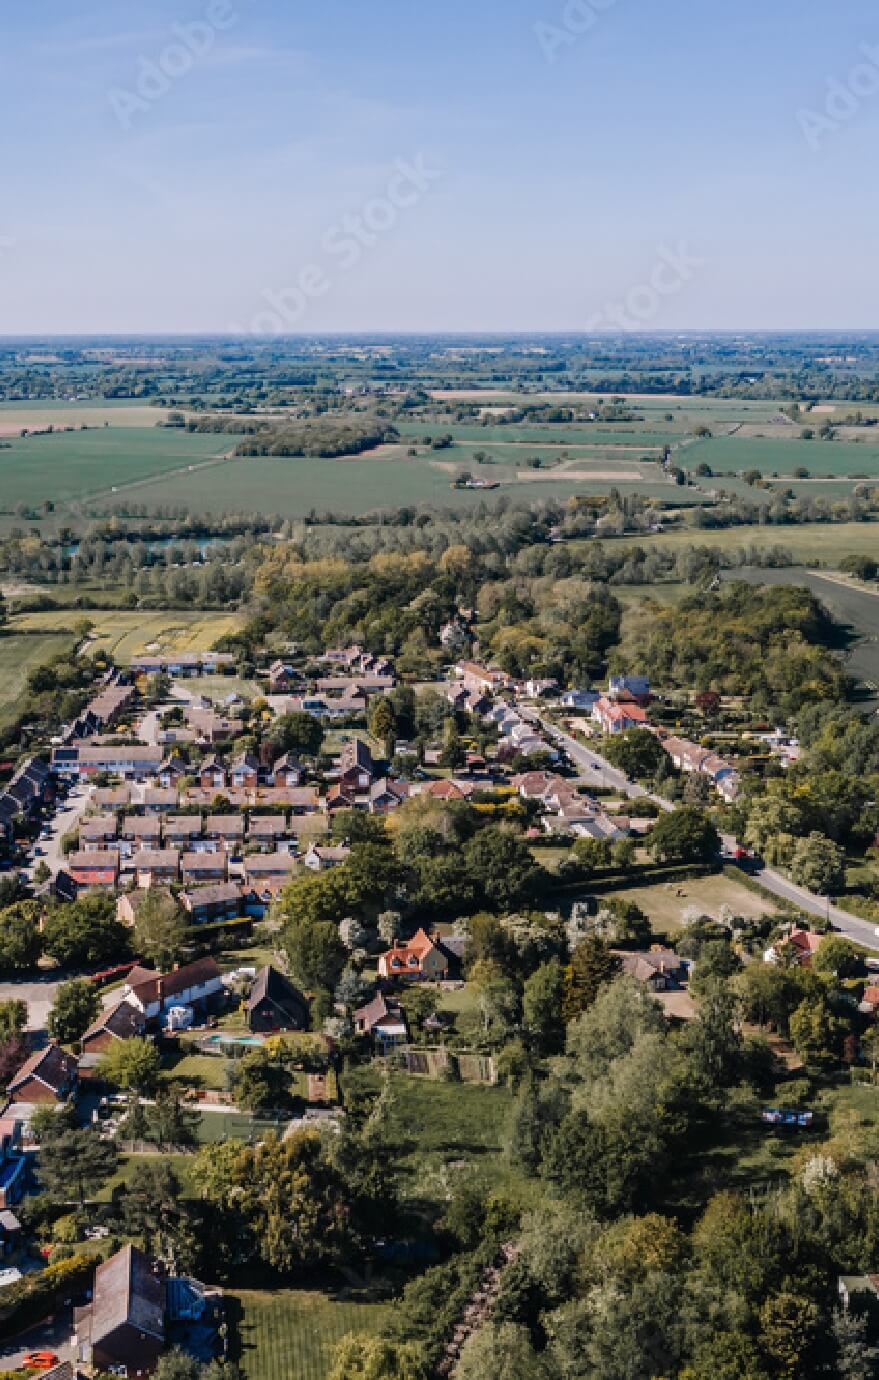
Brentwood and Shenfield’s direct Elizabeth line connections have made the area particularly attractive to families moving out from London, many of whom are now looking to extend rather than move again as their space needs grow. That demand sits alongside a borough with its own specific planning landscape, including thirteen conservation areas and one of the highest proportions of Green Belt land of any local authority in the country, both of which can affect what’s achievable on a given property.
We start with what you actually need from the space, then work out the design and planning route that gets you there, whatever your specific property allows.

Our services across Brentwood
Full architectural support, wherever your project is in the borough.

Home extensions
Single-storey, double-storey, rear, side and kitchen extensions designed around Brentwood's mix of period and modern housing.

Loft conversions
Extra bedrooms, home offices and living space designed around the roof types common across Brentwood and Shenfield.

Structural engineering
Beam calculations and structural drawings for extensions, conversions and internal alterations.

Planning permission & permitted development
Conservation area, Green Belt and Article 4 checks alongside full planning application management.

Building control
Building regulations drawings and application support through to completion.

Developments
Design and planning support for larger residential schemes across Brentwood.

How it works
The same clear process, shaped around Brentwood’s local planning landscape.

01: Explore ideas
We talk through what you need from the space and check your address against any conservation area or Green Belt designation.

02: Design + planning
We develop your drawings and manage planning permission or permitted development with Brentwood Borough Council.

03: Build-ready drawings
You receive compliant technical drawings, ready for local builders to price and construct from.
How much
does an architect cost in Brentwood?
Architectural fees in Brentwood are quoted as a fixed project cost, based on the scale and complexity of your project rather than a flat borough-wide rate.
As a broad guide:
- Smaller projects, like a single-storey extension or loft conversion, sit at the lower end of the fee scale
- Larger or structurally complex projects, like double storey extensions, carry a higher fee
- Planning permission and building regulations support is included within a fixed overall quote
Where a property falls within a conservation area or the Green Belt, additional planning input is sometimes needed, and we factor that into the quote upfront rather than treating it as an unexpected extra later.


Sarah & James’ Dream Home, Essex

Planning permission in Brentwood
Brentwood Borough Council administers thirteen conservation areas, including Brentwood Town Centre, Ingatestone, Great Warley, Herongate and Fryerning, and the borough also has one of the highest proportions of Green Belt land of any local authority in England.
For most homeowners, this means checking two things before design work begins: whether the property sits within a conservation area, which can bring added restrictions on materials and external changes, and whether it falls within the Green Belt, which applies a stricter test to how much a property can be extended. Neither designation rules out a project, but both affect how it needs to be approached, which is exactly the kind of local detail worth getting right from the outset rather than discovering partway through an application.
Assessment
Conservation area and Green Belt checks for your specific address
Heritage sensitive
Full planning applications prepared around Brentwood's local plan policies
Applications
Permitted development advice for properties outside these designations
Areas we cover
Essex and beyond
We work with homeowners across Brentwood town and the villages that make up the wider borough.
Our team regularly delivers projects in Shenfield, Hutton, Ingatestone, Doddinghurst, Pilgrims Hatch, Warley, Great Warley and Herongate, as well as Brentwood town centre itself.
Other locations we work in include:
Why homeowners across Chelmsford trust Design Spec
Local knowledge, backed by a process built to remove the stress.

Fixed-fee pricing
One agreed cost, wherever your project is in Brentwood.

Unlimited design revisions
Time to get the layout right for a growing household.

One-to-one project support
A dedicated contact who understands Brentwood's local planning landscape.
What we do
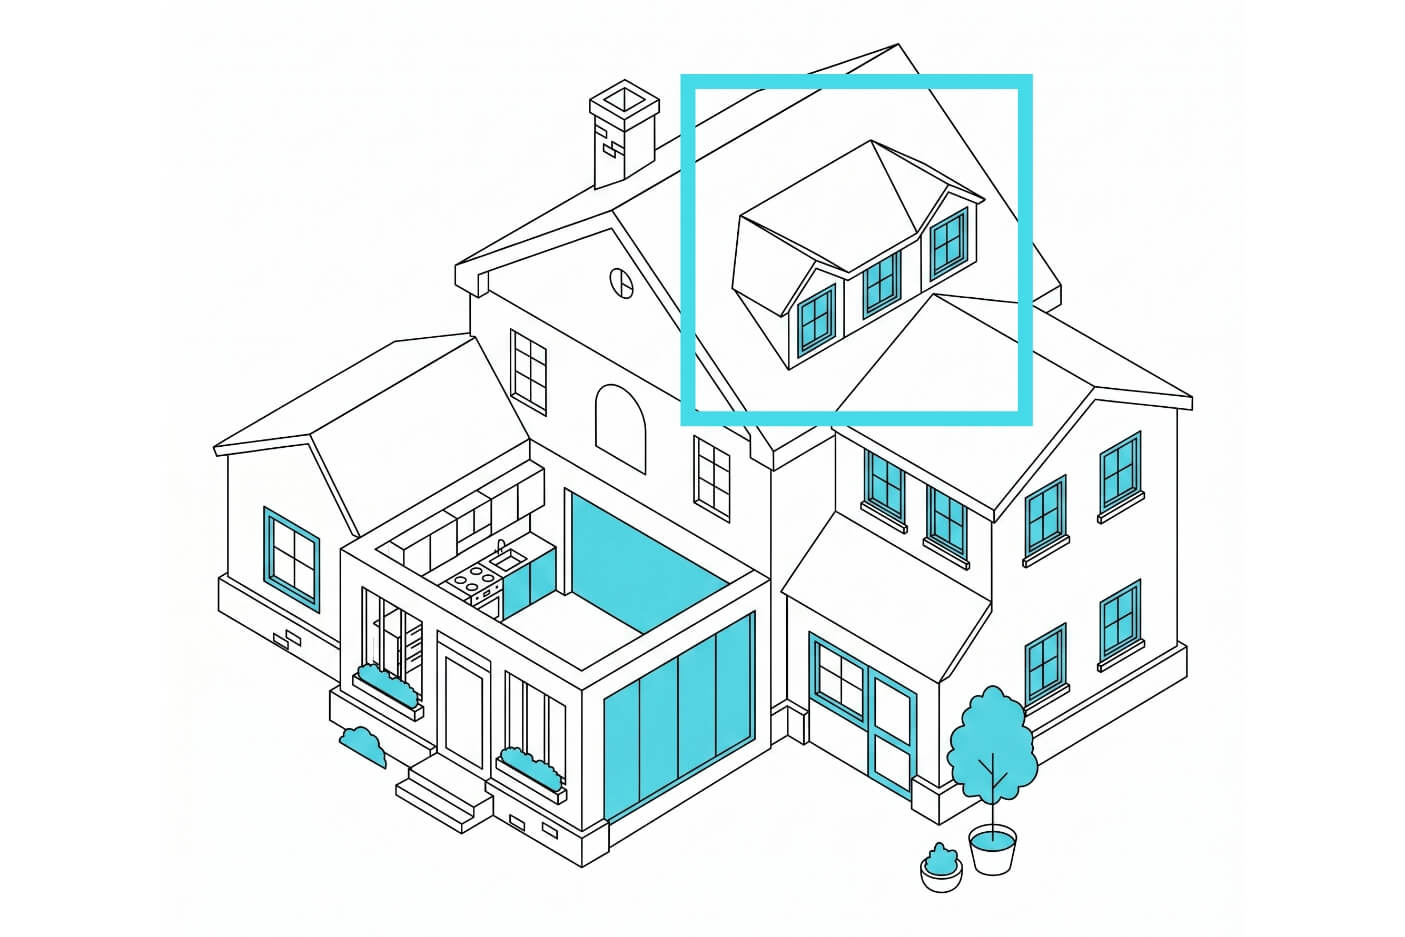
We get your loft to work harder, whether it’s destined to become a new bedroom or home office.
Find out more
Garages have potential for so much more than storage. We can help you unlock its value.
Find out more
Ever looked at your house and thought it could be bigger and better? We can help you make it happen.
Find out more
Add more rooms, more space and more value to your home with a double-storey extension.
Find out more
They say the kitchen is the heartbeat of the home. We’ll work with you so it really lives up to that title.
Find out more
Let’s make better use of that garden and carve out some more living space at the back.
Find out moreFAQs
Yes. We work across Brentwood town and the surrounding villages, including Shenfield, Hutton, Ingatestone, Doddinghurst and Great Warley. Being based locally in Essex means we’re already familiar with how Brentwood Borough Council approaches conservation areas, Green Belt applications and permitted development across these different areas.
Brentwood architectural fees are typically quoted as a fixed project cost based on the scale and complexity of the work, rather than an hourly rate. Properties within a conservation area or the Green Belt may need some additional planning input, which is included in the fixed quote from the outset rather than added on later.
It depends on your specific property. Many extensions and loft conversions fall under permitted development, provided the home isn’t in a conservation area or subject to an Article 4 Direction and changes stay within set size and height limits. Properties within the Green Belt are assessed against a stricter test on how much they can be extended, regardless of size.
Brentwood Borough Council administers thirteen conservation areas, including Brentwood Town Centre, Ingatestone, Great Warley, Herongate and Fryerning. If your property falls within one, certain changes that would normally count as permitted development, such as replacing windows or altering rooflines, can require a full planning application instead.
Possibly. Brentwood has one of the highest proportions of Green Belt land of any local authority in England, covering much of the borough outside the main built-up areas of Brentwood town and Shenfield. Green Belt status applies a stricter test to extensions, based on how much they increase the property’s original floor space, so it’s worth checking against your specific address rather than assuming either way.
We provide full architectural design support in Brentwood, including home extensions, loft conversions, internal alterations, garden rooms and garage conversions, alongside planning permission, structural engineering and building control work. Every project is assessed against local conservation area and Green Belt considerations as standard, all covered under one fixed fee with unlimited design revisions.