The extension that connects your house to your garden
The back of the house is usually where the space problem is felt most, and where a rear extension makes the biggest difference


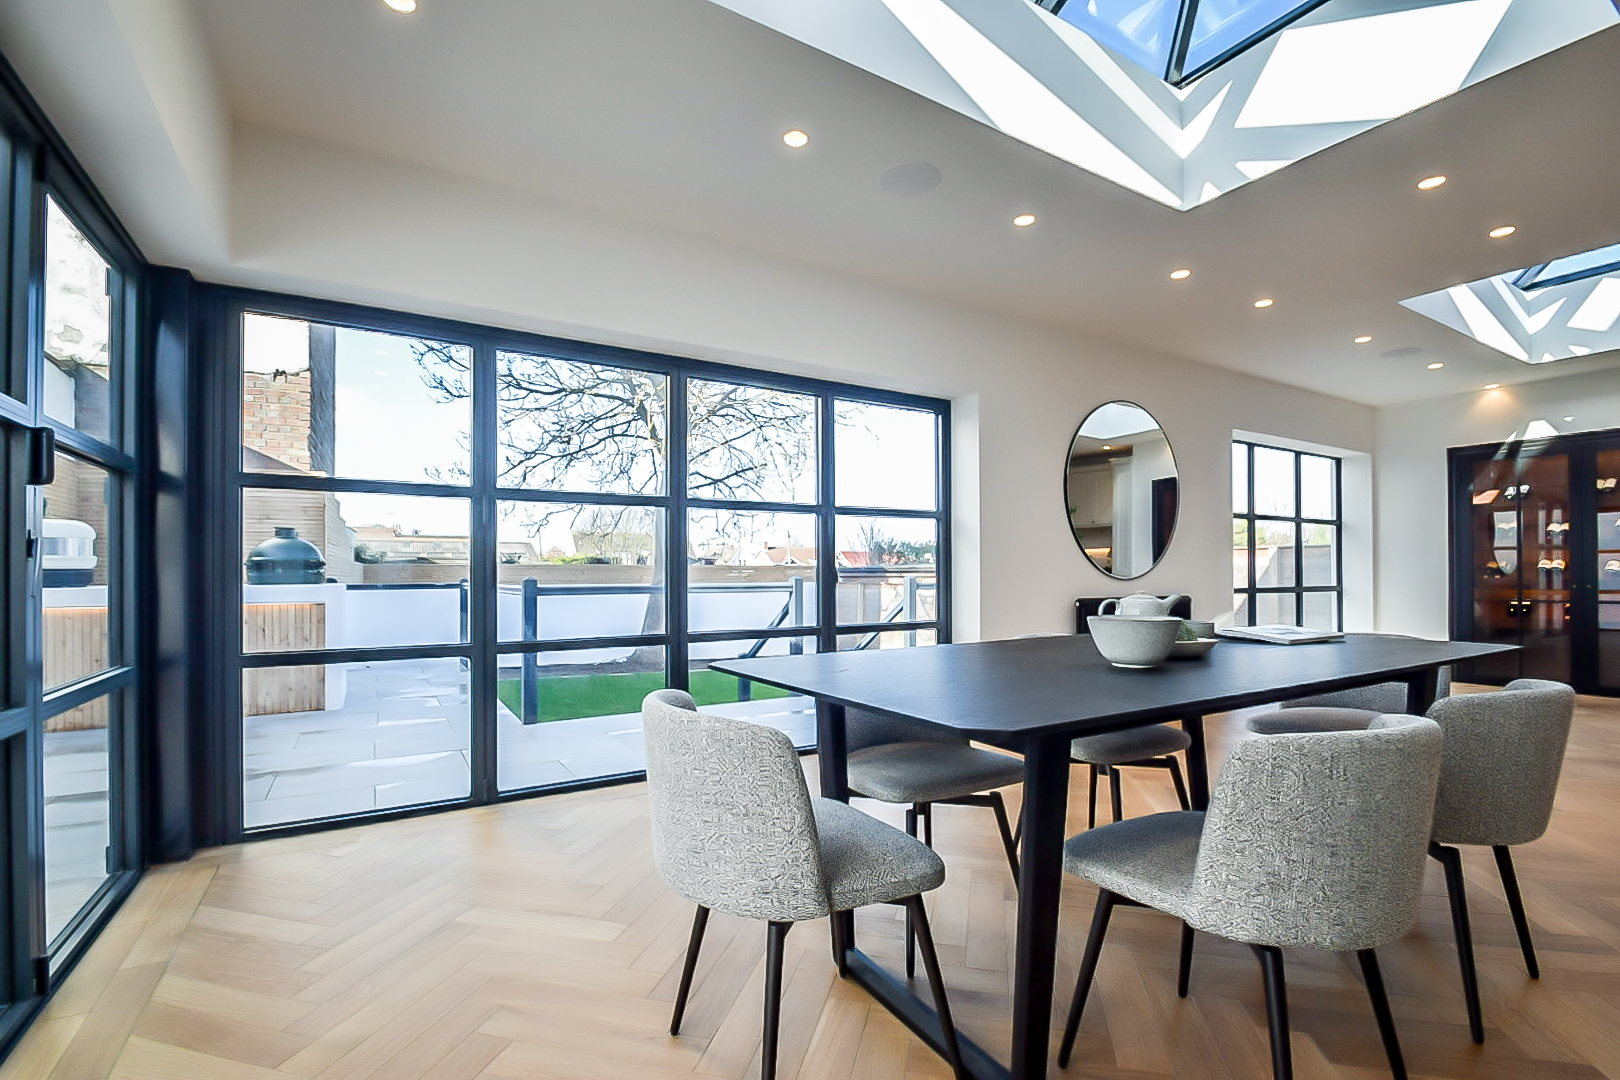
Rear Extensions
Extending into the space you already have
Rear extension enquiries rarely start with a technical brief.
They usually sound more like: “We never use the garden because the kitchen is too small to spill out into it,” “The back of the house feels like an afterthought,” “We want the extension to disappear into the house, not sit awkwardly on the back.”
A rear extension projects out from the back of a property, most commonly to enlarge the kitchen or create an open-plan kitchen-diner. It’s one of the most common home improvement projects in the South East, and a large proportion of single-storey rear extensions fall within permitted development limits, which can remove the need for a full planning application altogether.
We assess what depth and height your property can support, whether that falls under permitted development or needs planning permission, and how to design the space so it earns its keep.

What's included in our rear extensions service
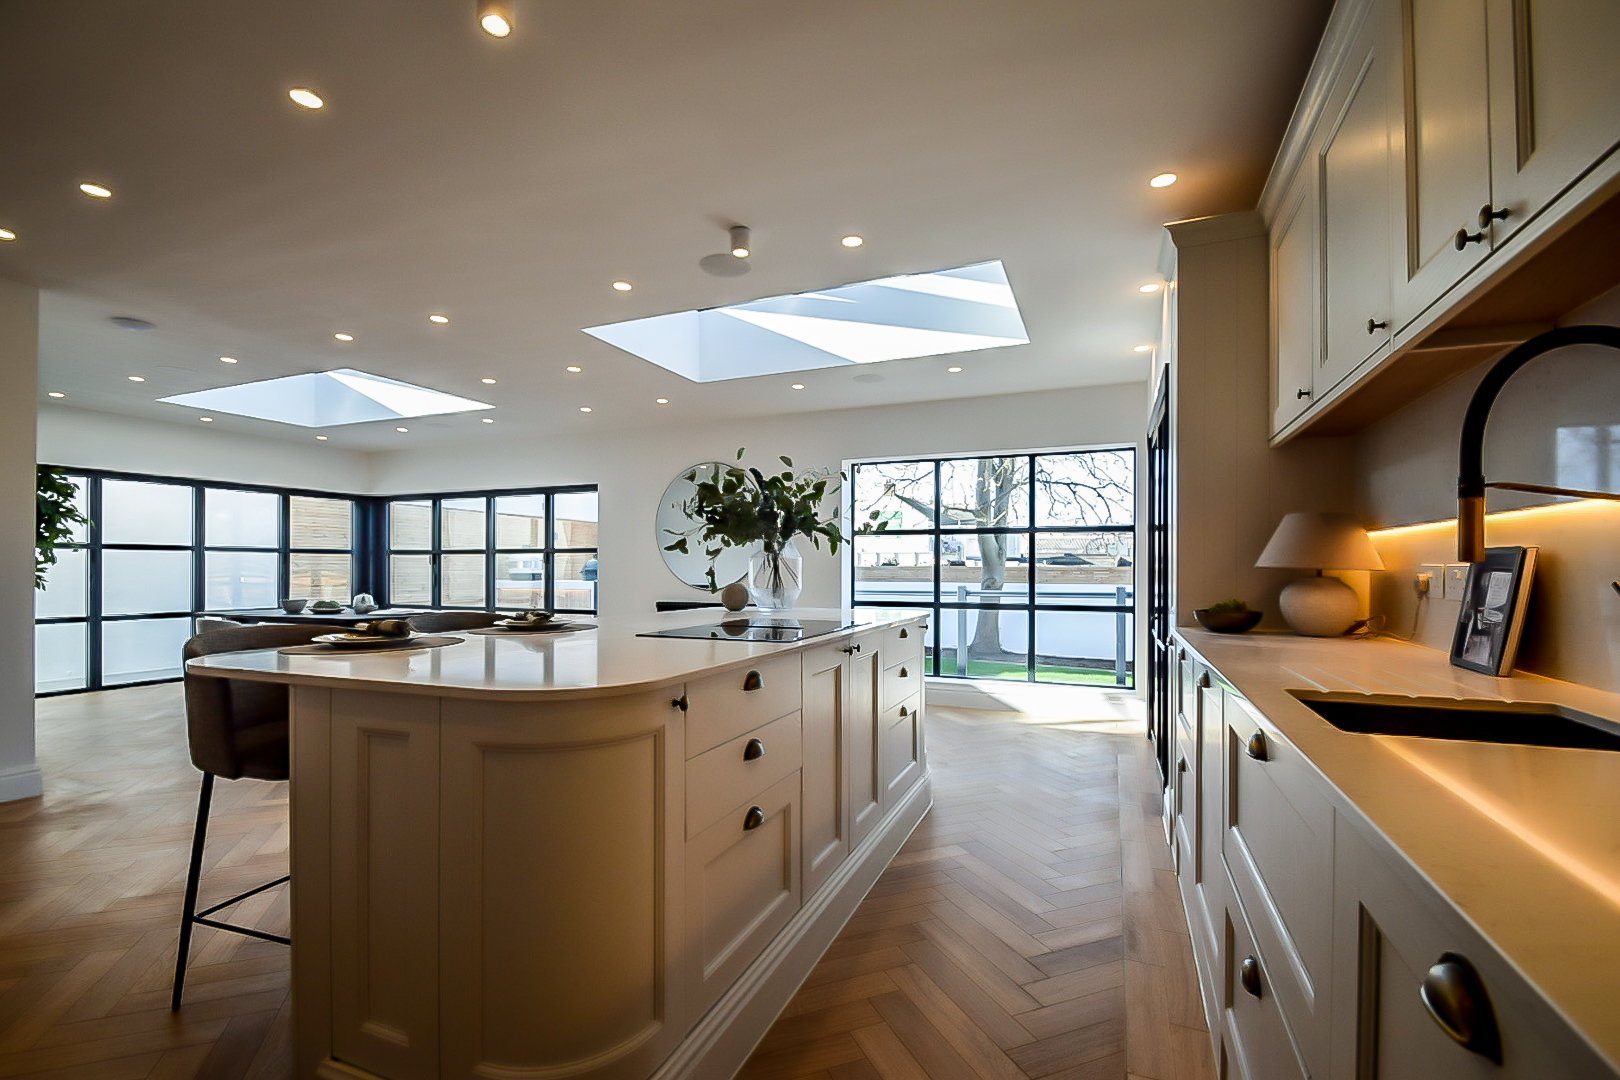
You’ll get the very best support from concept through to build.

Measured property survey
An accurate record of your existing rear elevation, garden depth and boundary positions.

Rear extension layout design
Concepts built around how the kitchen, dining and garden connection should actually work together.

Permitted development check
We confirm whether your rear extension can proceed without a full planning application, and to what depth.

Planning application management
Where a full application is required, we prepare and submit it on your behalf.

Building regulations drawings
Technical detail covering insulation, drainage and structural openings for glazing.

Structural engineering coordination
Support with beams and roof loads where large openings or bifold doors are involved.
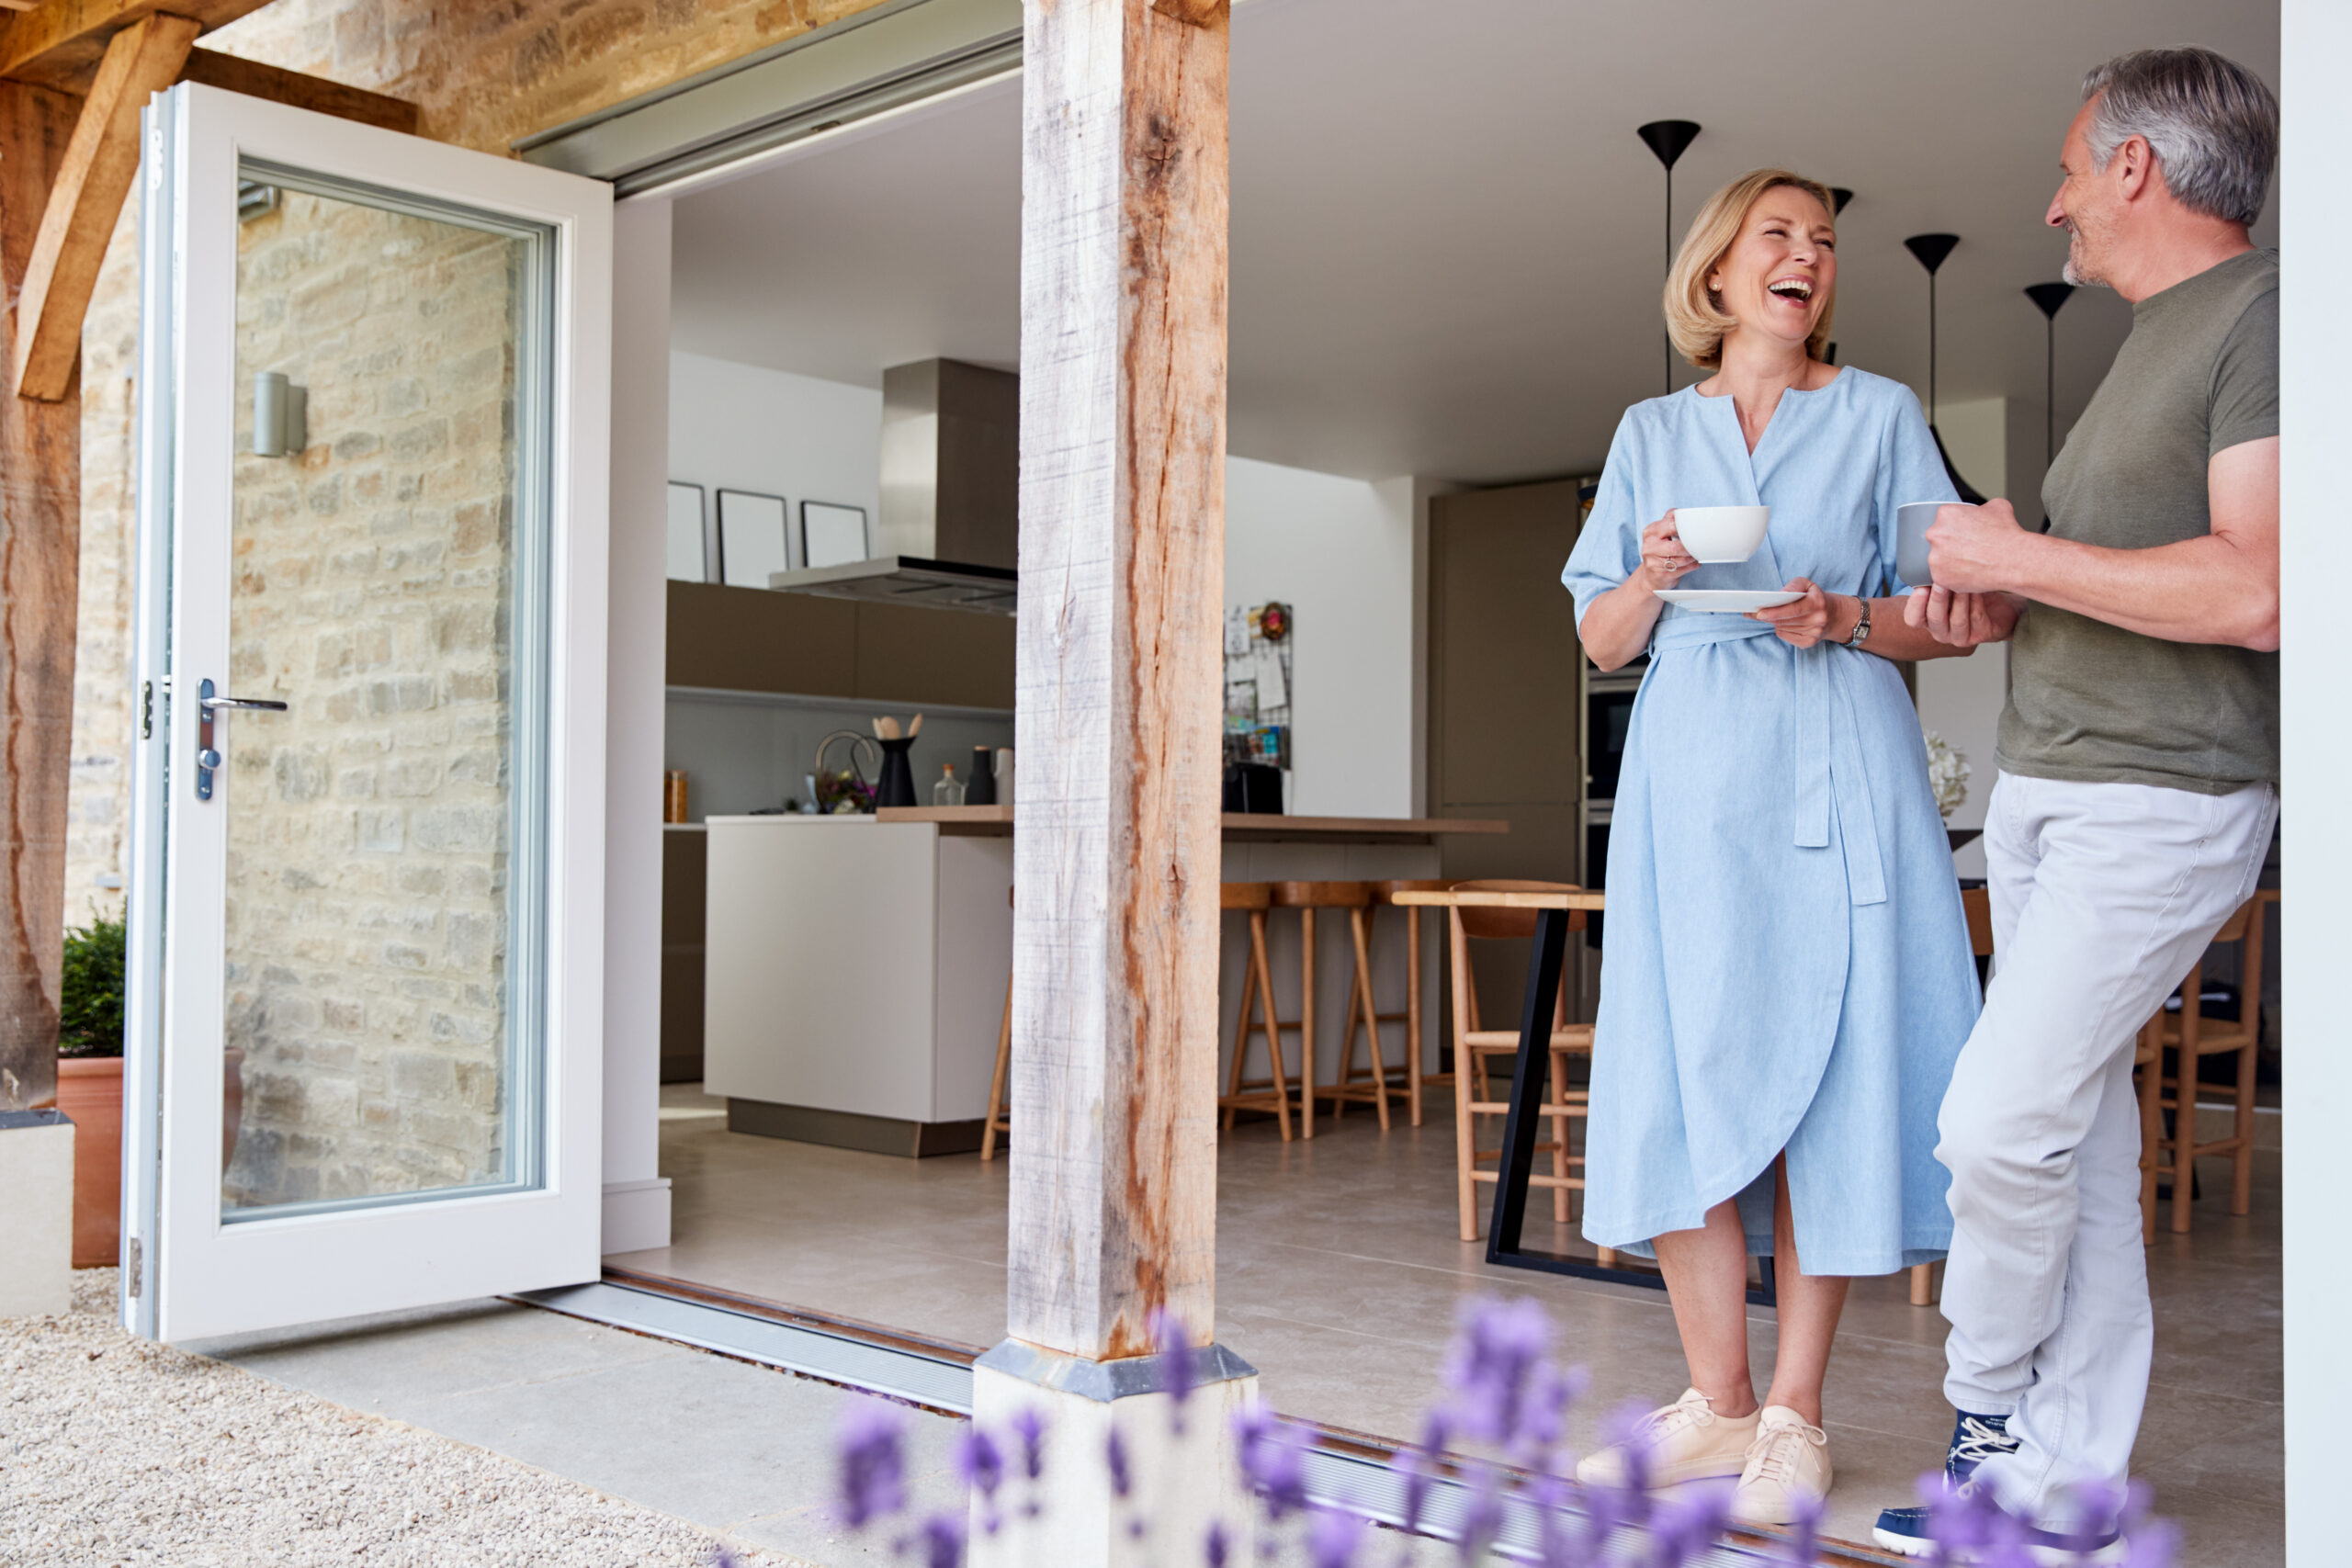
Three steps to the home you’ve always wanted
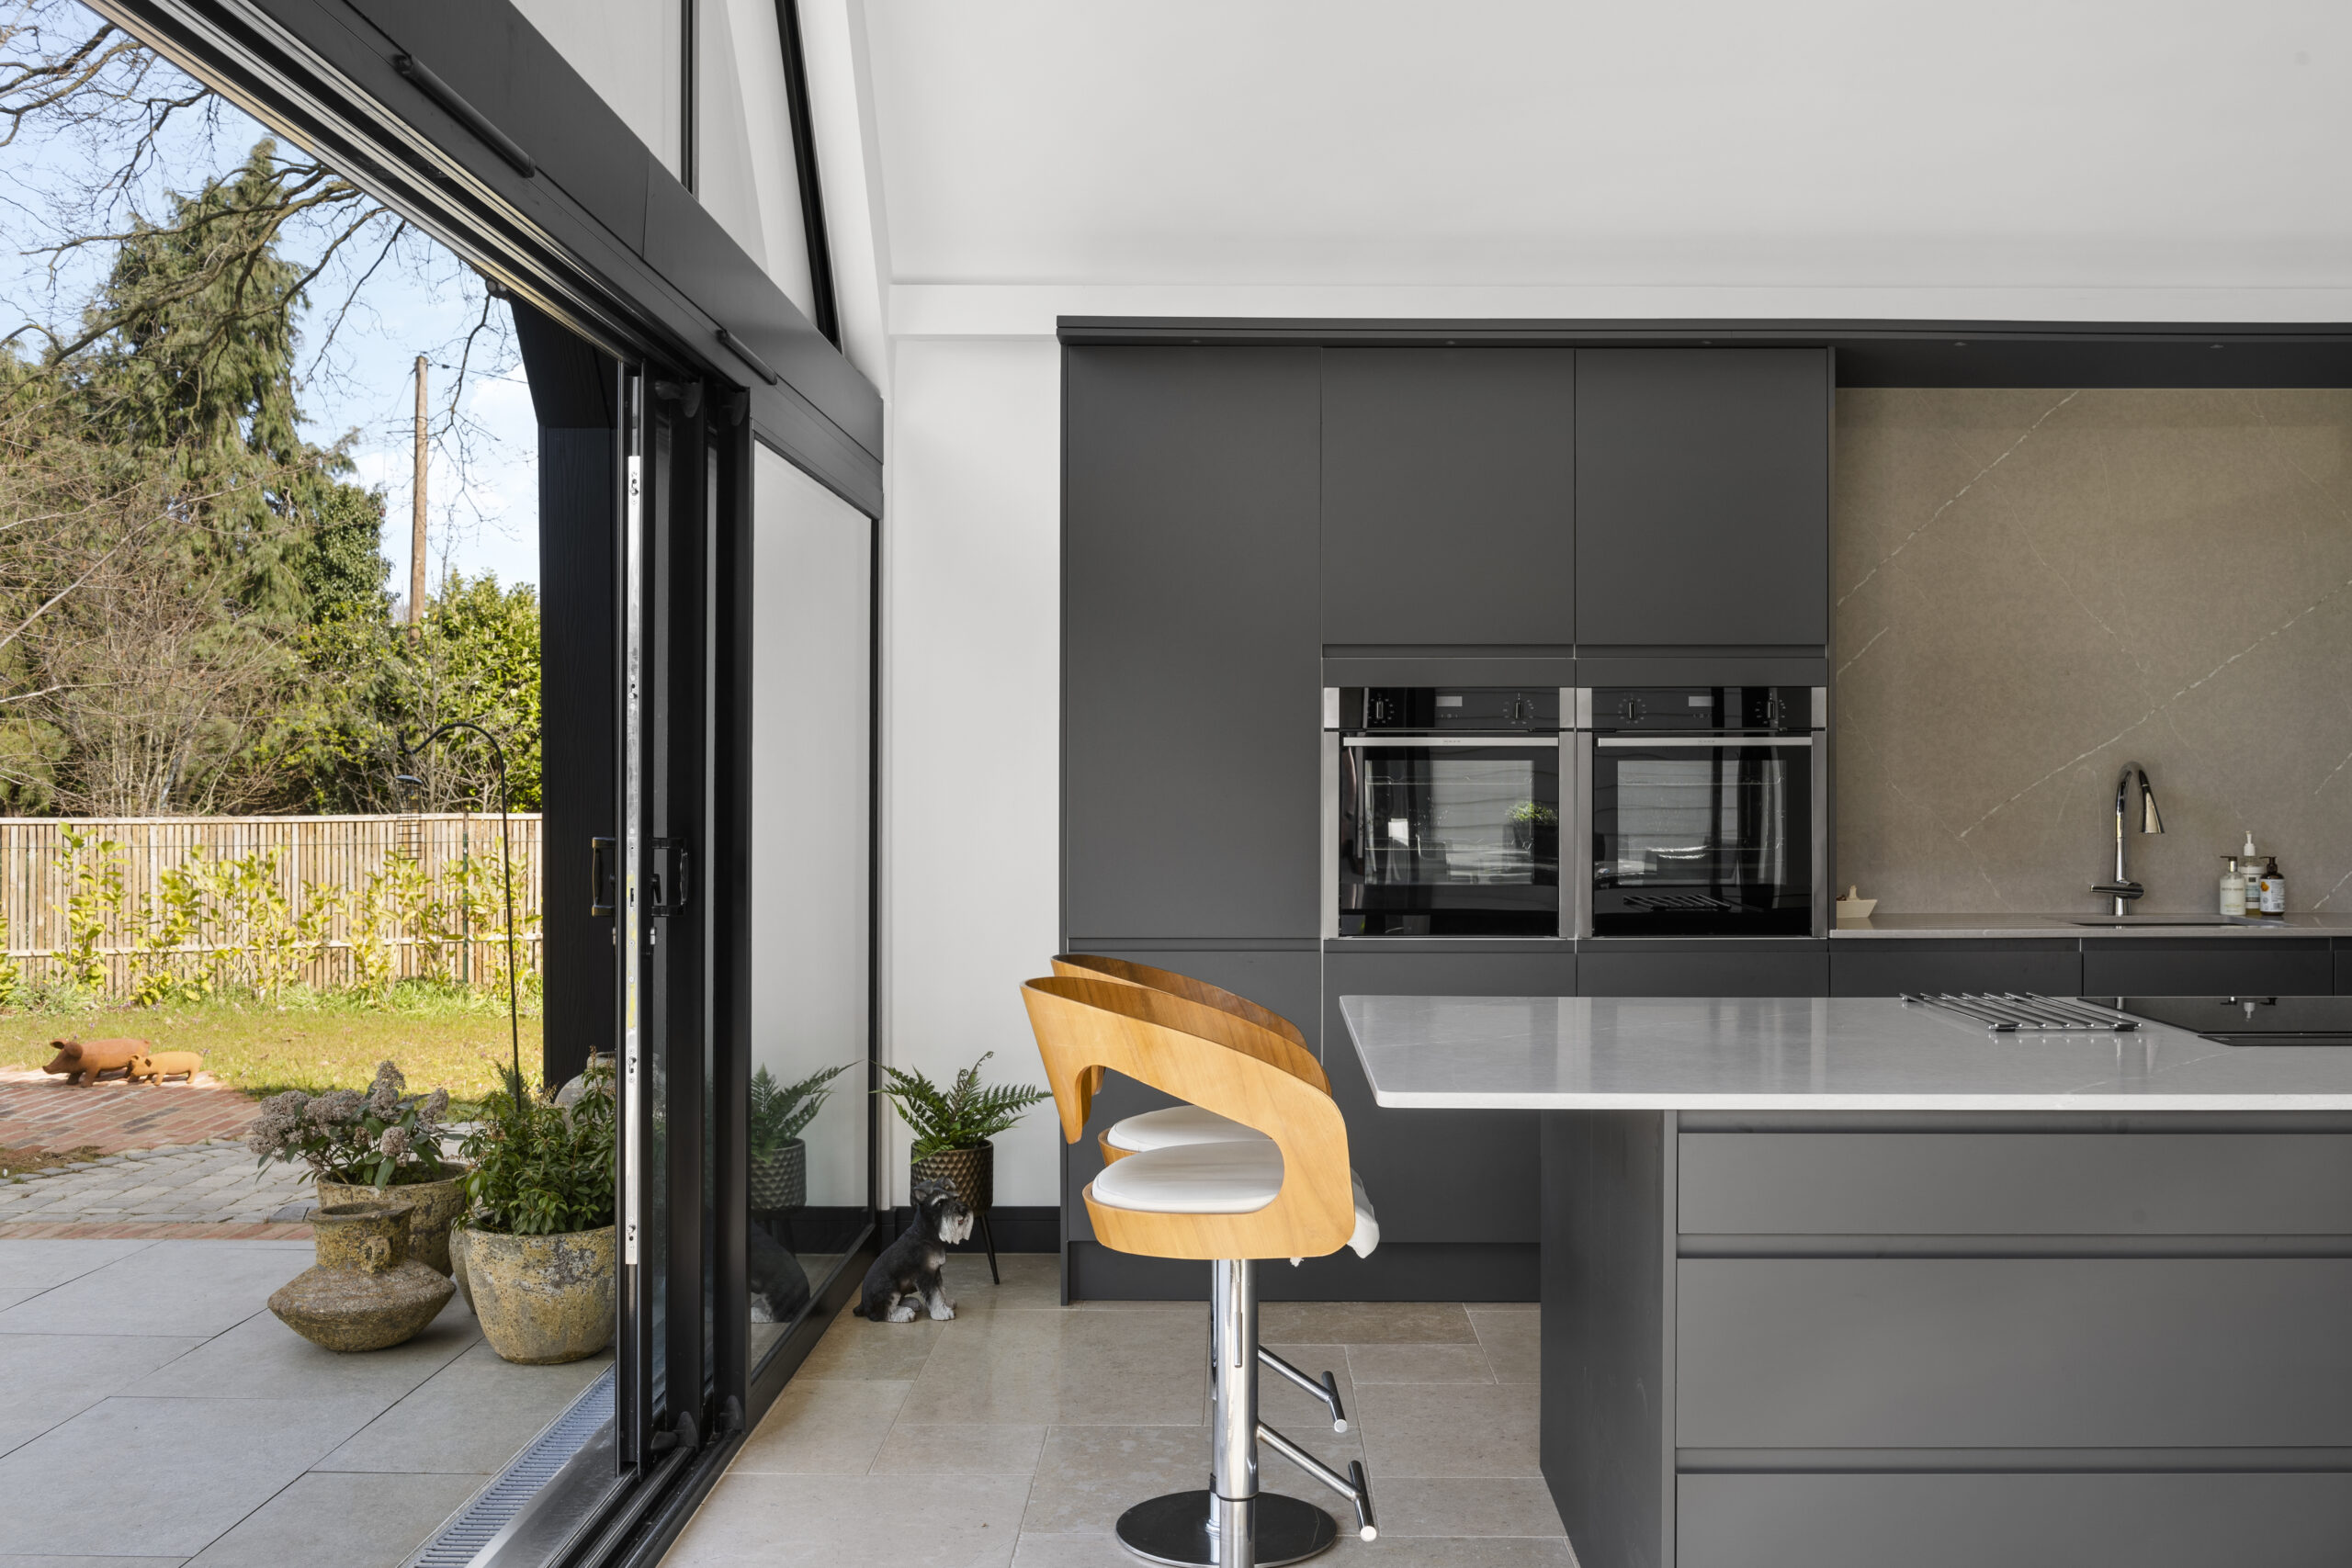
We talk through what’s not working in your current layout and what you’d like the new space to do for you.

01: Explore ideas
We talk through how you want the back of the house to work, and what's realistic for the plot.

02: Design + planning
We develop the layout and handle permitted development confirmation or a full planning application.

03: Build-ready drawings
You receive compliant technical drawings, ready for builders to quote against.
How much
does a rear extension cost?
Rear extension costs vary with depth, width, specification and how much of the existing kitchen or ground floor is being reworked at the same time.
As a very broad guide:
- Smaller rear extensions may start from around £30,000
- A typical kitchen rear extension often ranges between £50,000–£90,000
- Larger, full-width rear extensions with higher specification finishes can exceed £100,000
Depth is usually the biggest cost driver, since it affects both the roof span and the amount of structural support needed. A properly developed set of drawings gives builders something firm to price against, rather than a rough figure pulled from an online calculator.


Sarah & James’ Dream Home, Essex

Planning permission & permitted development for rear extensions
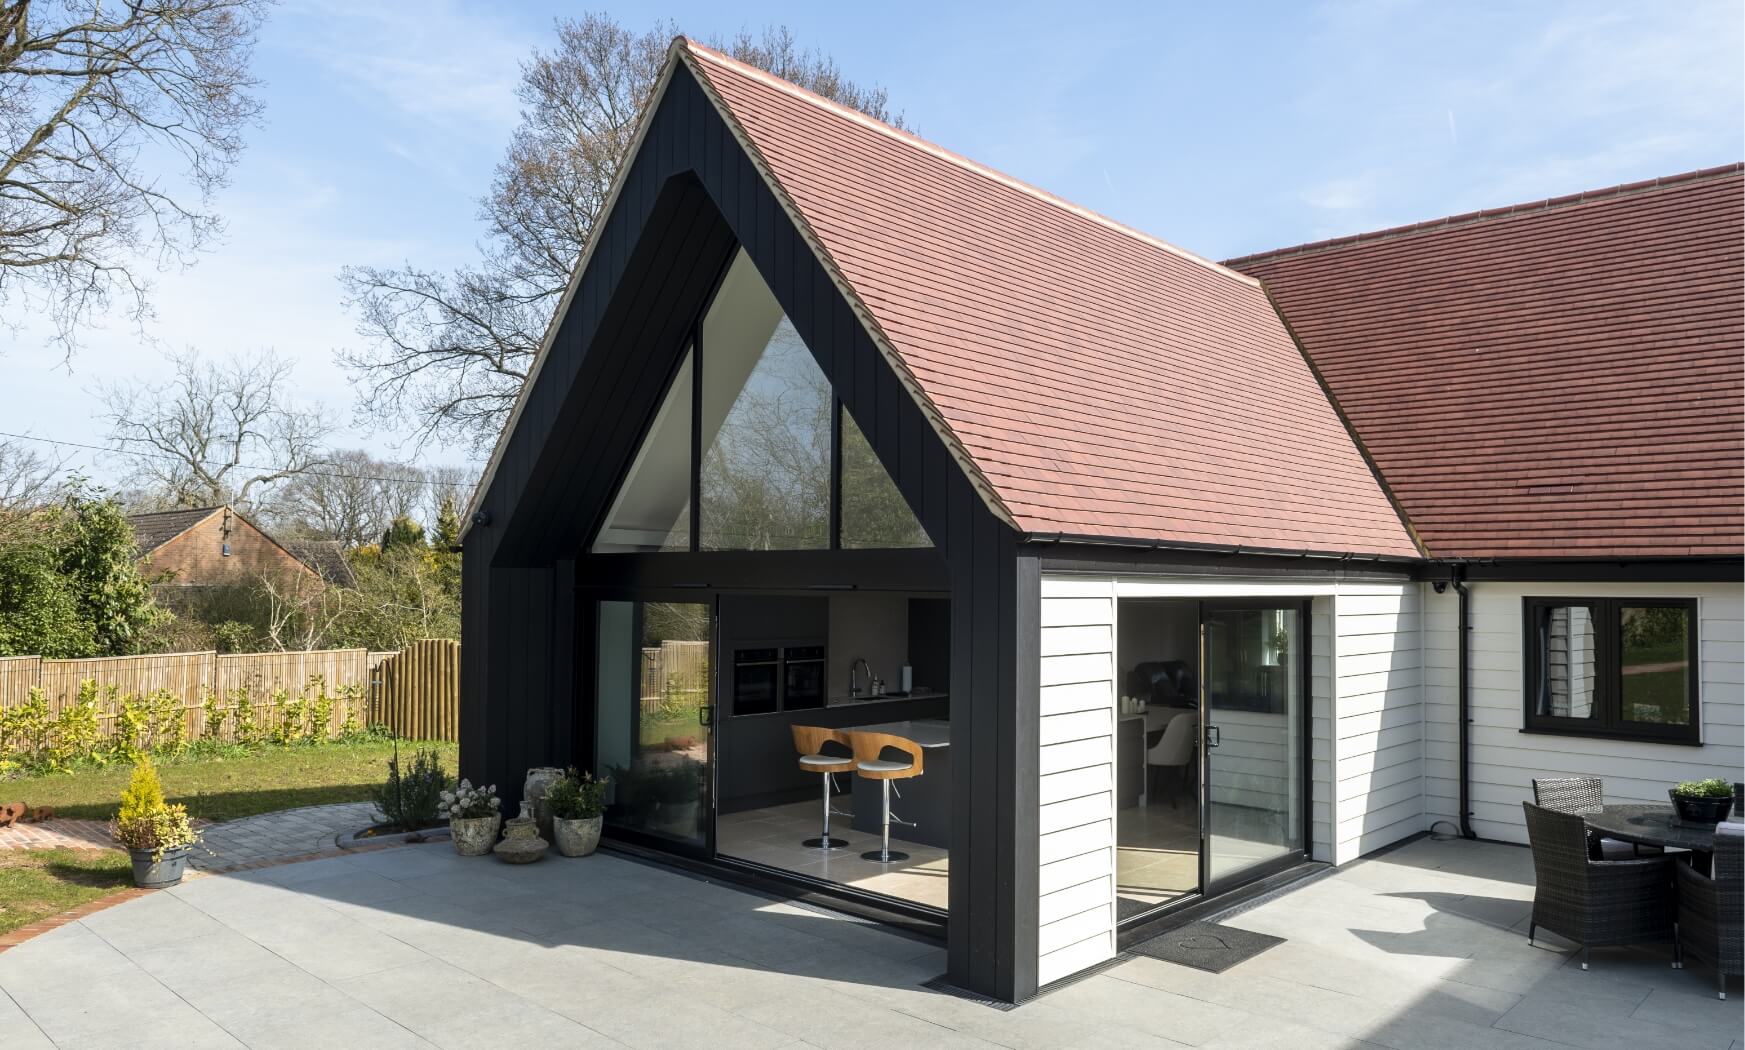
Rear extensions have some of the most generous permitted development allowances of any extension type, which is exactly why they’re such a popular starting point.
Single-storey rear extensions can typically be built without planning permission provided they stay within set depth and height limits, don’t cover an excessive proportion of the garden, and the property hasn’t already used up its permitted development allowance through previous work. Homes in conservation areas or those already extended may need a full application even for a modest rear build.
Where a project sits close to those limits, we help you weigh up staying within permitted development against applying for planning permission to gain the extra depth, so the decision is based on what actually works for your household, not just what’s quickest to approve.
Advice
on planning permission and permitted development rules

Support
with planning applications
Guidance
tailored to your property and goals
Areas we cover
Essex and beyond
Rear extensions are one of the projects we design most often for homeowners across Essex and the South East.
Our team regularly supports rear extension projects in Chelmsford, Southend, Basildon, Brentwood, Rochford and the surrounding towns.
Why Design Spec?
Straightforward pricing and a process that eliminates jargon and guesswork.

Fixed-fee pricing
One agreed cost, regardless of how many revisions the layout goes through.

Unlimited design revisions
Time to get the kitchen-to-garden flow right before anything is built.

One-to-one project support
A dedicated contact who knows your project and your property.
What we design
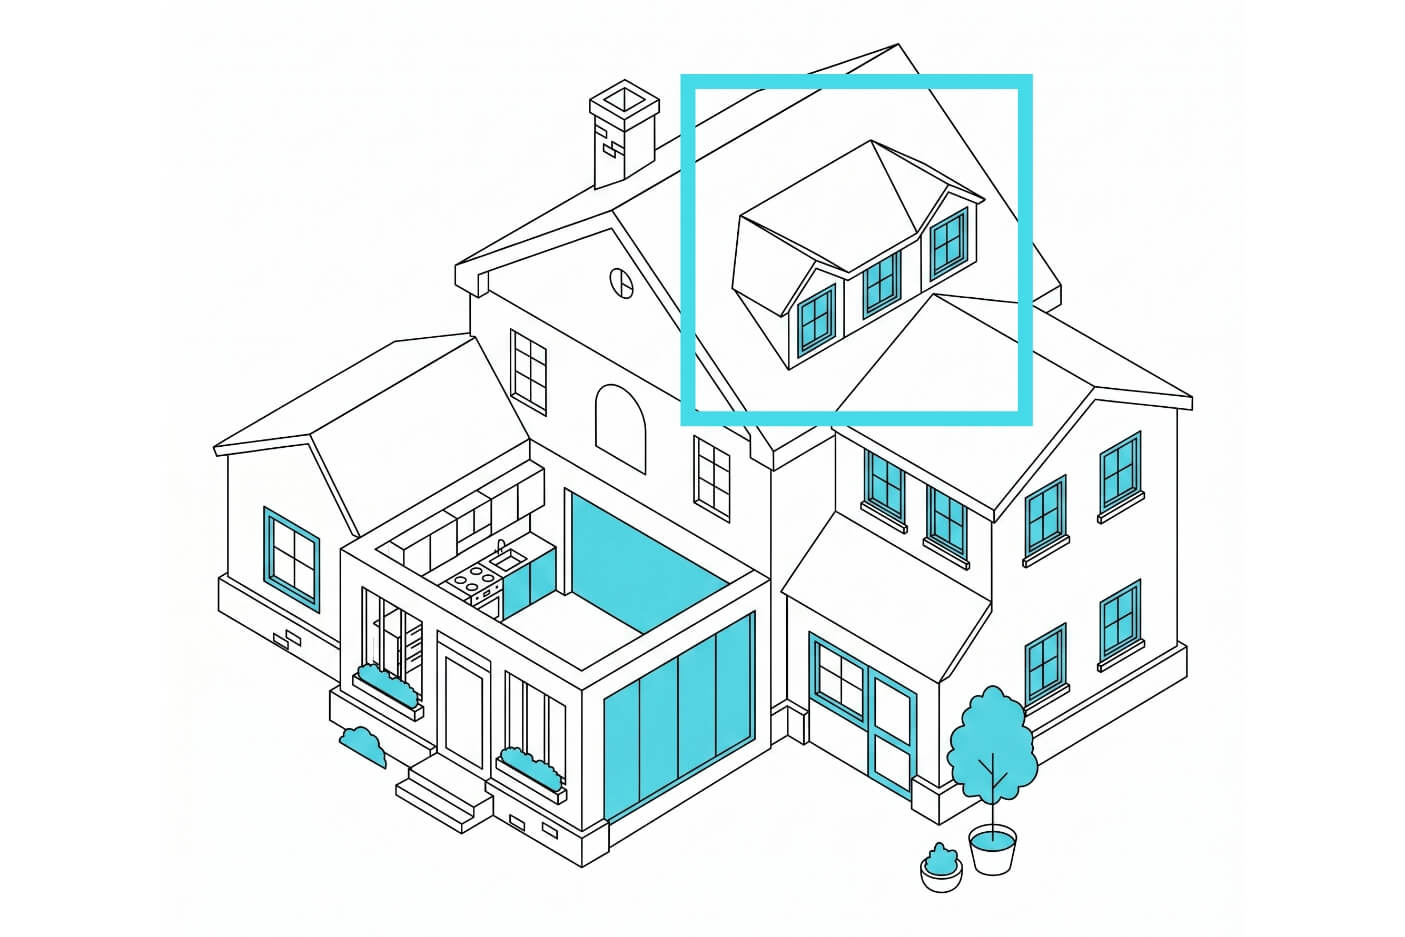
We get your loft to work harder, whether it’s destined to become a new bedroom or home office.
Find out more
Garages have potential for so much more than storage. We can help you unlock its value.
Find out more
Ever looked at your house and thought it could be bigger and better? We can help you make it happen.
Find out more
Add more rooms, more space and more value to your home with a double-storey extension.
Find out more
They say the kitchen is the heartbeat of the home. We’ll work with you so it really lives up to that title.
Find out more
Let’s make better use of that garden and carve out some more living space at the back.
Find out moreFAQs
Under permitted development, a single-storey rear extension can typically extend 3 metres from the original rear wall for a semi-detached or terraced house, or 4 metres for a detached house, without needing a full planning application. Larger projections are sometimes possible through the neighbour consultation scheme, though this involves notifying neighbours before work can proceed.
These limits assume the property hasn’t already used up its permitted development allowance and isn’t subject to additional restrictions such as a conservation area designation. We check your specific property against current rules before design work begins.
Costs depend on depth, width, finish specification and how much of the existing kitchen or ground floor layout is being altered alongside the build. Smaller rear extensions tend to start from around £30,000, while larger, full-width builds with higher-spec finishes can exceed £100,000.
The most reliable way to budget is against a completed set of drawings rather than a generic per-square-metre figure, since specification and structural complexity move the price more than square footage alone.
Not always. A large proportion of single-storey rear extensions fall within permitted development, meaning formal planning permission isn’t required provided the build stays within set depth, height and coverage limits. Two-storey rear extensions face much tighter restrictions and more commonly need a full application.
Even where permitted development applies, it’s worth obtaining a Lawful Development Certificate to confirm the build’s legal status in writing, which we handle as part of our planning support.
Yes, this is one of the most common uses for a rear extension. Extending the kitchen backwards, often combined with removing an internal wall to create an open-plan kitchen-diner, is consistently one of the most popular home improvement projects among homeowners we work with.
The design needs to account for how the new space connects to the existing kitchen, garden access and natural light, which is where a properly considered layout makes a noticeable difference to how the finished room actually functions.
A single-storey rear extension within permitted development limits generally moves faster than one requiring a full planning application, since there’s no eight-to-twelve week planning decision to wait on. Construction itself typically takes several weeks to a few months, depending on size and specification.
The design and drawing stage is where time is best invested upfront, since well-prepared technical information tends to prevent the delays that add weeks to a build once it’s underway.
A rear extension projects out from the back of the property only. A wraparound extension combines a rear extension with a side infill to form an L-shaped addition, creating a significantly larger open-plan space across the back and side of the house.
Wraparound extensions typically involve more planning consideration than a straightforward rear build, since the side element often falls outside permitted development limits even when the rear portion doesn’t.
Builders typically need planning drawings, building regulations drawings, and structural information covering any beams or large glazed openings such as bifold or sliding doors, before they can quote accurately.
Design Spec provides a complete, build-ready drawing package, so pricing conversations with builders are based on the same clear information rather than differing assumptions about scope.