The straightforward way to add space downstairs
A single-storey extension is often the fastest route to more space.


Single-Storey Extensions
Extending outwards, not moving out
Homeowners rarely walk in asking for a “single-storey extension” by name.
What we actually hear is closer to: “The kitchen table is basically in the middle of a hallway,” “We want to actually see the garden while we eat,” “We just need one more decent room downstairs.”
A single-storey extension typically adds space to the rear or side of a property and, because it involves less structural work than building upwards, it is usually quicker to design, approve and construct. Many also qualify under permitted development, which can remove the need for a full planning application altogether.
We start by understanding the problem you’re solving, then work out the route that gets you there with the least friction: what your property allows, how to navigate planning, and how to keep the design practical without losing the ambition.

What’s included in our single-storey conversion services
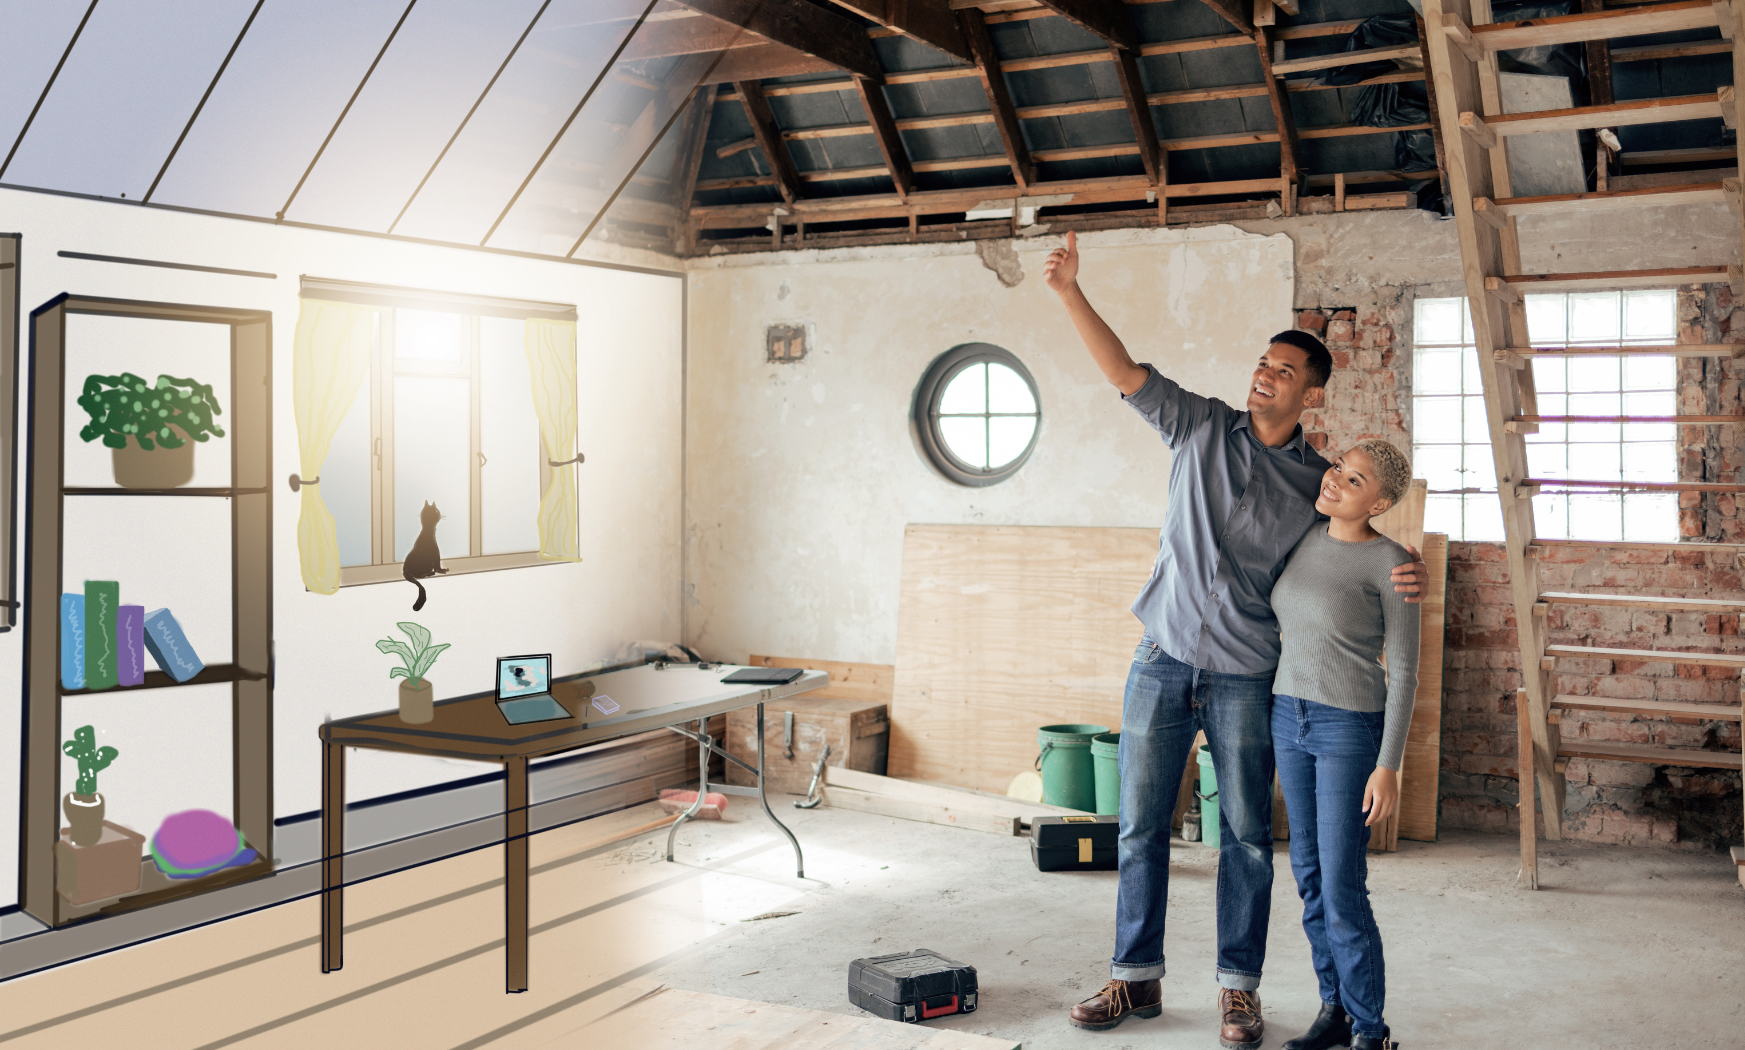
You’ll get the very best support from concept through to build.

On-site measured survey
We record your property's exact dimensions and site conditions, so nothing gets left to guesswork later.

Concept layouts for your extension
Several ways to arrange the new space, shaped around how your household actually functions day to day.

Permitted development assessment
We check whether your single-storey extension can proceed without a full planning application, and what that route involves.

Planning application handling
Where a full application is needed, we prepare and manage the submission with the local authority on your behalf.

Building regulations package
We produce the technical drawings your builder needs to price accurately and construct in line with current regulations.

Engineering liaison
We bring in structural engineering input where beams, openings or roof loads need calculating, and keep it aligned with the design.
Three steps to the home you’ve always wanted
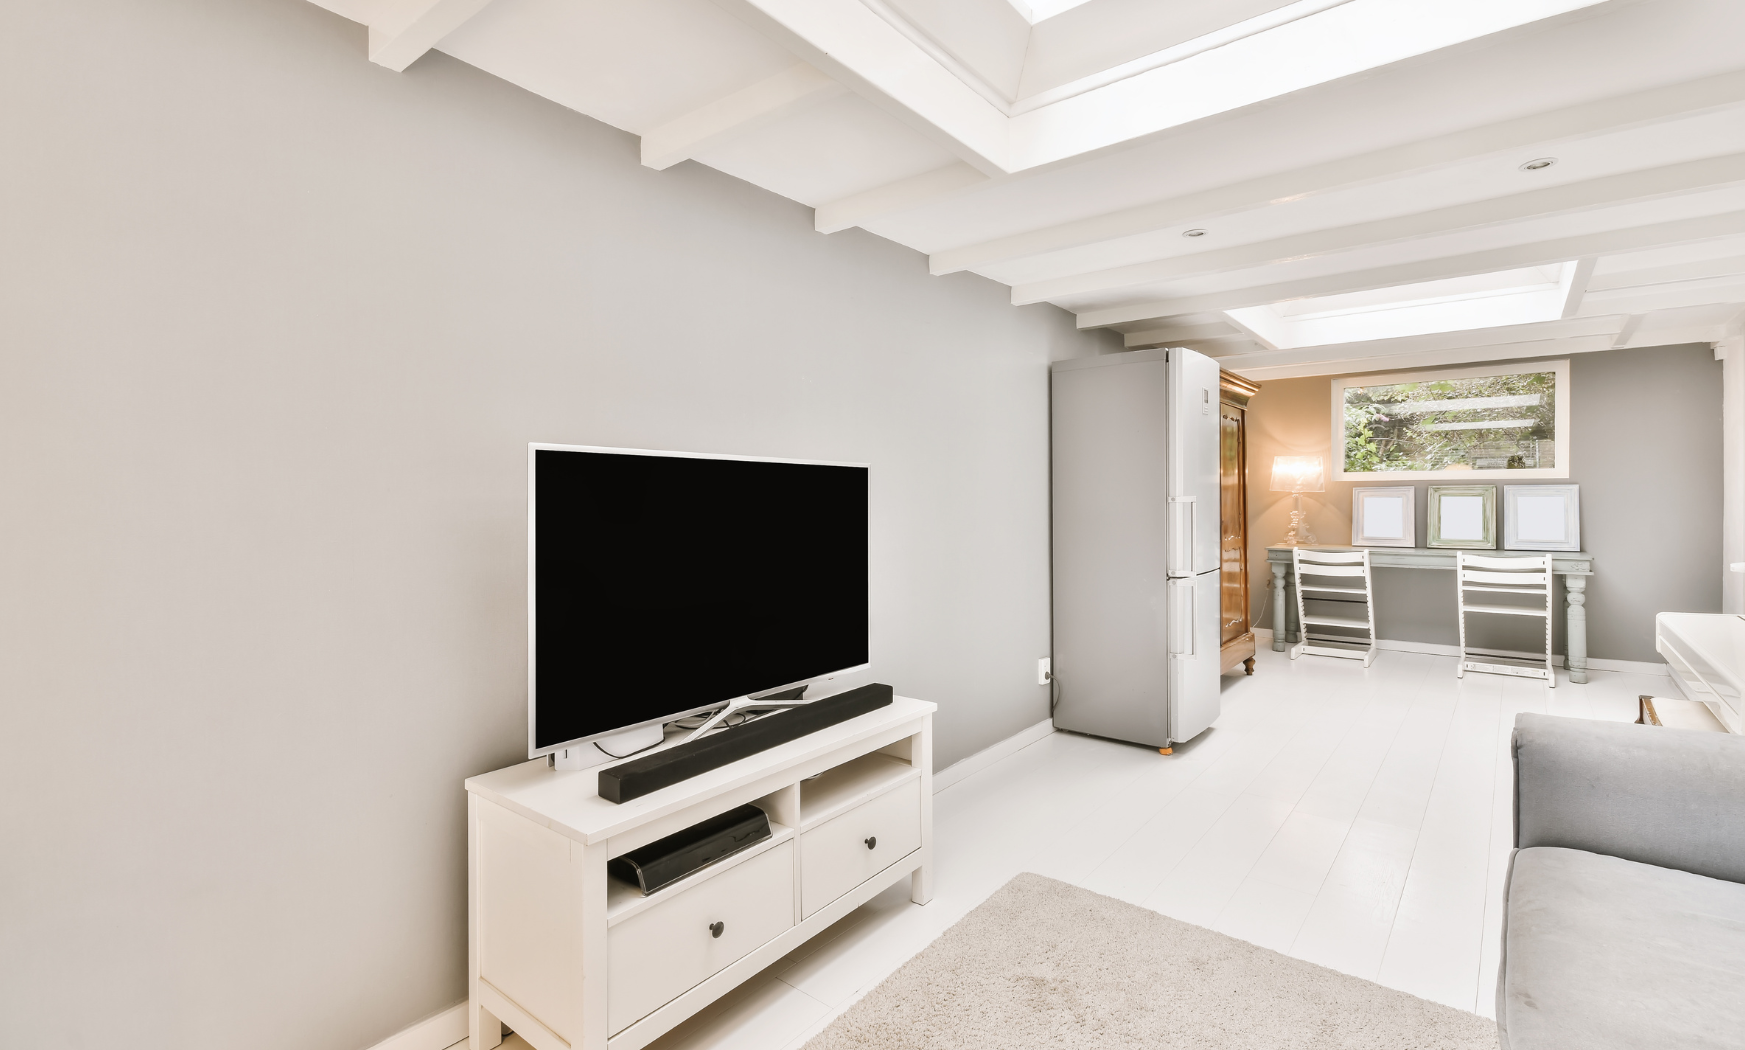
We talk through what’s not working in your current layout and what you’d like the new space to do for you.

01: Explore ideas
We talk through what's not working in your current layout and what you'd like the new space to do for you.

02: Design + planning
We develop the extension design and take care of permitted development or planning permission on your behalf.

03: Build-ready drawings
You're left with fully compliant technical drawings, ready to go out to builders for pricing.
How much does
a single-storey extension cost?
Single-storey extension costs shift depending on footprint, finish level and how much structural work is involved.
As a rough starting point:
- Smaller projects tend to start from around £30,000
- A typical rear or kitchen extension often lands between £50,000–£90,000
- Larger, higher-spec single-storey extensions can run past £100,000
Generic per-square-metre calculators can only tell you so much. A proper set of drawings gives builders something concrete to price against, which is where accurate quotes and fewer surprises actually come from.
We’ll help you work out what’s realistic for your budget before the design goes too far in one direction.


Sarah & James’ Dream Home, Essex

Planning permission & permitted development for single-storey extensions
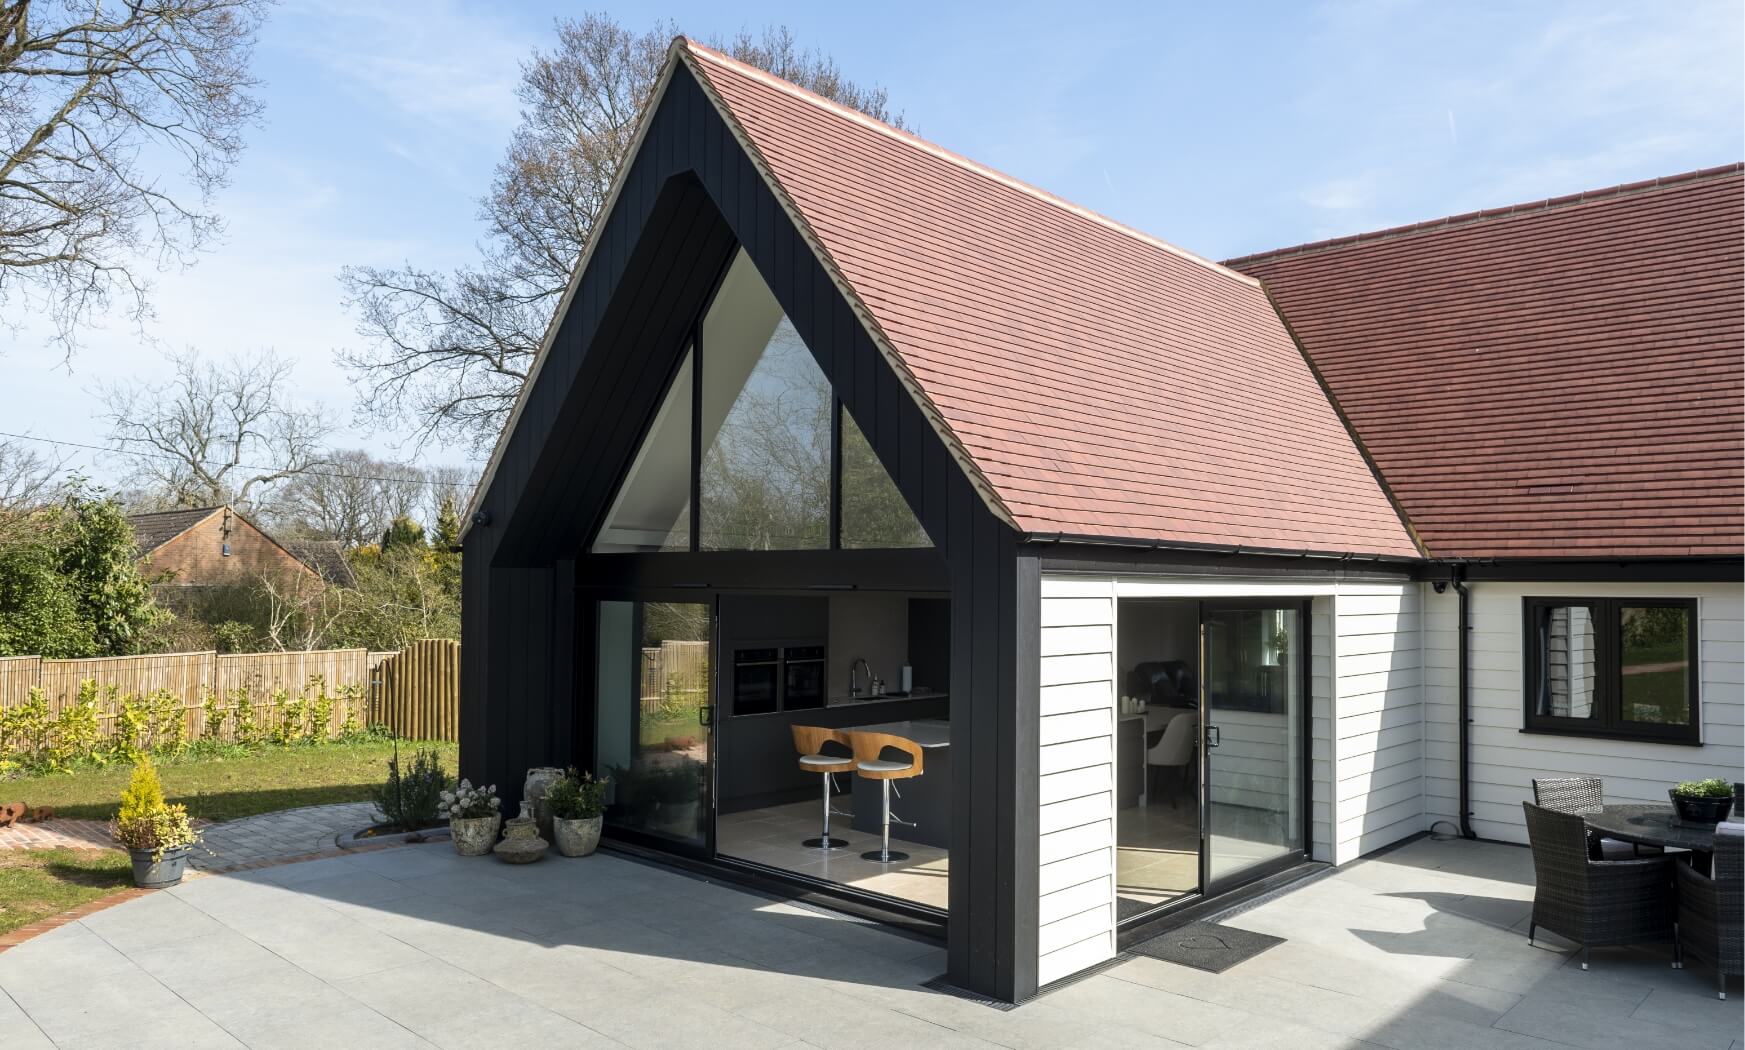
Knowing which route your project needs to take is the difference between a smooth build and one that stalls before getting out of the ground.
A large proportion of single-storey extensions are built under permitted development, meaning no formal planning application is required. Whether that applies to your property comes down to things such as how far the extension projects outward, its height, whether the house has been extended before, and whether it sits within a conservation area or has other restrictions attached.
Even where permitted development covers your build, it’s worth applying for a Lawful Development Certificate to confirm it in writing, alongside the separate building regulations sign-off needed before work starts. We work out which path applies to your property early on, so there are no surprises once drawings are underway, and we’ll run the application ourselves where one is needed.
Advice
on planning permission and permitted development rules

Support
with planning applications
Guidance
tailored to your property and goals
Areas we cover
Essex and beyond
Homeowners across Essex and the South East come to us for single-storey extensions that are properly thought through from day one.
Our team regularly works on rear, side and kitchen extension projects in Chelmsford, Southend, Basildon, Brentwood, Rochford and the surrounding towns.
Why homeowners choose Design Spec
Our offering is designed around your real needs. No jargon, no guesswork, just a process built to make sense.

Fixed-fee pricing
One agreed cost, set out before any work begins.

Unlimited design revisions
Keep refining the layout until it genuinely works for you.

One-to-one project support
The same point of contact throughout, not a rotating cast of names.
What we design
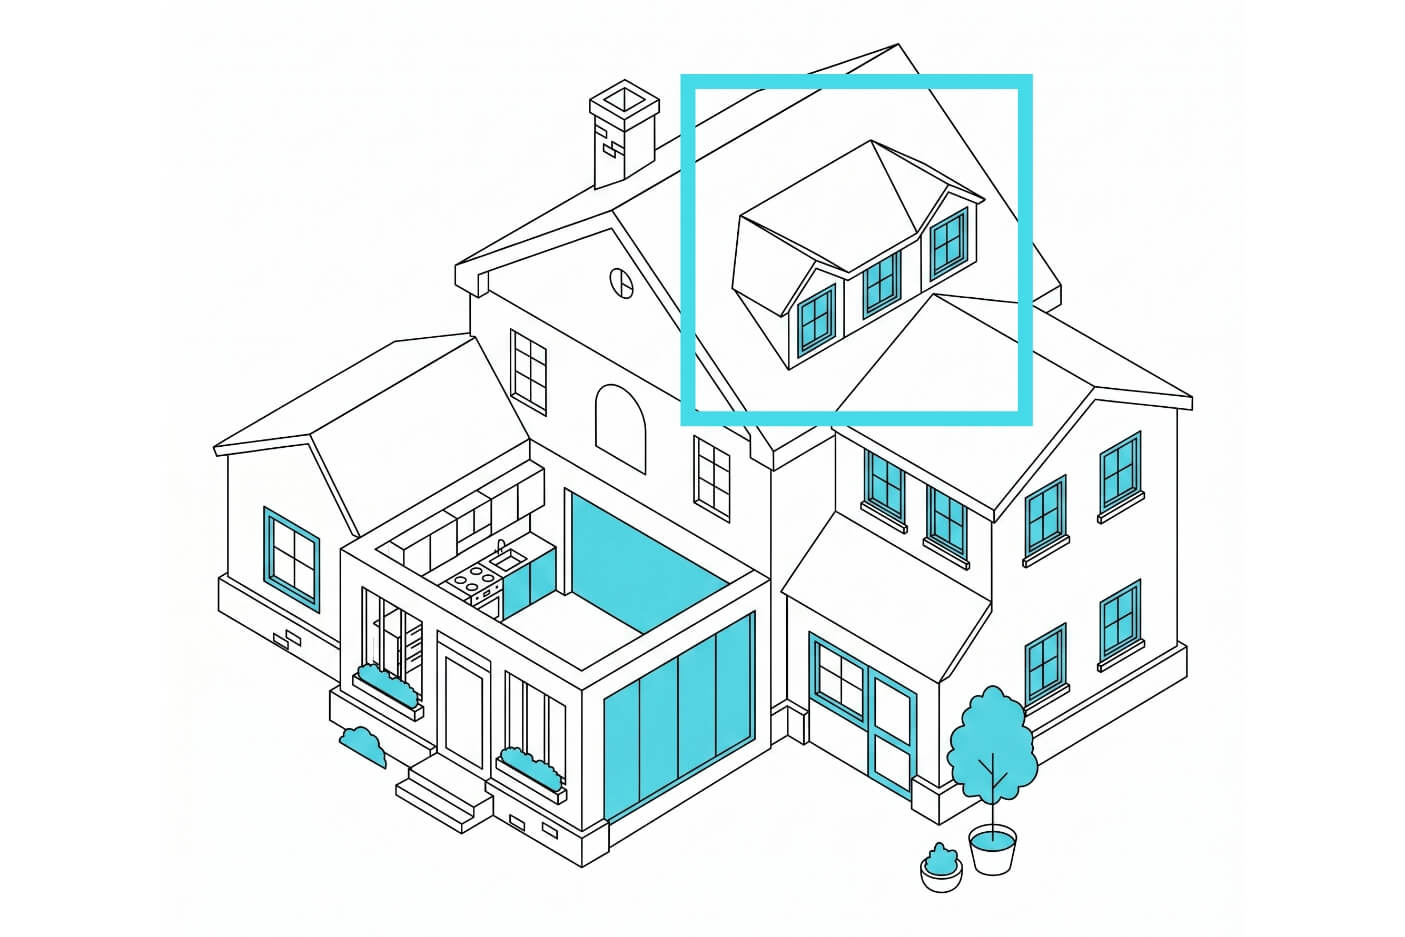
We get your loft to work harder, whether it’s destined to become a new bedroom or home office.
Find out more
Garages have potential for so much more than storage. We can help you unlock its value.
Find out more
Ever looked at your house and thought it could be bigger and better? We can help you make it happen.
Find out more
Add more rooms, more space and more value to your home with a double-storey extension.
Find out more
They say the kitchen is the heartbeat of the home. We’ll work with you so it really lives up to that title.
Find out more
Let’s make better use of that garden and carve out some more living space at the back.
Find out moreFAQs
Often not. A large share of single-storey extensions are built under permitted development rights, so a formal planning application isn’t always necessary. Whether yours qualifies depends on how far the extension projects from the property, its height, the type of property you have, and its distance from neighbouring boundaries.
Even when permitted development applies, you’ll usually still want a Lawful Development Certificate to confirm it officially, plus building regulations approval before construction starts. We check this for you at the outset, so there’s no risk of finding out halfway through design that a full application is actually required.
It depends on the size of the extension, the finish specification, how much structural work is involved, and whether any internal reconfiguration is happening alongside it. Smaller builds tend to start around £30,000, while larger or higher-spec single-storey extensions can exceed £100,000.
Treat online calculators as a starting point rather than a quote. The figure that actually holds up is the one builders give you against a finished set of drawings, which is why getting the design right first matters more than chasing an early estimate.
There are a few distinct phases: survey, concept design, planning or permitted development sign-off, technical drawings, then the build itself. The design and approval stages usually run several weeks; the construction timeline depends far more on the scale of the extension.
Single-storey builds tend to move faster on site than double-storey projects simply because there’s less structural work involved. Most delays trace back to unclear planning status or drawings that weren’t detailed enough for builders to work from, which is exactly what proper upfront design prevents.
A single-storey extension only adds space at ground level, usually to the rear or side. A double-storey extension adds a second floor above it, giving you considerably more square footage without duplicating the cost of foundations and roofing.
Single-storey builds are generally simpler and quicker, which is why they’re the default choice for kitchen extensions and open-plan living space. Double-storey extensions can work out better value per square metre over the whole build, but they bring more structural coordination and more often need full planning permission.
Frequently, yes. Rear and side single-storey extensions often sit within permitted development limits around height, depth and boundary distance. That said, listed buildings, conservation areas and properties that have already been extended can fall outside those limits.
Because eligibility depends on your specific property and local authority, it’s not something to assume either way before checking. We assess this as a standard part of our process, so you know your project’s planning status before any design time is spent.
Yes, when it’s designed well. Solving a genuine space problem, particularly through an open-plan kitchen or living area, is consistently one of the features buyers respond to most.
That value depends on execution, though. A poorly proportioned extension that doesn’t flow with the rest of the house can actually work against a sale, which is why the design stage carries as much weight as the build itself.
Builders typically need planning drawings, a building regulations package, and structural information covering anything like beams or new openings, before they can give you a firm price.
Incomplete drawings are one of the main reasons homeowners end up with wildly inconsistent quotes or unexpected costs mid-build. We produce a full, build-ready set from the outset, so every builder you approach is pricing against the same information.