

The extension calculator
Get a realistic estimate of your project cost in under 2 minutes.
Read moreArchitectural design for Hertfordshire homes

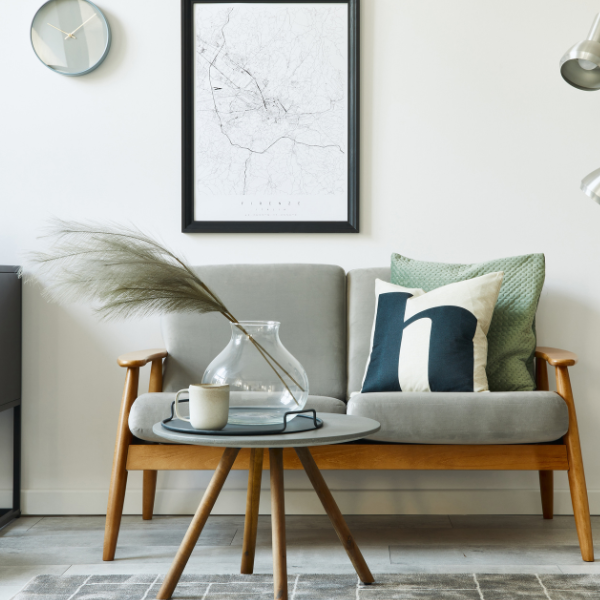
Designed around the homes and planning challenges in Hertfordshire
With ten different district and borough councils currently responsible for residential planning across Hertfordshire, the requirements affecting your project can depend heavily on where you live.
Green Belt land, conservation areas and local planning policies can all influence what you’re able to build, particularly when extending or significantly altering an existing home.
We consider these local factors from the outset, helping shape a design that works for your property while giving your plans the strongest possible route through planning.

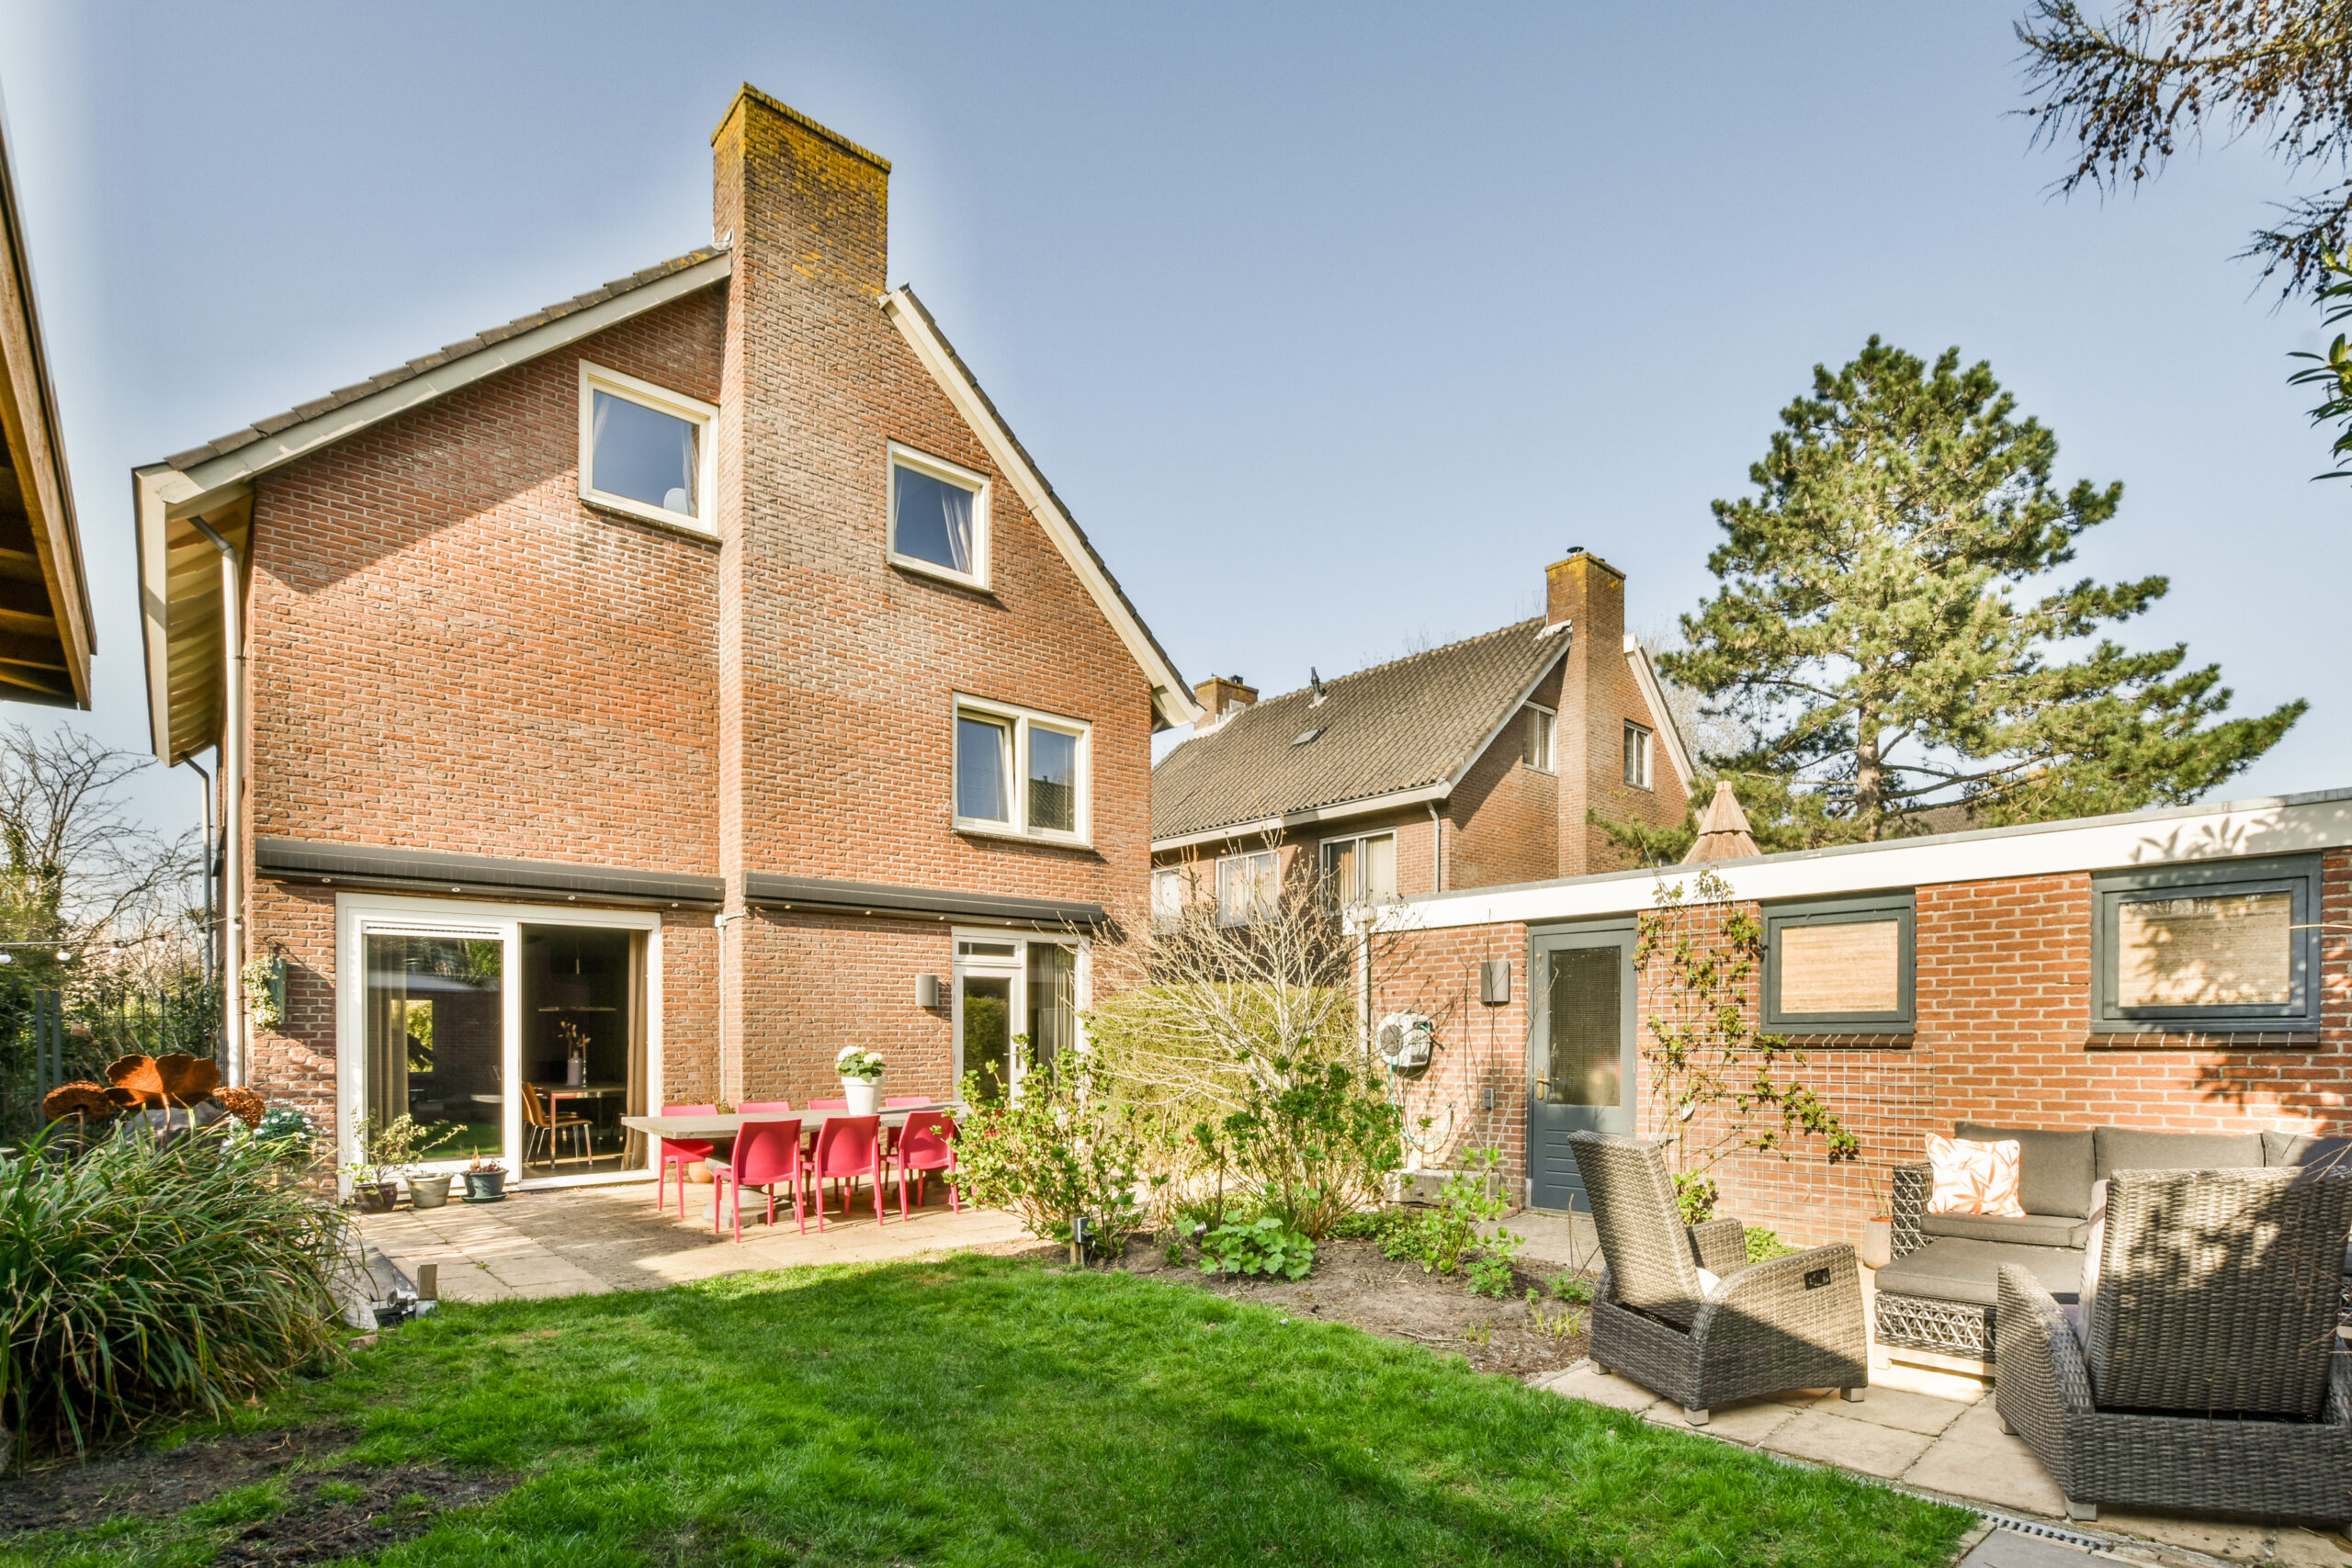
Whether you’re adding one room or completely rethinking your property, we can support your project from the first ideas through to build-ready drawings.
Make more of the home you already have with a single-storey, double-storey, side, rear or kitchen extension designed around your space, lifestyle and budget.
Transform unused roof space into valuable living space. We assess the most suitable approach for your property, including dormer, hip-to-gable and mansard conversions.
Structural calculations, beam specifications, load-bearing assessments and drawings to help turn the architectural design into something that can be safely built.
Not sure which planning route applies? We’ll assess your project, advise on the right approach.
Detailed building regulations drawings and support with the building control process, including Full Plans and Building Notice routes where appropriate.
Architectural design and planning support for larger residential projects, from individual new homes to more substantial development opportunities.

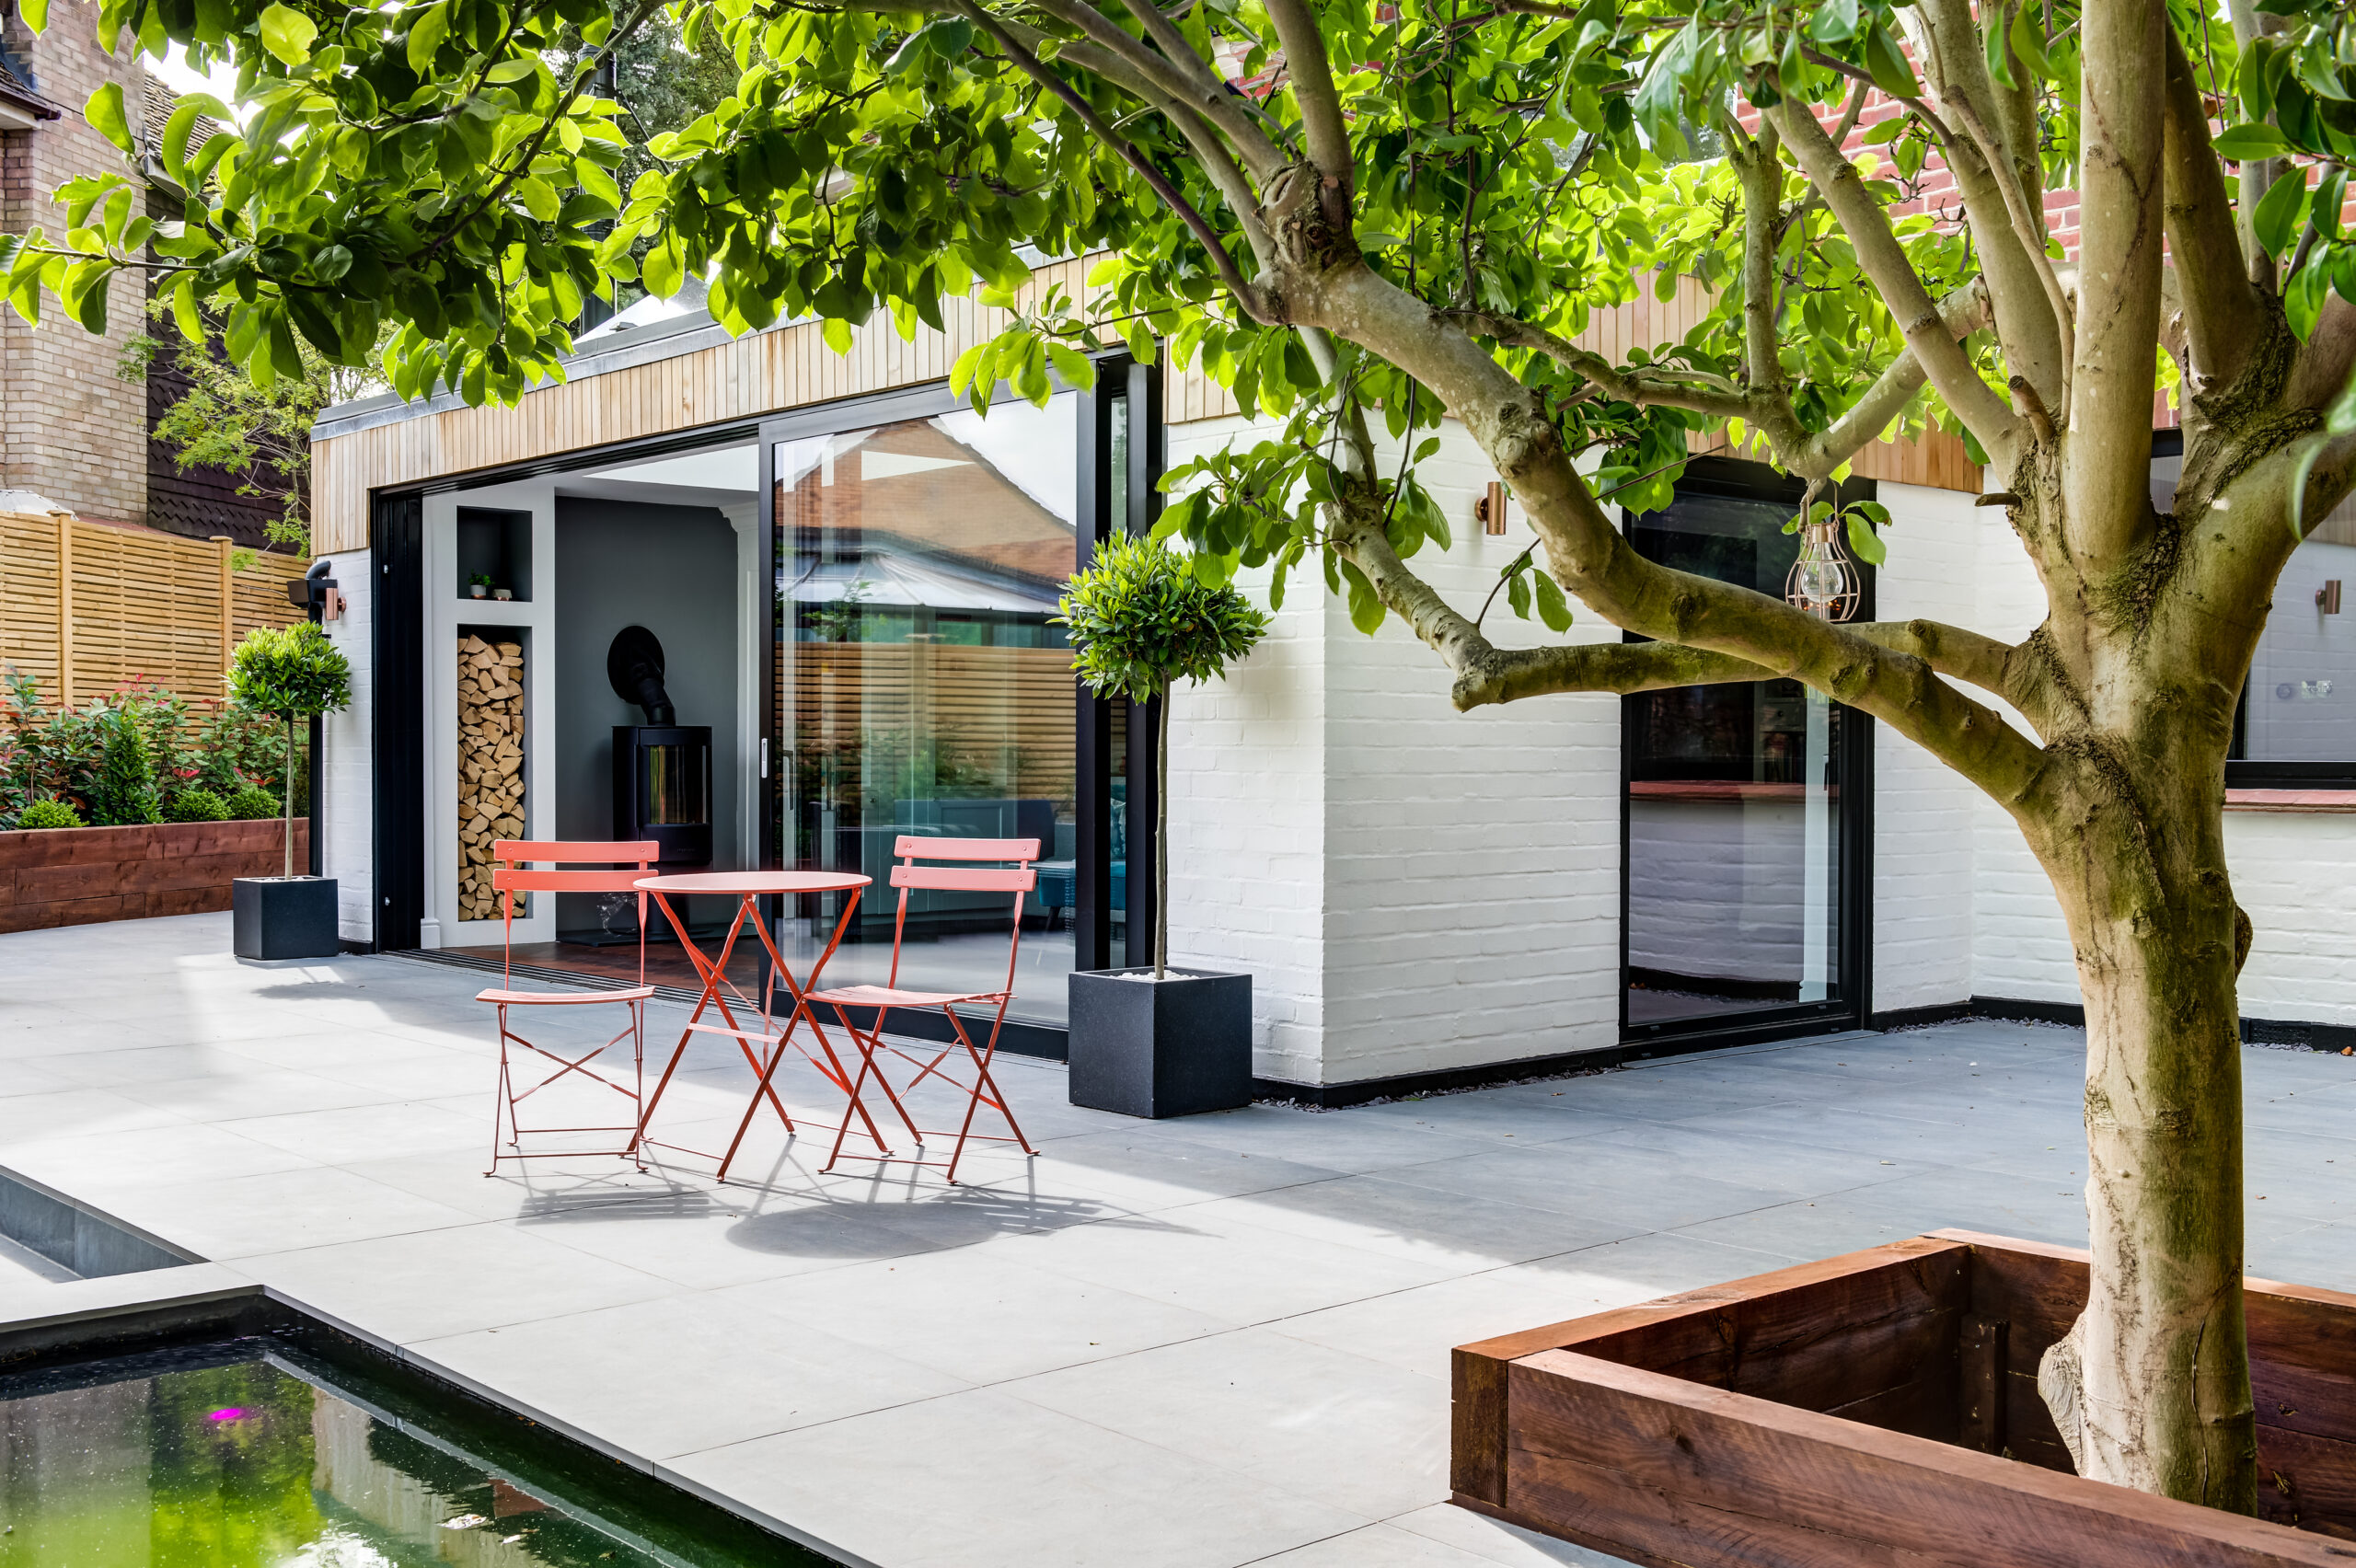
We keep the process straightforward, with expert support at every stage.
We start with your property, what you want to achieve and any planning considerations that could influence the design.
Your ideas become detailed architectural drawings, with unlimited revisions giving you the freedom to refine the design until you’re happy with it. We’ll then manage the appropriate planning route.
Once the design is agreed, we prepare the technical information needed to move towards construction, giving builders clear drawings to work from.
does an architect cost in Hertfordshire?
The cost of architectural design in Hertfordshire depends primarily on the scale and complexity of the project rather than the town or district your property happens to be in.
As a broad guide:
Design Spec works on a fixed-fee basis, so you know what your architectural services will cost before the work begins. Your quote is based on the requirements of your individual project rather than an hourly rate or generic postcode-based estimate.

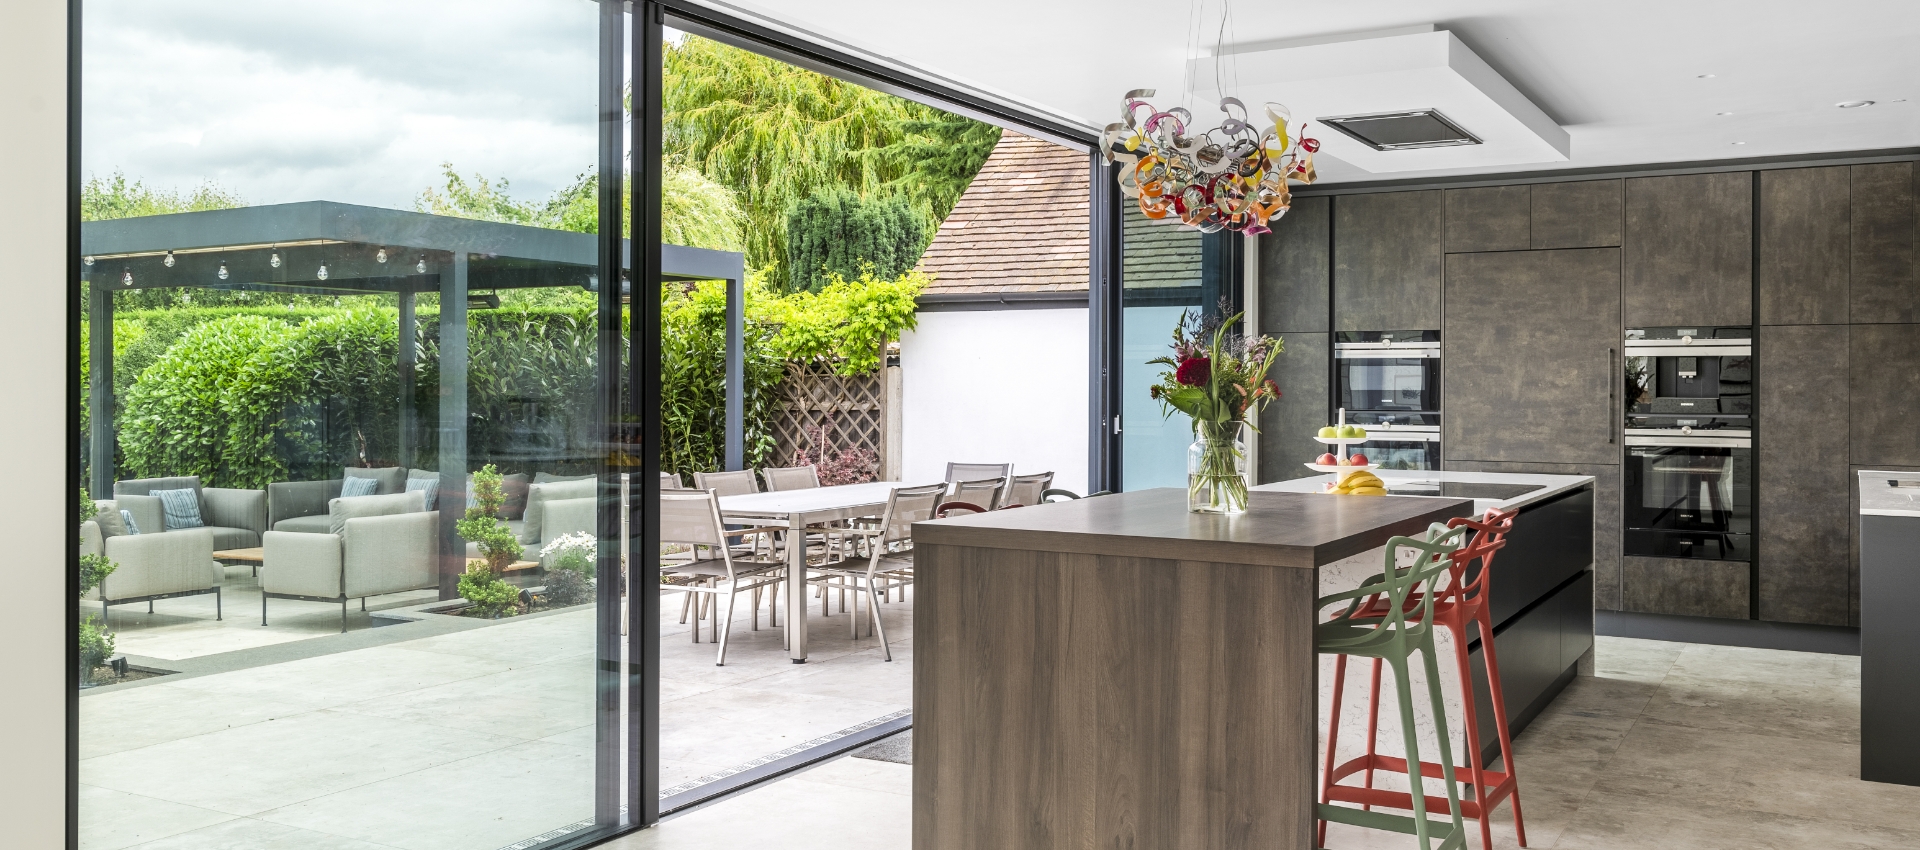
Sarah & James’ Dream Home, Essex
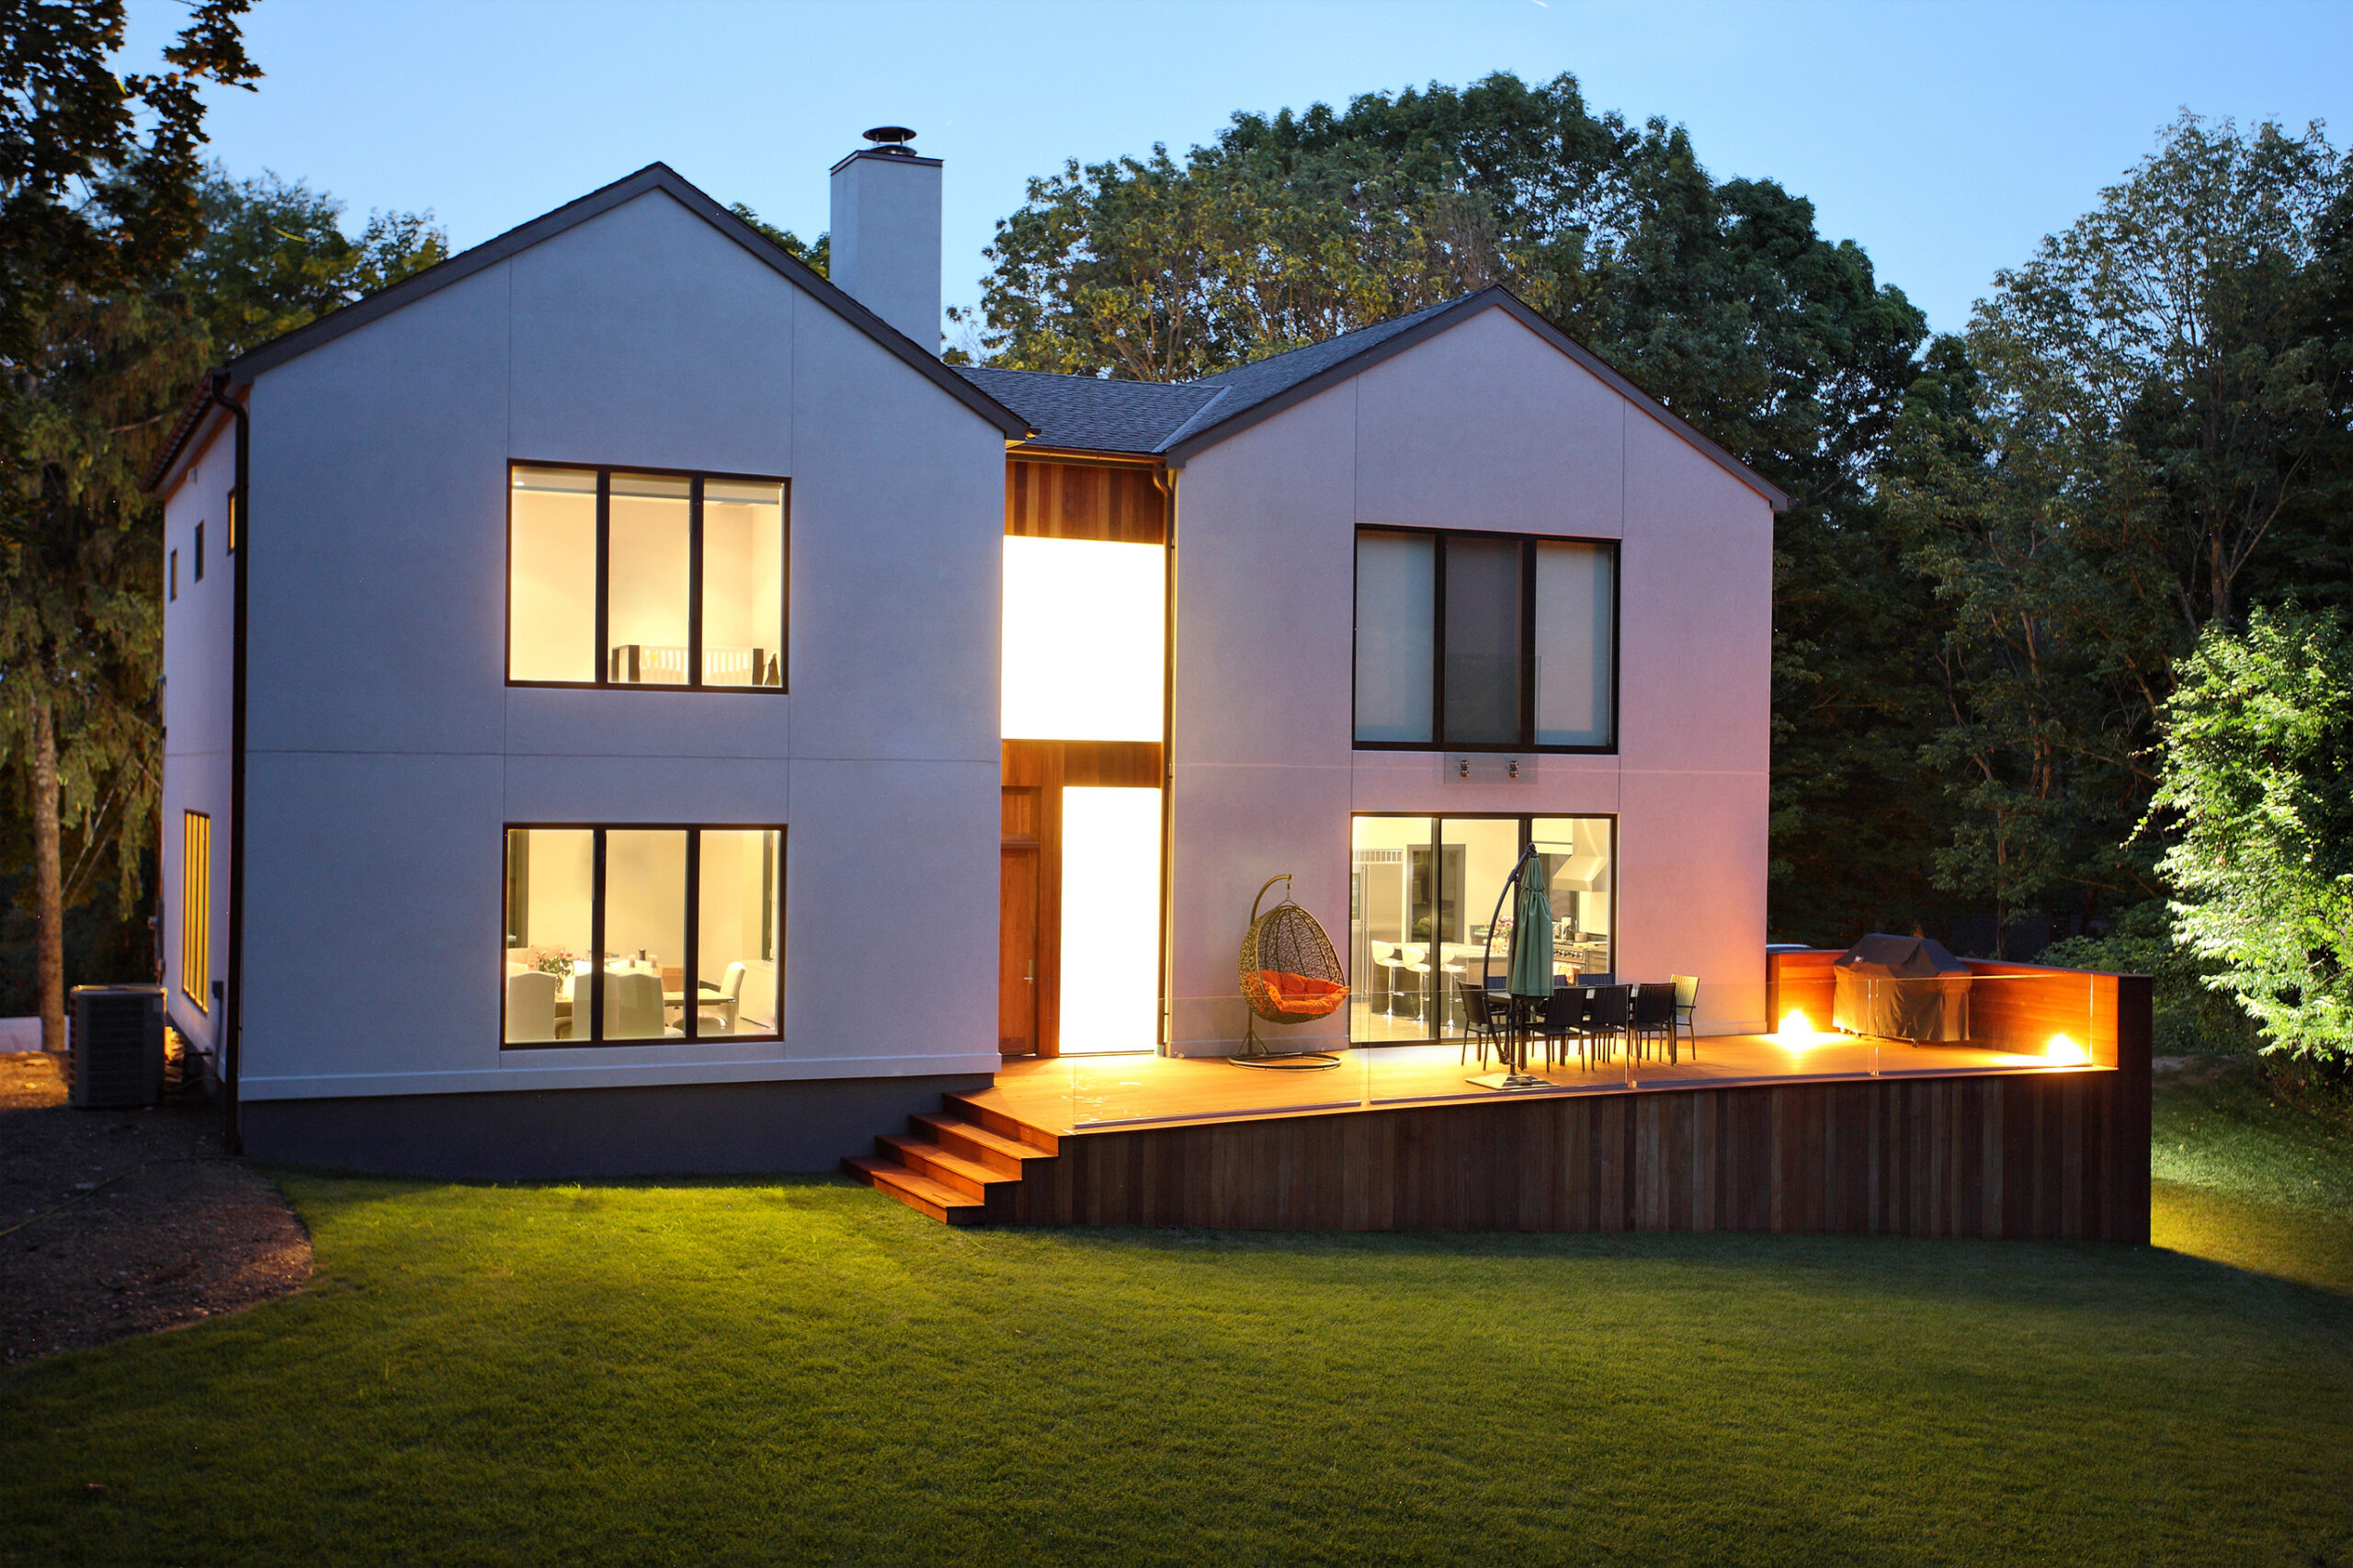
Whether you need planning permission depends on your project and property. Some extensions and loft conversions can fall under permitted development, while larger projects will require a planning application.
Conservation areas, Green Belt restrictions and local planning policies can also affect what is possible. We’ll assess your property, recommend the right route and manage the application on your behalf.
Planning advice tailored to your property
Conservation area guidance
Full planning application management
Essex and beyond
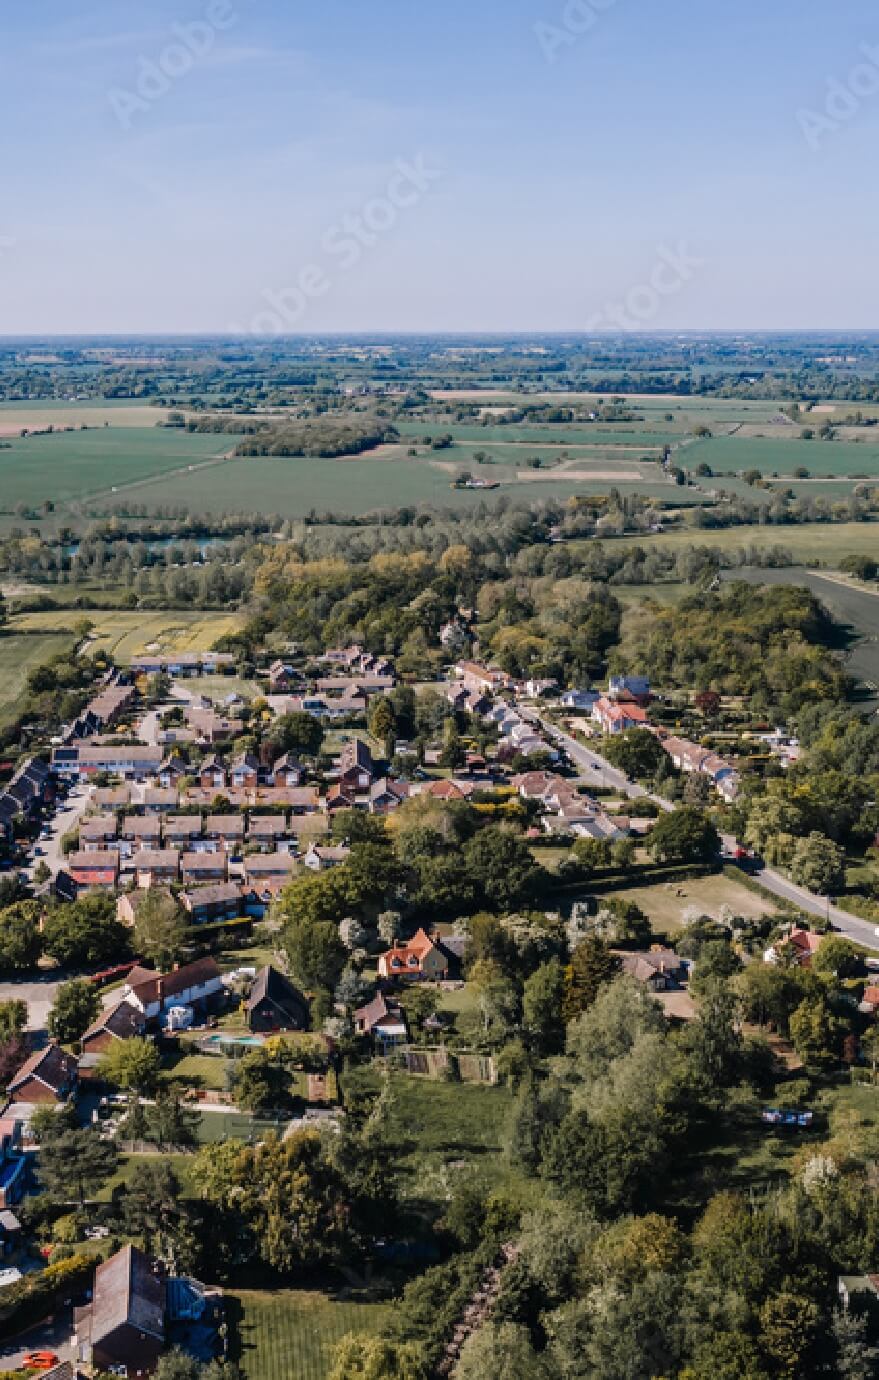
We work with homeowners throughout the Hertfordshire area.
Our team regularly supports projects in Bishop’s Stortford, St Albans, Watford, Hemel Hempstead, Hertford, Stevenage, Welwyn Garden City, Hitchin, Harpenden, Hatfield, Borehamwood & Rickmansworth.
Other locations we work in include:
Why homeowners in Hertfordshire choose Design Spec
Know the cost of our architectural services from the outset.
Refine your plans until you’re happy with the final design.
One point of contact to help keep your project moving.
What we do
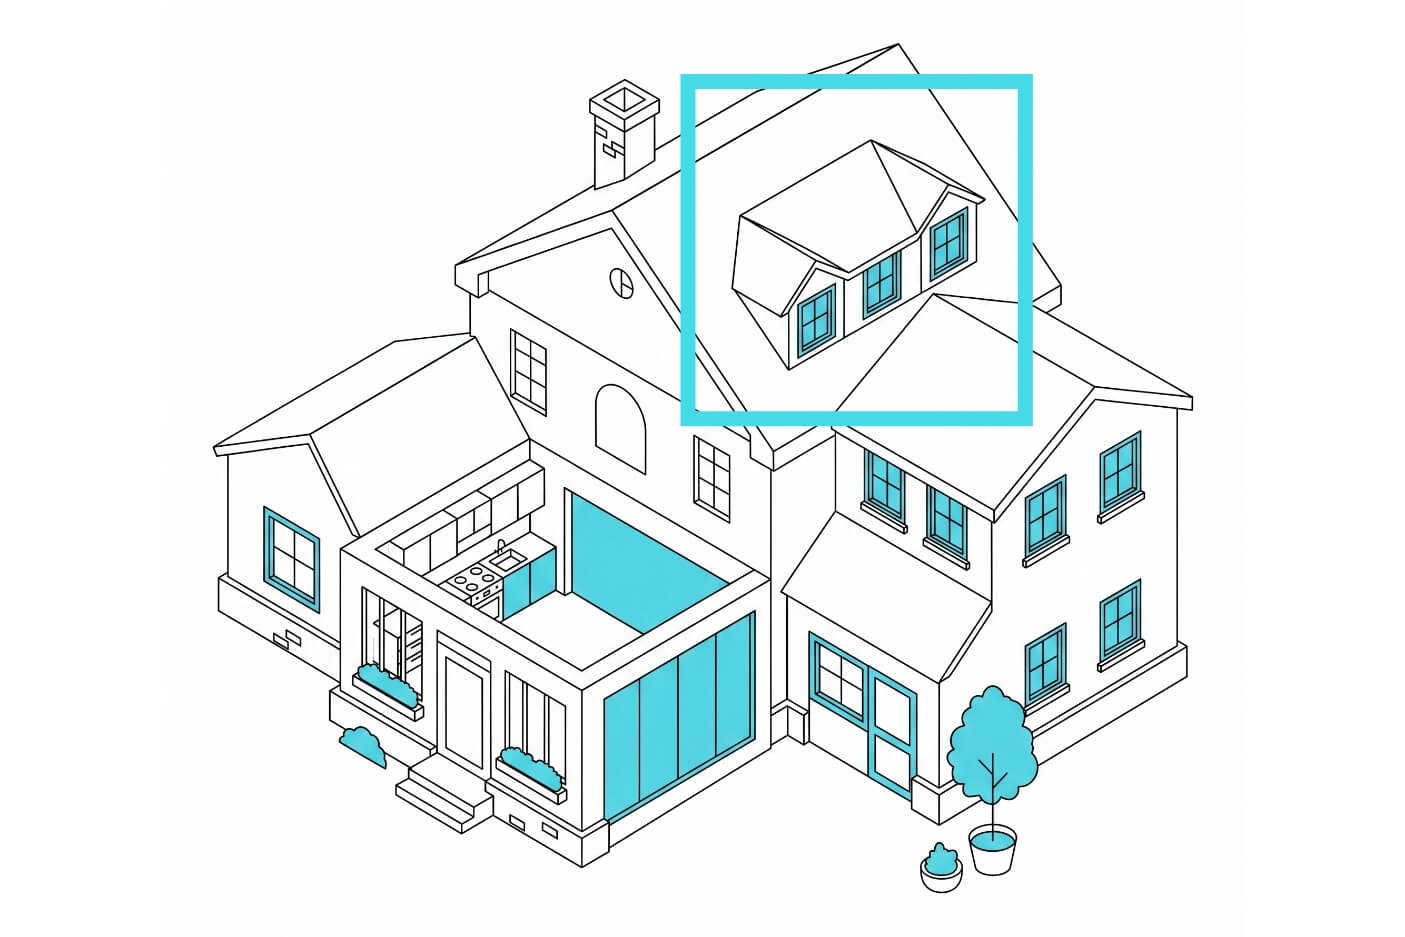
We’ll get your loft to work harder, whether it’s destined to become a new bedroom or home office.
Find out more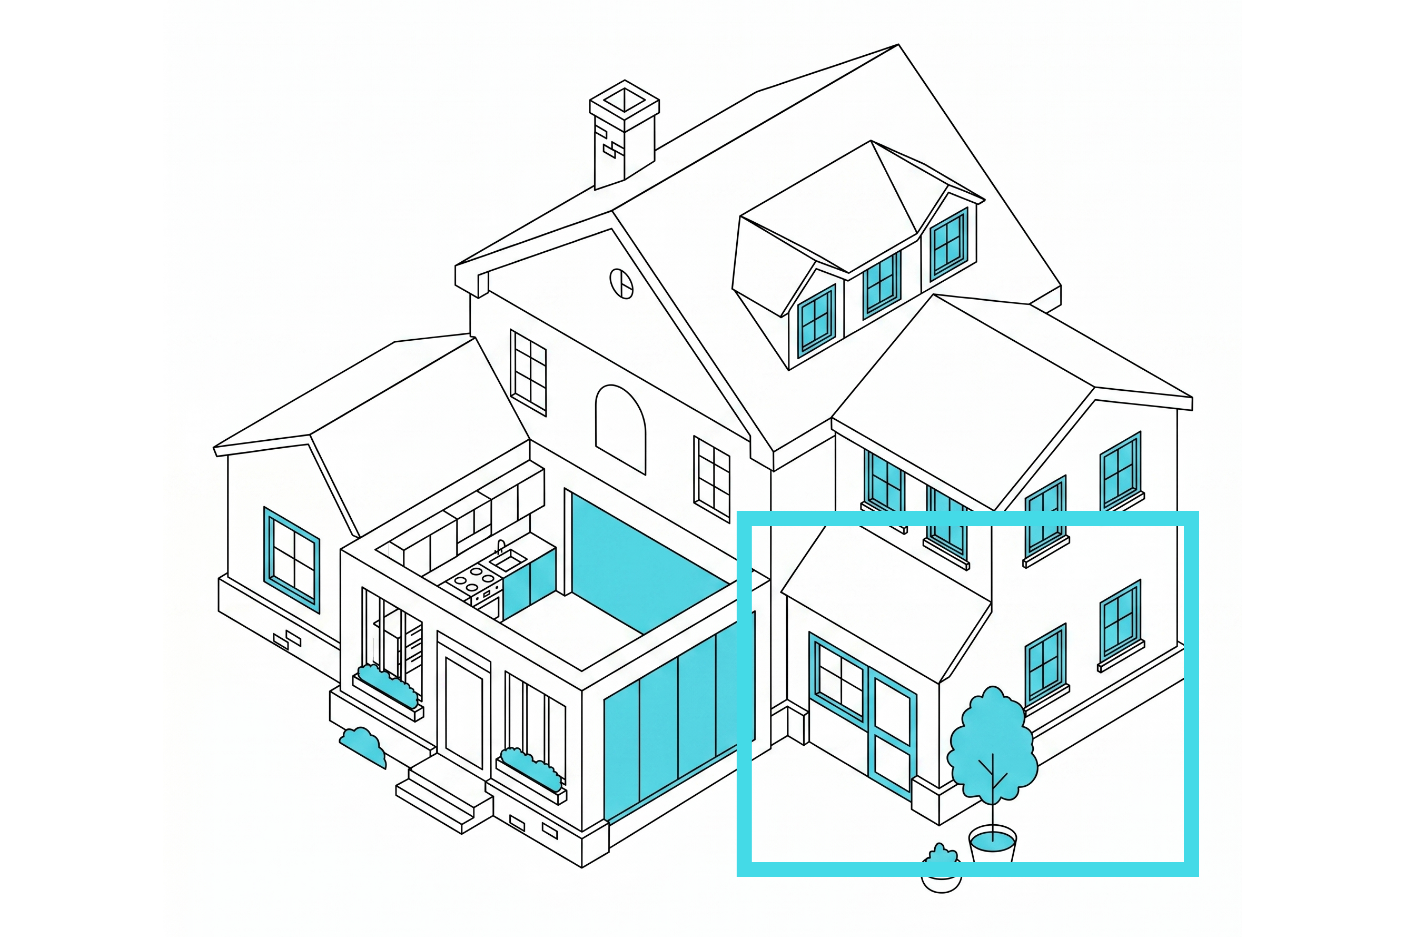
Garages have potential for so much more than storage. We can help you unlock its value.
Find out more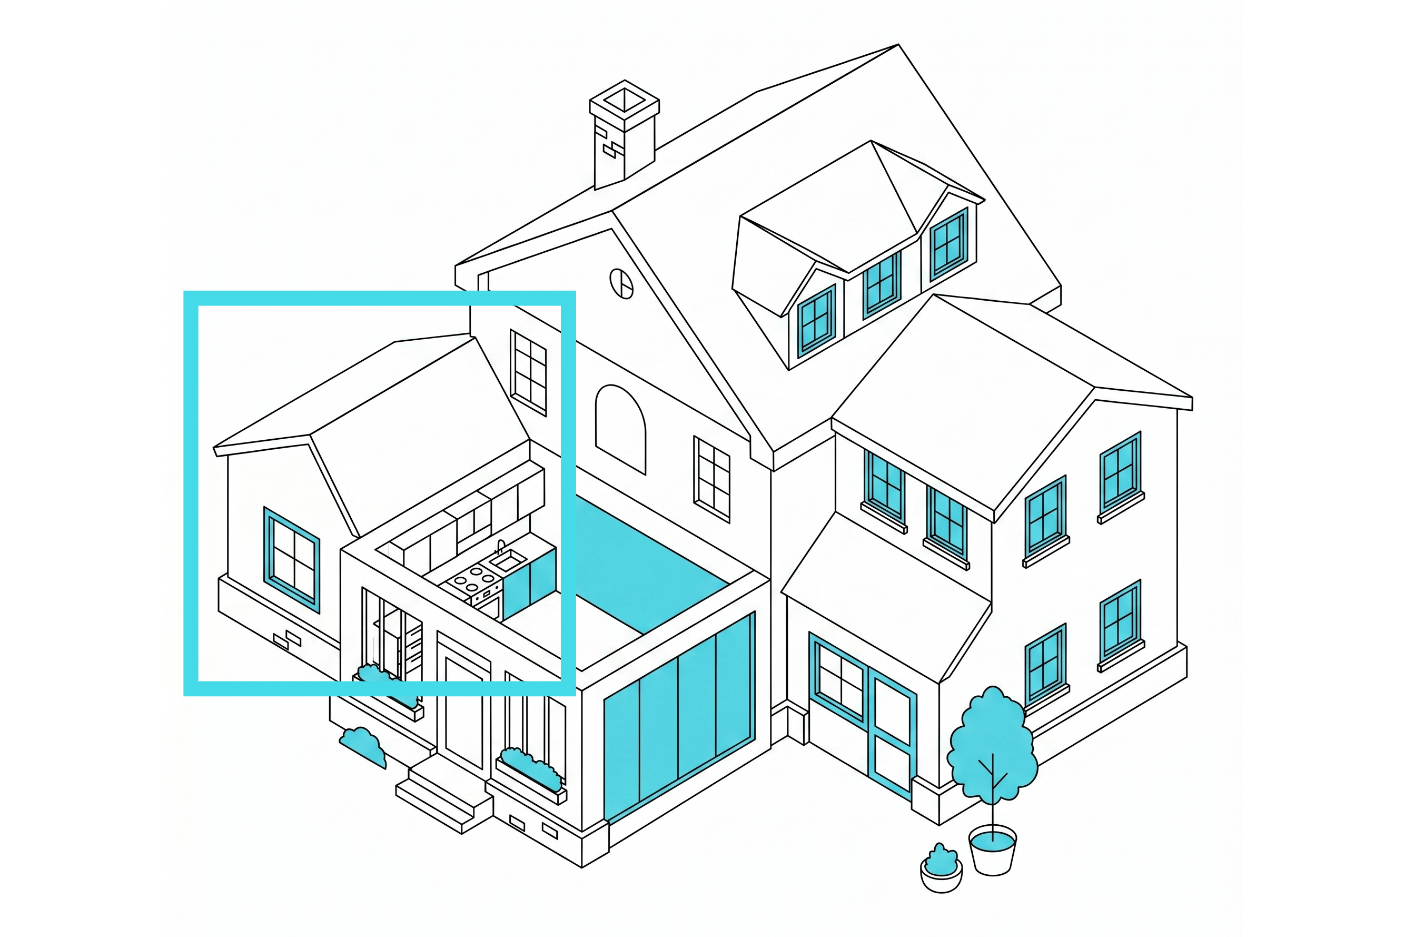
Ever looked at your house and thought it could be bigger and better? We can help you make it happen.
Find out more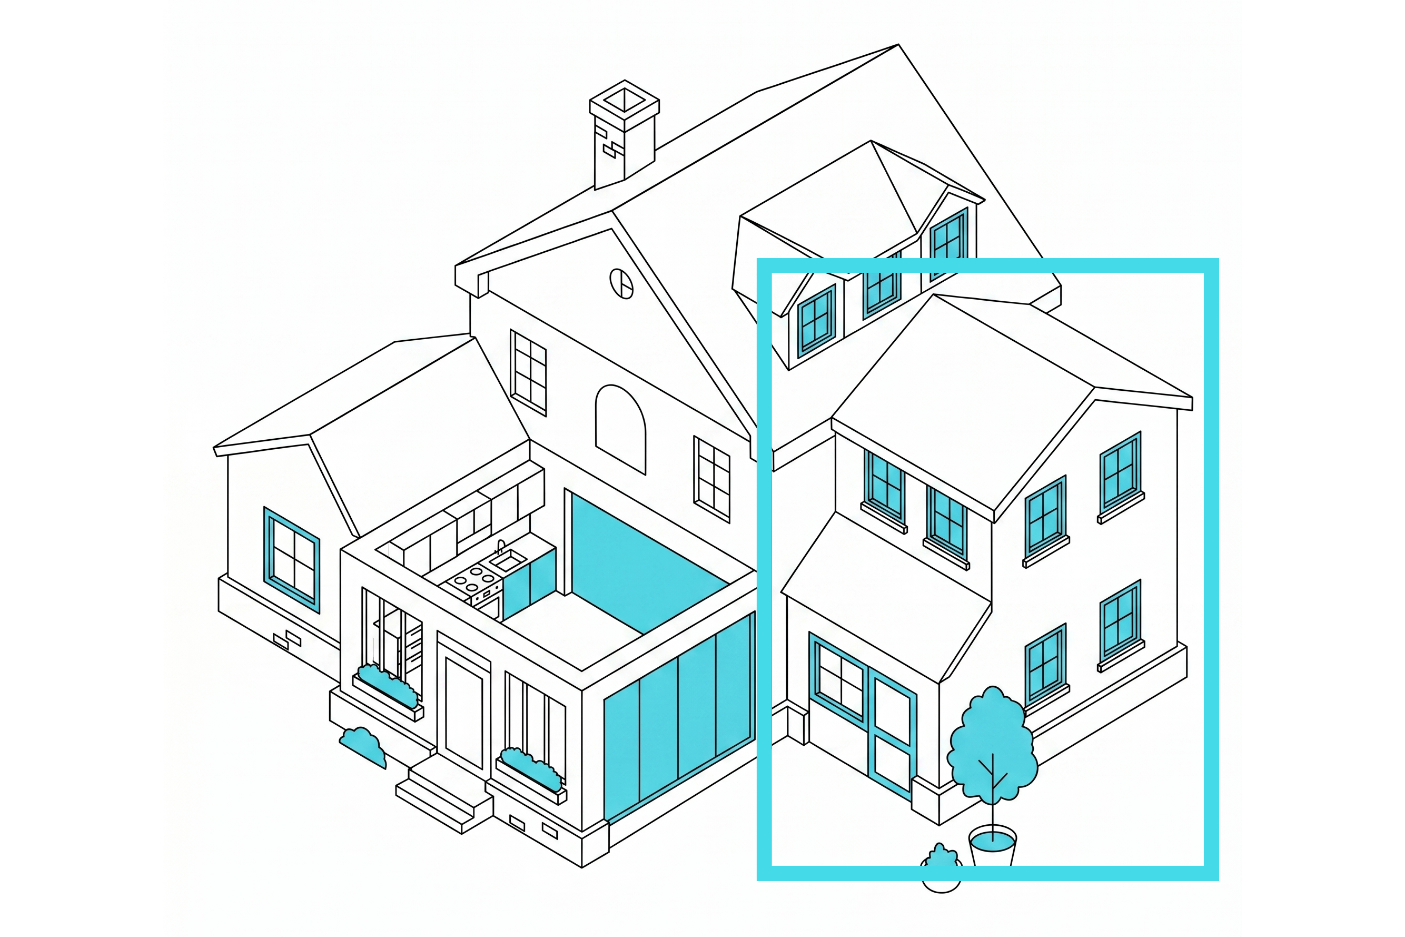
Add more rooms, more space and more value to your home with a double-storey extension.
Find out more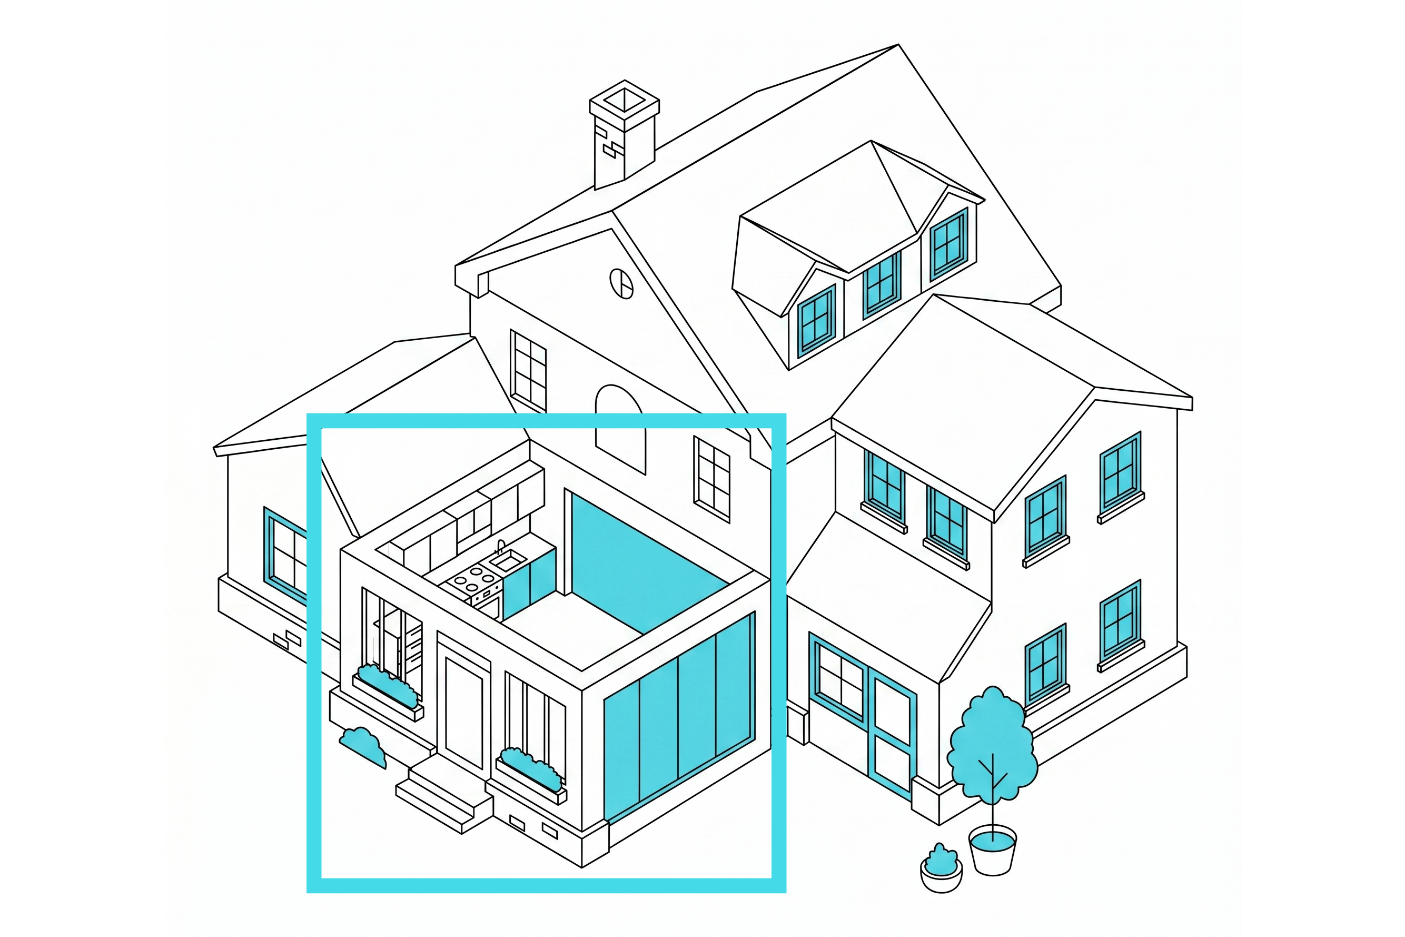
They say the kitchen is the heartbeat of the home. We’ll work with you so it really lives up to that title.
Find out more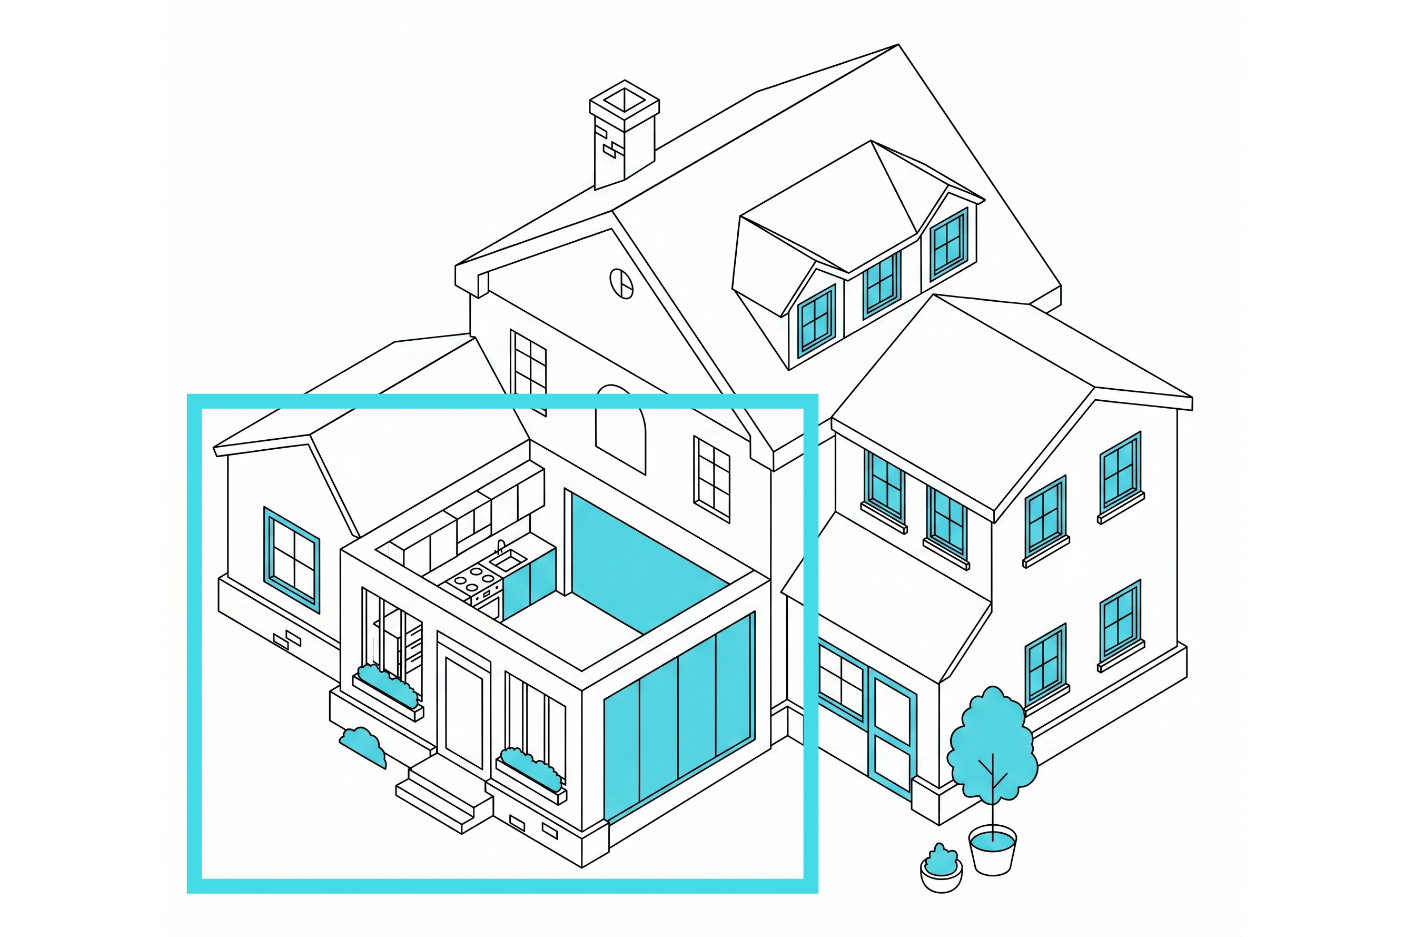
Let’s make better use of that garden and carve out some more living space at the back.
Find out moreRead our guides to get you going
Get a realistic estimate of your project cost in under 2 minutes.
Read moreFAQs
Yes. We provide architectural design services throughout Hertfordshire, including St Albans, Watford, Hertford, Stevenage, Hitchin, Hemel Hempstead and Welwyn Garden City.
It depends on the size and complexity of your project. We use fixed-fee pricing, so you’ll know the cost of our architectural services before work begins.
Not always. Some extensions can be completed under permitted development, while larger projects or properties affected by additional restrictions may require full planning permission.
Yes. We can advise on the appropriate planning route, prepare the required drawings and manage your application with the relevant local authority.
We support extensions, loft conversions, alterations, new builds and residential developments, alongside planning, structural engineering and building control.
We combine creative architectural design with practical planning expertise, fixed-fee pricing and unlimited design revisions. Our goal is to make improving your home as straightforward and stress-free as possible.