Structural engineering support that keeps projects moving
Whether you’re removing walls, planning an extension or converting a loft, the right structural calculations help avoid delays, redesigns and problems down the line.


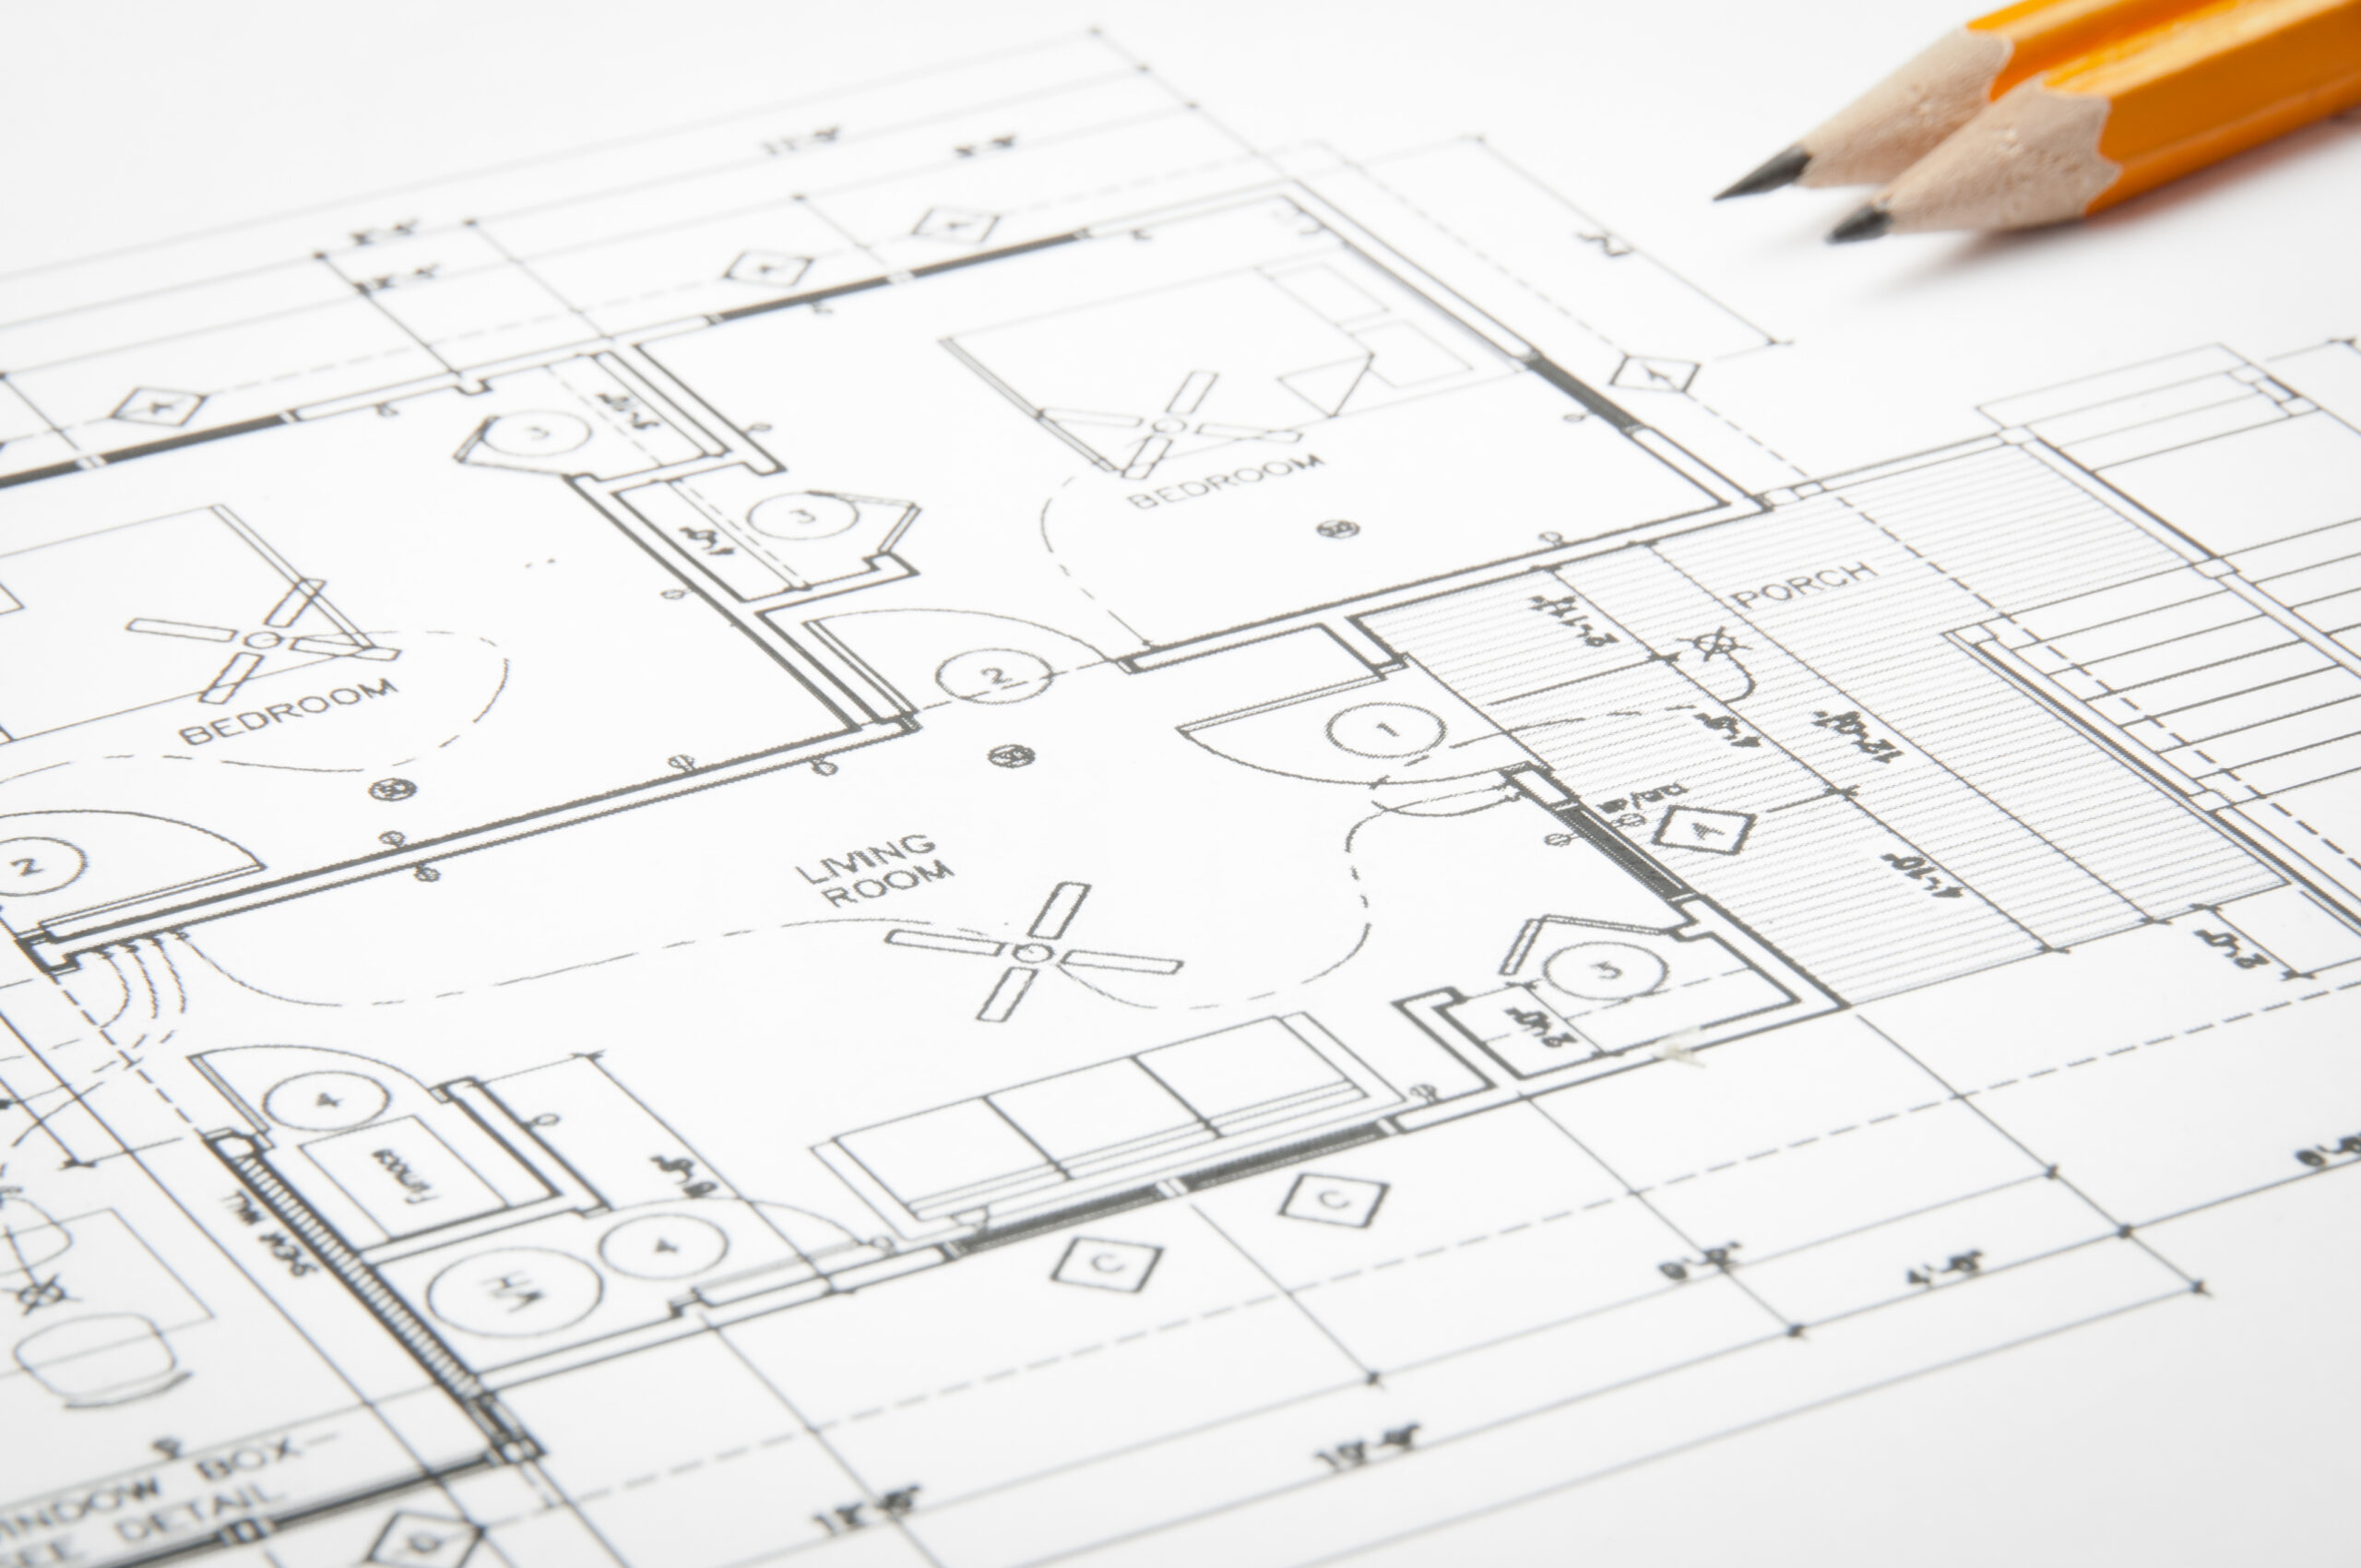
The technical side of building work
It matters more than you think
A lot of residential projects look relatively simple on paper.
Open up the kitchen. Add bifold doors. Convert the loft. Extend into the garden.
But underneath almost every major alteration is a structural question that needs answering properly. What supports the new opening? How is the roof load transferred? Will additional steelwork be required? How will the new structure comply with building regulations?
These are the details that determine whether a project progresses smoothly or becomes an expensive problem halfway through construction.
That is why professionally prepared structural calculations matter from the beginning.

What’s included in our structural engineering service


Structural calculations
Calculations prepared to support residential alterations and approvals.

Structural calculations for extensions
Engineering support for rear, side and double-storey extensions.

Structural calculations for loft conversion projects
Support for steels, floor strengthening and roof alterations.

Beam & opening calculations
Structural design for removing walls and creating open-plan spaces.

Building regulations coordination
Technical information prepared to support compliance and approvals.

Residential structural engineer support
Practical guidance throughout the structural design process.

How it works

01: Project review
We assess the proposed alterations and structural requirements.

02: Structural design + calculations
Relevant calculations and engineering details are prepared.
03: Technical coordination
Information is coordinated alongside drawings and approvals.
How much
does structural engineering cost?
The cost of architectural design depends on the size and complexity of your project.
Structural engineering costs vary depending on the complexity of the project, the number of structural alterations and the level of calculations required.
Usually:
- Smaller structural calculations for openings or beams are relatively straightforward.
- Structural calculations for extensions and loft conversions are typically more involved.
- Larger residential alterations may require multiple calculations and technical details.
One of the most common mistakes homeowners make is underestimating the importance of early structural coordination. Proper calculations help builders quote more accurately and reduce the risk of delays or redesigns once construction begins.


James & Sarahs’ Dream Home, Colchester
Sarah & James’ Dream Home, Essex

Managing structural calculations & building regulations
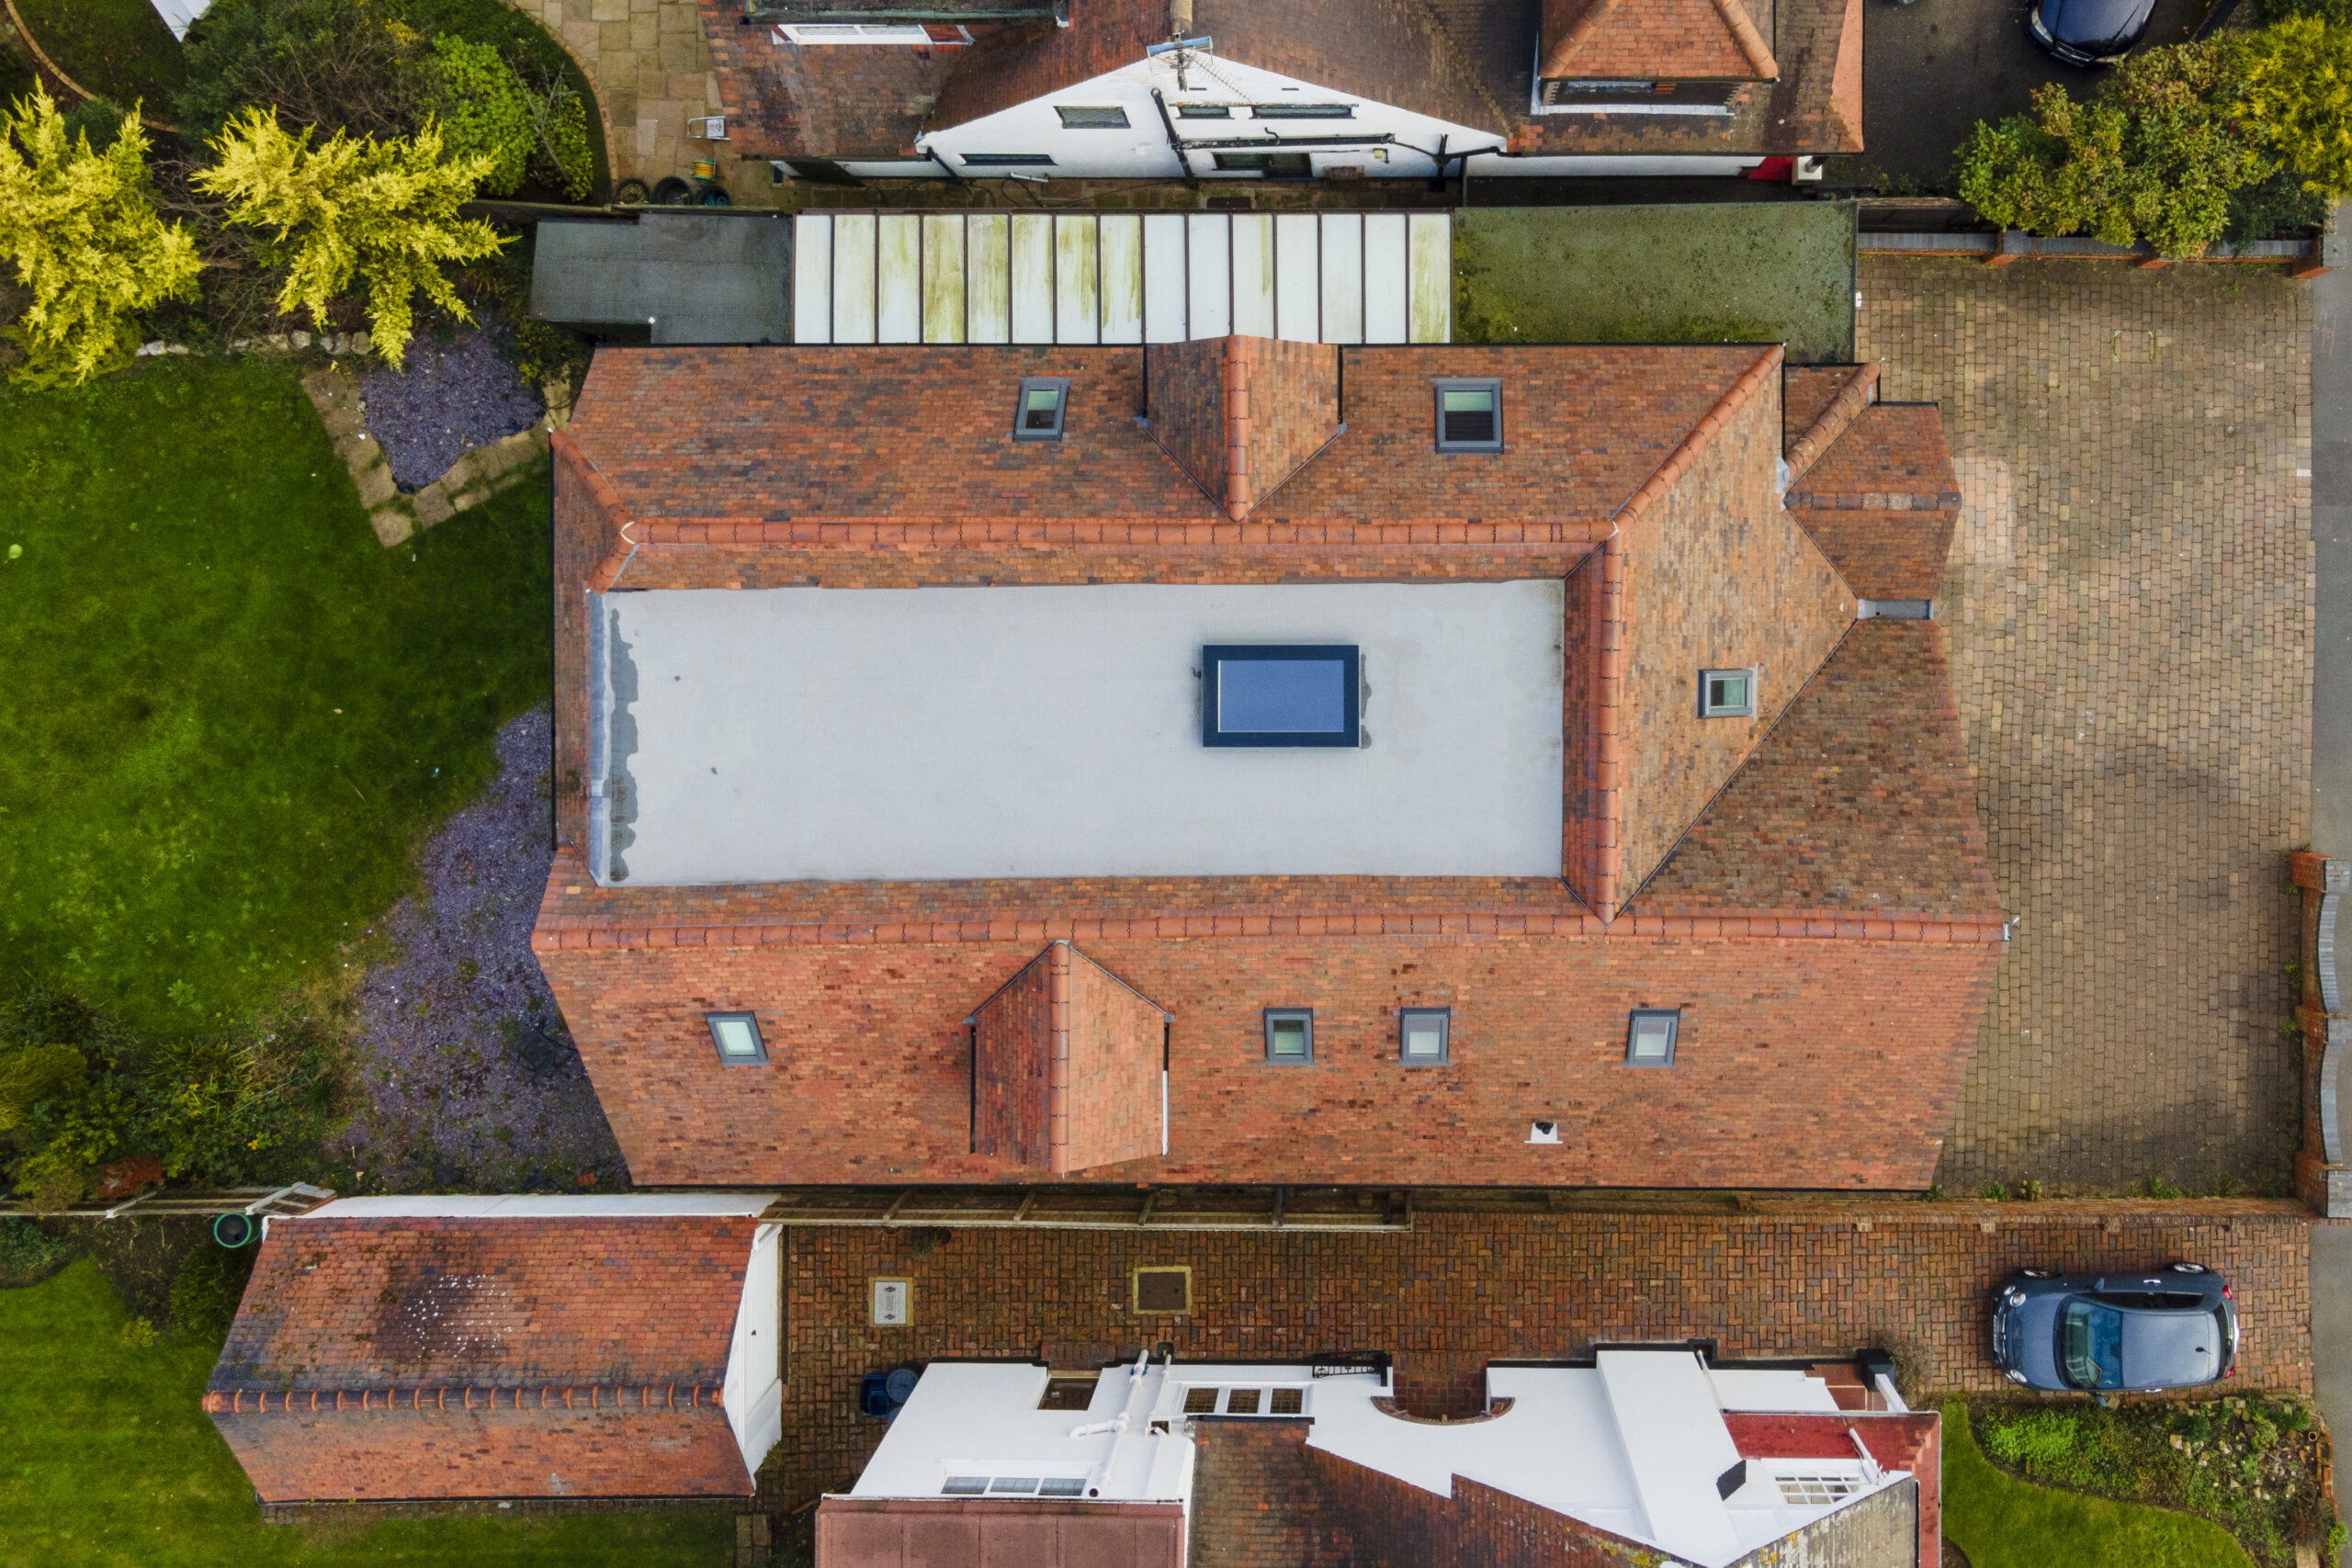
Most structural alterations require calculations to demonstrate compliance with current building regulations. This is particularly important for projects involving steel beams, wall removals, loft conversions and extensions.
Building control officers will often require structural calculations before approving work on site. Without properly prepared engineering information, projects can quickly stall during construction or approval stages.
We help homeowners coordinate the structural side of residential projects clearly and efficiently so approvals and construction can progress with fewer complications.
Support
for building regulations approval

Coordination
with extensions and loft conversions

Guidance
on residential structural engineering
Areas we cover
Essex and beyond
Design Spec supports homeowners requiring structural engineering services across Essex and the South East.
Whether you need structural calculations for extensions, structural calculations for loft conversion projects or support opening internal spaces, we provide practical residential engineering support.

Why Design Spec?
Get the technical guidance you need without the complexity.

Fixed-fee pricing
Clear costs with no hidden surprises later.
Practical, buildable solutions
Engineering designed around real residential construction.

Coordinated project support
Structural information aligned with wider design work.
What we design
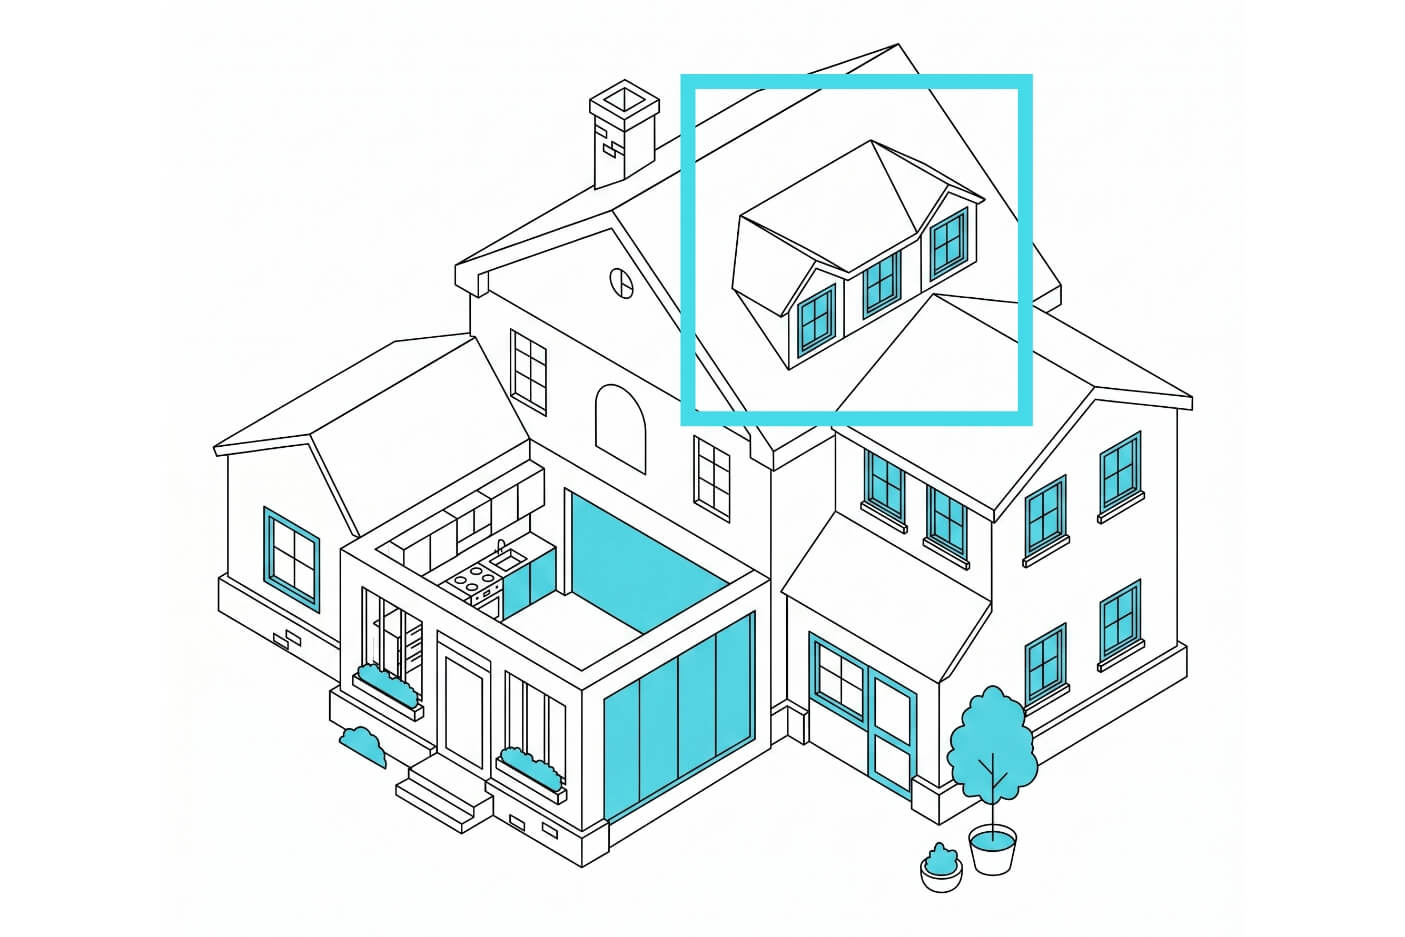
We get your loft to work harder, whether it’s destined to become a new bedroom or home office.
Find out more
Garages have potential for so much more than storage. We can help you unlock its value.
Find out more
Ever looked at your house and thought it could be bigger and better? We can help you make it happen.
Find out more
Add more rooms, more space and more value to your home with a double-storey extension.
Find out more
They say the kitchen is the heartbeat of the home. We’ll work with you so it really lives up to that title.
Find out more
Let’s make better use of that garden and carve out some more living space at the back.
Find out moreFAQs
Structural calculations are technical assessments used to show that a proposed structure or alteration can safely support the loads placed upon it. They are commonly required for extensions, loft conversions, steel beams and wall removals.
These calculations are usually submitted to building control as part of the approval process. Without them, many residential projects cannot legally progress through construction.
Structural calculations are typically required whenever a project affects the load-bearing structure of a property. This often includes extensions, loft conversions, removing internal walls or creating large openings for doors and glazing.
For example, structural calculations for extensions are usually needed where steel beams support new openings or roof loads. Structural calculations for loft conversion projects are commonly required for floor strengthening and roof alterations.
A residential structural engineer assesses how structural changes will affect the stability and safety of a home. They design solutions that allow projects like extensions and loft conversions to be built safely and compliantly.
This may include specifying steel beams, assessing load paths or preparing structural calculations for approval. Their role is to ensure the project functions properly behind the scenes, even if homeowners never actually see most of the work involved.
Usually, yes — particularly if the wall is load-bearing. Removing structural walls without proper calculations can create serious safety risks and may cause issues during building control inspections.
Structural calculations help determine whether steel beams or additional support are needed before the wall is removed. This allows builders to carry out the work safely and correctly.
Almost always. Structural calculations for loft conversion projects are usually required because the existing roof and floor structure often need strengthening to support habitable living space.
This can involve steel beams, floor joists and roof alterations depending on the design. Proper calculations help ensure the conversion complies with current building regulations requirements.
Timelines depend on the complexity of the project and the level of structural detail required. Simpler beam calculations may be prepared relatively quickly, while larger residential projects involving multiple alterations can take longer.
One of the biggest advantages of early structural coordination is avoiding delays later during approvals or construction.
No. While many homeowners approach us for structural engineering services in Essex, we also support residential projects across the wider South East, including London, Kent, Hertfordshire and surrounding areas.
Our focus is helping homeowners navigate the technical side of residential building work clearly, practically and without unnecessary complexity.